Skip main navigation
Sold for $873,250
  • $873,250

    515 Orangewood Dr, Dunedin, FL 34698

    3beds
    1,476sqft
    Single Family Residence
    Built in 1950
    6,325 Square Feet Lot
    $818,400 Zestimate®
    $592/sqft
    $4,493 Estimated rent

    Home value

    $818,400

    $761,000 - $876,000

    $4,493/mo

    Zestimate® history
    Loading
    Loading...

    Owner options

    List your home for rent

    $4,493/mo

    Rent Zestimate®

    Find your next renter with Zillow Rental Manager. Plus, with online applications, you can quickly screen prospective tenants – for free.

    Learn more

    $4,493/mo

    Rent Zestimate®

    Refinance and save

    $5,955/mo

    Est. payment

    Refinancing to a lower rate could help reduce your monthly payments and save thousands over the life of the loan.

    See today's rates

    $5,955/mo

    Est. payment

    Explore your selling options

    Work with a Zillow partner agent

    Leverage their expertise and Zillow's premium Showcase listings to get your home seen by more buyers.

    Get started

    List with your own agent

    Get your home in front of millions of buyers by listing it on Zillow.

    Learn how to do it

    Sell it yourself

    Take full control of how buyers see your home on Zillow by listing For Sale by Owner (FSBO).

    List your home

    What's special

    Fenced-in areaFurnished homeLounge chairsWhite shaker-style cabinetsOpen-concept livingBar areaLarge island
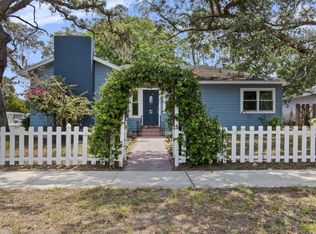
    Welcome to this stunning and unique single-family home located in the highly sought-after Golf Cart District of Dunedin. This turnkey furnished home boasts incredible curb appeal and offers a truly exceptional living experience. Completely renovated in 2020, this 3-bedroom, 2-bathroom home has undergone a complete transformation, including a new roof, windows, doors, A/C, electric, plumbing, siding, and pool. Step inside and be greeted by an open-concept living, dining, and kitchen area, adorned with cathedral ceilings, recessed lighting, chandeliers, and beautiful wide-plank engineered hardwood flooring throughout. The living room features an electronic fireplace that houses a flat-screen TV, creating a cozy and inviting atmosphere. The kitchen is a absolutely marvelous, showcasing a large island, stainless steel appliances, quartz countertops, a stunning slab backsplash, white shaker-style cabinets, a farmhouse sink, and pendant lighting. The guest bedrooms are tastefully furnished with queen-size beds and flat-screen TVs, while the master bedroom with en-suite offers a king-size bed, fireplace, flat-screen TV, walk-in closet, and elegant chandelier lighting. Both bathrooms feature tile floors, vanities, and walk-in showers with dual shower heads. Convenience is key, as the pantry includes a stackable washer and dryer. Outside, the property features a paver driveway and sidewalk, adding to the overall charm. The backyard is a true oasis, perfect for relaxation and entertaining. It features a fenced-in area with an in-ground, heated spool (spa/pool), fire pit, flat-screen TVs, shed, bar area, murals, string lights, lounge chairs, mature oak trees, and a combination of turf and pavers to complete the backyard experience. To top it all off, a total of 9 flat-screen TVs are included with the property. Located just minutes away from Downtown Dunedin and the Pinellas Trail, you'll have easy access to a plethora of breweries, restaurants, shops, bars, and farmers markets. Enjoy the convenience of walking, biking, or taking a golf cart ride to various waterfront parks or along the Dunedin Causeway to Honeymoon Island Beach for breathtaking Florida sunsets. Don't miss out on the opportunity to own this exceptional home in a prime location. Schedule a showing today and experience the best of Dunedin living.

    Zillow last checked:

    Listing updated:

    Listed by:

    Brad Parks 941-920-4138,

    PARKS GROUP 941-920-4138

    Bought with:

    Non-Member Agent

    STELLAR NON-MEMBER OFFICE

    Source: Stellar MLS,MLS#: T3463027MLS LogoOriginating MLS: Tampa

    Facts & features

    Interior

    Bedrooms & bathrooms
    • Bedrooms: 3
    • Bathrooms: 2
    • Full bathrooms: 2
    Primary bedroom
    • Level: First
    • Dimensions: 10x12
    Kitchen
    • Level: First
    • Dimensions: 10x15
    Living room
    • Level: First
    • Dimensions: 12x15
    Heating
    • Central
    Cooling
    • Central Air
    Appliances
    • Included: Dishwasher, Disposal, Dryer, Microwave, Range, Range Hood, Refrigerator, Washer
    • Laundry: Inside, Laundry Closet
    Features
    • High Ceilings, Open Floorplan, Stone Counters, Vaulted Ceiling(s), Walk-In Closet(s)
    • Flooring: Engineered Hardwood, Porcelain Tile
    • Doors: Sliding Doors
    • Windows: Storm Window(s), Window Treatments
    • Has fireplace: Yes
    • Fireplace features: Electric, Living Room, Master Bedroom
    • Furnished: Yes
    Interior area
    • Total structure area: 1,500
    • Total interior livable area: 1,476 sqft

    Property

    Features
    • Levels: One
    • Stories: 1
    • Exterior features: Garden, Irrigation System, Lighting, Private Mailbox, Sidewalk
    • Has private pool: Yes
    • Pool features: Gunite, Heated, In Ground
    Lot
    • Size: 6,325 Square Feet
    Details
    • Parcel number: 342815944460080050
    • Special conditions: None

    Construction

    Type & style
    • Home type: SingleFamily
    • Property subtype: Single Family Residence
    Materials
    • HardiPlank Type
    • Foundation: Slab
    • Roof: Metal
    Condition
    • Completed
    • New construction: No
    • Year built: 1950

    Utilities & green energy

    • Sewer: Public Sewer
    • Water: Public
    • Utilities for property: Cable Connected, Electricity Connected, Natural Gas Connected, Public, Water Connected

    Community & HOA

    Community
    • Security: Closed Circuit Camera(s)
    • Pet fee: $0 monthly
    • Subdivision: VIRGINIA PARK
    HOA
    • Has HOA: No
    Location
    • Region: Dunedin

    Financial & listing details

    • Price per square foot: $592/sqft
    • Tax assessed value: $567,808
    • Annual tax amount: $5,315
    • Date on market: 8/3/2023
    • Cumulative days on market: 47 days
    • Listing terms: Cash,Conventional
    • Ownership: Fee Simple
    • Total actual rent: 0
    • Electric utility on property: Yes
    • Road surface type: Paved

    Price history

    DateEventPrice
    10/27/2023Sold$873,250-2.7%$592/sqft
    Source: Stellar MLS #T3463027 Report a problem
    9/20/2023Pending sale$897,500$608/sqft
    Source: Stellar MLS #T3463027 Report a problem
    8/3/2023Listed for sale$897,500+514.7%$608/sqft
    Source: Stellar MLS #T3463027 Report a problem
    2/19/2020Sold$146,000+2.5%$99/sqft
    Source: Stellar MLS #U8070664 Report a problem
    1/30/2020Pending sale$142,500$97/sqft
    Source: Saint Petersburg - WEICHERT, REALTORS - Equity #U8070664 Report a problem
    1/9/2020Listed for sale$142,500-13.5%$97/sqft
    Source: WEICHERT, REALTORS - EQUITY #U8070664 Report a problem
    8/7/2019Listing removed$164,716$112/sqft
    Source: Auction.com Report a problem
    8/5/2019Price change$164,716-0.1%$112/sqft
    Source: Auction.com Report a problem
    8/3/2019Price change$164,9370%$112/sqft
    Source: Auction.com Report a problem
    7/24/2019Price change$164,942+0%$112/sqft
    Source: Auction.com Report a problem
    7/23/2019Price change$164,8860%$112/sqft
    Source: Auction.com Report a problem
    7/20/2019Price change$164,9220%$112/sqft
    Source: Auction.com Report a problem
    7/19/2019Price change$164,962+251%$112/sqft
    Source: Auction.com Report a problem
    7/16/2019Listed for sale--
    Source: Auction.com Report a problem
    9/17/1996Sold$47,000$32/sqft
    Source: Public Record Report a problem

    Public tax history

    YearProperty taxesTax assessment
    2024$9,765 +58.9%$567,808 +95%
    2023$6,147 +15.6%$291,147 +10%
    2022$5,315 +72.8%$264,679 +59.2%
    2021$3,077 +28.2%$166,288 +30.1%
    2020$2,399 -1.8%$127,840 +3.9%
    2019$2,442 $122,984 -3%
    2018$2,442 +3.8%$126,820 +15%
    2017$2,354 +344.7%$110,314 +100.5%
    2016$529 -2%$55,030 +0.7%
    2015$540 +2.1%$54,647 +0.8%
    2014$529 -0.1%$54,213 +1.5%
    2013$529 +3.1%$53,412 +1.7%
    2012$514 $52,519 -6.9%
    2011-- $56,393 +1.5%
    2010-- $55,560 +2.7%
    2009-- $54,099 +0.1%
    2008$512 $54,045 +3%
    2007-- $52,471 -39.5%
    2005-- $86,700 +25.8%
    2004$504 +3.5%$68,900 +3.1%
    2003$487 +9%$66,800 +5.5%
    2002$447 $63,300 +8.8%
    2001$447 +7.2%$58,200 +15.2%
    2000$417 $50,500
    Find assessor info on the county website

    Neighborhood: 34698

    Nearby schools

    GreatSchools rating
    Get a cash offer in 3 minutes
    Find out how much your home could sell for in as little as 3 minutes with a no-obligation cash offer.
    Estimated market value
    $818,400
    Get a cash offer in 3 minutes
    Find out how much your home could sell for in as little as 3 minutes with a no-obligation cash offer.
    Estimated market value
    $818,400