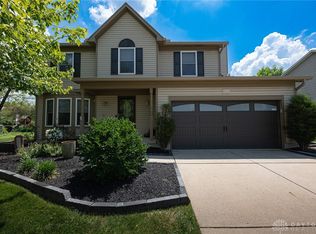
Discover unparalleled living in this charming 5-bedroom, 2.5-bath residence, perfectly situated in Brookside, one of Springboro's most coveted and established neighborhoods. This home offers immediate access to top-rated Springboro Schools, major interstates like I-75, and a short drive to the vibrant amenities of Austin Landing, downtown Springboro, and more, ensuring convenience at every turn. The heart of this home is its exceptional kitchen, featuring gleaming granite countertops, a spacious island, crisp white cabinetry, and a gas range, creating an inviting space perfect for entertaining guests and everyday gatherings. French doors off the kitchen lead to a private deck and a serene, treed backyard, creating the perfect setting for outdoor enjoyment and relaxation. The main floor further enhances functionality with a dedicated home office, also accessible via French doors, and a convenient half bath. All five generously sized bedrooms are located upstairs, with the primary suite boasting walk-in closets for ample storage. The oversized fifth bedroom presents versatile options, serving as a bonus room, media room, home gym, or an inviting guest space. Additional recreational space and storage are found in the partially finished basement. The home showcases neutral colors throughout, providing a timeless aesthetic. Residents of Brookside benefit from an HOA that maintains common areas, sidewalks, and a picturesque community pond, contributing to the neighborhood's appealing ambiance.
Sold for $489,000
$489,000
515 Orchard Dr, Springboro, OH 45066
5beds
2,974sqft
Single Family Residence
Built in 1993
0.32 Acres Lot
$489,500 Zestimate®
$164/sqft
$3,136 Estimated rent
Home value
$489,500
$465,000 - $514,000
$3,136/mo
Zestimate® history
Owner options
List your home for rent
$3,136/mo
Rent Zestimate®
Find your next renter with Zillow Rental Manager. Plus, with online applications, you can quickly screen prospective tenants – for free.
$3,136/mo
Rent Zestimate®
Refinance and save
$3,338/mo
Est. payment
Refinancing to a lower rate could help reduce your monthly payments and save thousands over the life of the loan.
$3,338/mo
Est. payment
Explore your selling options
Work with a Zillow partner agent
Leverage their expertise and Zillow's premium Showcase listings to get your home seen by more buyers.
Get startedList with your own agent
Get your home in front of millions of buyers by listing it on Zillow.
Learn how to do itSell it yourself
Take full control of how buyers see your home on Zillow by listing For Sale by Owner (FSBO).
List your homeWhat's special
Spacious islandPrivate deckDedicated home officeExceptional kitchenNeutral colors throughoutGenerously sized bedroomsGleaming granite countertops
Zillow last checked:
Listing updated:
Listed by:
Preston Hillard (937)949-4888,
eXp Realty
Bought with:
Jill Aldineh, 2013003182
RE/MAX Victory + Affiliates
Source: DABR MLS,MLS#: 957888 Originating MLS: Dayton Area Board of REALTORS
Originating MLS: Dayton Area Board of REALTORSFacts & features
Interior
Bedrooms & bathrooms
- Bedrooms: 5
- Bathrooms: 3
- Full bathrooms: 2
- 1/2 bathrooms: 1
- Main level bathrooms: 1
Primary bedroom
- Level: Second
- Dimensions: 16 x 13
Bedroom
- Level: Second
- Dimensions: 10 x 11
Bedroom
- Level: Second
- Dimensions: 14 x 12
Bedroom
- Level: Second
- Dimensions: 14 x 12
Bedroom
- Level: Second
- Dimensions: 14 x 12
Dining room
- Level: Main
- Dimensions: 12 x 12
Entry foyer
- Level: Main
- Dimensions: 12 x 11
Great room
- Level: Main
- Dimensions: 17 x 14
Kitchen
- Features: Eat-in Kitchen
- Level: Main
- Dimensions: 19 x 15
Living room
- Level: Main
- Dimensions: 13 x 13
Office
- Level: Main
- Dimensions: 13 x 8
Recreation
- Level: Basement
- Dimensions: 20 x 14
Utility room
- Level: Basement
- Dimensions: 30 x 13
Heating
- Forced Air, Natural Gas
Cooling
- Central Air
Features
- Basement: Full
Interior area
- Total structure area: 2,974
- Total interior livable area: 2,974 sqft
Property
Parking
- Total spaces: 2
- Parking features: Attached, Garage, Two Car Garage
- Attached garage spaces: 2
Features
- Levels: Two
- Stories: 2
Lot
- Size: 0.32 Acres
Details
- Parcel number: 0403480008
- Zoning: Residential
- Zoning description: Residential
Construction
Type & style
- Home type: SingleFamily
- Property subtype: Single Family Residence
Materials
- Brick, Vinyl Siding
Condition
- Year built: 1993
Utilities & green energy
- Water: Public
- Utilities for property: Natural Gas Available, Sewer Available, Water Available
Community & neighborhood
Location
- Region: Springboro
- Subdivision: Brookside 4
HOA & financial
HOA
- Has HOA: Yes
- HOA fee: $260 annually
- Association name: Brookside HOA by Eclipse Comm Management
- Association phone: 937-779-4049
Price history
| Date | Event | Price |
|---|---|---|
| 6/3/2026 | Sold | $489,000$164/sqft |
Source:  DABR MLS #957888 Report a problem DABR MLS #957888 Report a problem | ||
| 5/5/2026 | Pending sale | $489,000$164/sqft |
Source: DABR MLS #957888 Report a problem | ||
| 5/5/2026 | Contingent | $489,000$164/sqft |
Source: eXp Realty #957888 Report a problem | ||
| 4/30/2026 | Listed for sale | $489,000+84.5%$164/sqft |
Source: DABR MLS #957888 Report a problem | ||
| 7/24/2018 | Sold | $265,000-1.8%$89/sqft |
Source: EXIT Realty solds #-8294211259051689805 Report a problem | ||
| 7/11/2018 | Pending sale | $269,900$91/sqft |
Source: RE/MAX Victory #765171 Report a problem | ||
| 5/28/2018 | Price change | $269,900-3.6%$91/sqft |
Source: RE/MAX Victory #765171 Report a problem | ||
| 5/24/2018 | Listed for sale | $279,900+19.2%$94/sqft |
Source: RE/MAX Victory #765171 Report a problem | ||
| 8/10/2015 | Listing removed | $234,900$79/sqft |
Source: RE/MAX Central Properties #1454105 Report a problem | ||
| 8/6/2015 | Pending sale | $234,900$79/sqft |
Source: RE/MAX Central Properties #1454105 Report a problem | ||
| 6/16/2015 | Listed for sale | $234,9000%$79/sqft |
Source: RE/MAX Central Properties #613205 Report a problem | ||
| 11/16/2014 | Listing removed | $235,000$79/sqft |
Source: Berkshire Hathaway HS Pro Rlty #589210 Report a problem | ||
| 9/30/2014 | Price change | $235,000-4%$79/sqft |
Source: Berkshire Hathaway HS Pro Rlty #589210 Report a problem | ||
| 9/11/2014 | Price change | $244,900-0.9%$82/sqft |
Source: Berkshire Hathaway HS Pro Rlty #589210 Report a problem | ||
| 8/17/2014 | Price change | $247,000-5%$83/sqft |
Source: Berkshire Hathaway HS Pro Rlty #589210 Report a problem | ||
| 8/1/2014 | Price change | $259,900-1.9%$87/sqft |
Source: Berkshire Hathaway HS Pro Rlty #589210 Report a problem | ||
| 7/23/2014 | Listed for sale | $265,000+18%$89/sqft |
Source: Berkshire Hathaway HS Pro Rlty #589210 Report a problem | ||
| 6/22/2011 | Sold | $224,500$75/sqft |
Source:  Cincy MLS #1250812 Report a problem Cincy MLS #1250812 Report a problem | ||
| 4/15/2011 | Price change | $224,500-2.3%$75/sqft |
Source: Coldwell Banker Heritage Realtors #489346 Report a problem | ||
| 2/18/2011 | Price change | $229,900-2.1%$77/sqft |
Source: Coldwell Banker Heritage Realtors #489346 Report a problem | ||
| 1/12/2011 | Price change | $234,900-1.9%$79/sqft |
Source: Coldwell Banker Heritage Realtors #489346 Report a problem | ||
| 11/5/2010 | Price change | $239,500-4%$81/sqft |
Source: REMAX Central Properties #482911 Report a problem | ||
| 9/25/2010 | Listed for sale | $249,500+11.1%$84/sqft |
Source: Visual Tour #1240450 Report a problem | ||
| 7/11/2006 | Sold | $224,500+5.9%$75/sqft |
Source: Public Record Report a problem | ||
| 7/27/2001 | Sold | $211,900+6.5%$71/sqft |
Source: Public Record Report a problem | ||
| 7/1/1998 | Sold | $199,000$67/sqft |
Source: Public Record Report a problem | ||
Public tax history
| Year | Property taxes | Tax assessment |
|---|---|---|
| 2025 | $5,222 -0.2% | $134,050 |
| 2024 | $5,235 +13.8% | $134,050 +24.1% |
| 2023 | $4,602 +1.5% | $108,060 +0% |
| 2022 | $4,534 +7.5% | $108,055 |
| 2021 | $4,219 +7.5% | $108,055 +23% |
| 2020 | $3,924 +8.5% | $87,850 |
| 2019 | $3,618 -5.2% | $87,850 |
| 2018 | $3,817 +4.5% | $87,850 +13% |
| 2017 | $3,652 -4% | $77,732 |
| 2016 | $3,805 +2.4% | $77,732 |
| 2015 | $3,717 +4.2% | $77,732 +10% |
| 2014 | $3,567 +0.1% | $70,670 -14.5% |
| 2013 | $3,565 -2.5% | $82,650 |
| 2012 | $3,658 -2.6% | $82,650 |
| 2011 | $3,754 +2.2% | $82,650 |
| 2010 | $3,673 +5.8% | $82,650 +4.6% |
| 2009 | $3,471 -5.3% | $79,000 |
| 2008 | $3,666 | $79,000 |
| 2007 | -- | $79,000 +13.7% |
| 2006 | -- | $69,470 +1.3% |
| 2005 | -- | $68,590 |
| 2004 | -- | $68,590 |
| 2003 | -- | $68,590 +0.4% |
| 2002 | -- | $68,310 |
| 2001 | -- | $68,310 |
| 2000 | -- | $68,310 |
| 1999 | -- | $68,310 |
Find assessor info on the county website
Neighborhood: 45066
Nearby schools
GreatSchools rating
- 7/10Five Points ElementaryGrades: 2-5Distance: 0.9 mi
- 8/10Springboro Intermediate SchoolGrades: 6Distance: 2.8 mi
- 9/10Springboro High SchoolGrades: 9-12Distance: 4 mi
Schools provided by the listing agent
- District: Springboro
Source: DABR MLS. This data may not be complete. We recommend contacting the local school district to confirm school assignments for this home.
Get a cash offer in 3 minutes
Find out how much your home could sell for in as little as 3 minutes with a no-obligation cash offer.
Estimated market value
$489,500
Get a cash offer in 3 minutes
Find out how much your home could sell for in as little as 3 minutes with a no-obligation cash offer.
Estimated market value
$489,500
- Ohio
- Warren County
- Springboro
- 45066
- 515 Orchard Dr
Nearby cities
Nearby zip codes
Other Springboro Topics
