Skip main navigation
Closed
Street View
  • $475,000

    515 Overlook Dr, Kent, OH 44240

    4beds
    2,627sqft
    Single Family Residence
    Built in 2004
    0.67 Acres Lot
    $522,700 Zestimate®
    $181/sqft
    $3,252 Estimated rent

    Home value

    $522,700

    $497,000 - $549,000

    $3,252/mo

    Zestimate® history
    Loading
    Loading...

    Owner options

    List your home for rent

    $3,252/mo

    Rent Zestimate®

    Find your next renter with Zillow Rental Manager. Plus, with online applications, you can quickly screen prospective tenants – for free.

    Learn more

    $3,252/mo

    Rent Zestimate®

    Refinance and save

    $3,033/mo

    Est. payment

    Refinancing to a lower rate could help reduce your monthly payments and save thousands over the life of the loan.

    See today's rates

    $3,033/mo

    Est. payment

    Explore your selling options

    Work with a Zillow partner agent

    Leverage their expertise and Zillow's premium Showcase listings to get your home seen by more buyers.

    Get started

    List with your own agent

    Get your home in front of millions of buyers by listing it on Zillow.

    Learn how to do it

    Sell it yourself

    Take full control of how buyers see your home on Zillow by listing For Sale by Owner (FSBO).

    List your home

    What's special

    Pool tableDedicated office spaceFormal livingSpacious deckMaster bedroomVast backyard
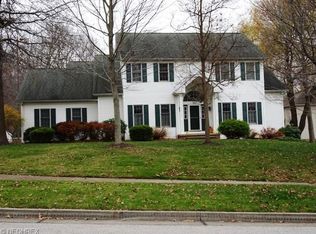
    An exquisite residence nestled in a tranquil and scenic neighborhood. Boasting generously sized bedrooms, the master bedroom includes two walk-in closets, complemented by a dedicated office space. The home also features a formal living and dining room, a 12x14 sunroom, and a spacious deck overlooking a vast backyard. The finished basement, completed in 2022, adds to the allure with amenities such as a pool table, fireplace, and bar. Meticulously cared for, this home has only had two owners since its construction. Schedule your appointment today to tour this fine home!

    Zillow last checked:

    Listing updated:

    Listing Provided by:

    Michael Kaim kaimteam@gmail.com440-796-0425,

    Berkshire Hathaway HomeServices Professional Realty

    Bought with:

    Narayani Khanal, 2020004901

    Century 21 Homestar

    Source: MLS Now,MLS#: 5013604MLS LogoOriginating MLS: Lake Geauga Area Association of REALTORS

    Facts & features

    Interior

    Bedrooms & bathrooms
    • Bedrooms: 4
    • Bathrooms: 4
    • Full bathrooms: 3
    • 1/2 bathrooms: 1
    • Main level bathrooms: 1
    Primary bedroom
    • Description: Flooring: Carpet
    • Level: Second
    • Dimensions: 18 x 14
    Bedroom
    • Description: Flooring: Carpet
    • Level: Second
    • Dimensions: 15 x 10
    Bedroom
    • Description: Flooring: Carpet
    • Level: Second
    • Dimensions: 12 x 12
    Bedroom
    • Description: Flooring: Carpet
    • Level: Second
    • Dimensions: 12 x 12
    Bonus room
    • Description: Flooring: Luxury Vinyl Tile
    • Features: Fireplace
    • Level: Lower
    • Dimensions: 30 x 15
    Den
    • Description: Flooring: Carpet
    • Level: First
    • Dimensions: 12 x 10
    Dining room
    • Description: Flooring: Carpet
    • Level: First
    • Dimensions: 15 x 14
    Great room
    • Description: Flooring: Carpet
    • Features: Fireplace
    • Level: First
    • Dimensions: 24 x 18
    Kitchen
    • Description: Flooring: Luxury Vinyl Tile
    • Level: First
    • Dimensions: 25 x 16
    Living room
    • Description: Flooring: Carpet
    • Level: First
    • Dimensions: 18 x 14
    Other
    • Description: Flooring: Luxury Vinyl Tile
    • Level: Lower
    • Dimensions: 19 x 13
    Recreation
    • Description: Flooring: Luxury Vinyl Tile
    • Level: Lower
    • Dimensions: 39 x 15
    Sunroom
    • Description: Flooring: Luxury Vinyl Tile
    • Level: First
    • Dimensions: 16 x 12
    Heating
    • Baseboard, Gas
    Cooling
    • Central Air
    Appliances
    • Included: Dishwasher, Disposal, Microwave, Range, Refrigerator
    Features
    • Basement: Full,Finished,Sump Pump
    • Number of fireplaces: 2
    Interior area
    • Total structure area: 2,627
    • Total interior livable area: 2,627 sqft
    • Finished area above ground: 2,627

    Property

    Parking
    • Total spaces: 2
    • Parking features: Attached, Garage
    • Attached garage spaces: 2
    Features
    • Levels: Three Or More,Two
    • Stories: 2
    • Patio & porch: Enclosed, Patio, Porch
    Lot
    • Size: 0.67 Acres
    Details
    • Parcel number: 170323000019000

    Construction

    Type & style
    • Home type: SingleFamily
    • Architectural style: Colonial
    • Property subtype: Single Family Residence
    Materials
    • Brick, Vinyl Siding
    • Roof: Asphalt,Fiberglass
    Condition
    • Year built: 2004

    Utilities & green energy

    • Sewer: Public Sewer
    • Water: Public

    Community & neighborhood

    Location
    • Region: Kent
    • Subdivision: University Woods

    Other

    Other facts
    • Listing terms: Cash,Conventional

    Price history

    DateEventPrice
    4/11/2024Sold$475,000-1%$181/sqft
    Source: MLS Now #5013604 Report a problem
    3/27/2024Pending sale$479,900$183/sqft
    Source: MLS Now #5013604 Report a problem
    2/29/2024Contingent$479,900$183/sqft
    Source: MLS Now #5013604 Report a problem
    2/28/2024Price change$479,900-4%$183/sqft
    Source: MLS Now #5013604 Report a problem
    2/5/2024Price change$499,900-2%$190/sqft
    Source: MLS Now #5013604 Report a problem
    1/26/2024Listed for sale$510,000$194/sqft
    Source: MLS Now #5013604 Report a problem
    1/25/2024Listing removed--
    Source: Owner Report a problem
    12/21/2023Price change$510,000-1%$194/sqft
    Source: Owner Report a problem
    12/13/2023Listed for sale$514,999+41%$196/sqft
    Source: Owner Report a problem
    4/15/2020Sold$365,300+499.8%$139/sqft
    Source: Public Record Report a problem
    10/31/2003Sold$60,900$23/sqft
    Source: Public Record Report a problem

    Public tax history

    Tax history is unavailable.

    Find assessor info on the county website

    Neighborhood: 44240

    Nearby schools

    GreatSchools rating
    Schools provided by the listing agent
    • District: Kent CSD - 6705

    Source: MLS Now. This data may not be complete. We recommend contacting the local school district to confirm school assignments for this home.

    Get a cash offer in 3 minutes
    Find out how much your home could sell for in as little as 3 minutes with a no-obligation cash offer.
    Estimated market value
    $522,700
    Get a cash offer in 3 minutes
    Find out how much your home could sell for in as little as 3 minutes with a no-obligation cash offer.
    Estimated market value
    $522,700