This 2 bedroom, 1 bath home features 1,133 sqft, a spacious kitchen & living room, craft room/office off of the front porch, plenty of storage space, covered front and back porch and abundant gardening space. Conveniently located to all your needs: shopping, dining, Riverside Health Club, and Coffee Barn to name a few of your potential new favorites. Located in an affordable space rent in a well kept park.
Sold
Listed by: ONE Realty • Jose Maldonado
Bought with: NextHome Preview Properties
$45,000
515 Pacific Place #3, Mount Vernon, WA 98273
2beds
1,133sqft
Manufactured Home
Built in 1978
-- sqft lot
$61,400 Zestimate®
$40/sqft
$1,851 Estimated rent
Home value
$61,400
$49,000 - $78,000
$1,851/mo
Zestimate® history
Owner options
List your home for rent
$1,851/mo
Rent Zestimate®
Find your next renter with Zillow Rental Manager. Plus, with online applications, you can quickly screen prospective tenants – for free.
$1,851/mo
Rent Zestimate®
Refinance and save
$219/mo
Est. payment
Refinancing to a lower rate could help reduce your monthly payments and save thousands over the life of the loan.
$219/mo
Est. payment
Explore your selling options
Work with a Zillow partner agent
Leverage their expertise and Zillow's premium Showcase listings to get your home seen by more buyers.
Get startedList with your own agent
Get your home in front of millions of buyers by listing it on Zillow.
Learn how to do itSell it yourself
Take full control of how buyers see your home on Zillow by listing For Sale by Owner (FSBO).
List your homeWhat's special
Spacious kitchenCoffee barnAbundant gardening spaceCraft roomRiverside health clubFront porchPlenty of storage space
Zillow last checked:
Listing updated:
Listed by:
Jose Maldonado,
ONE Realty
Bought with:
David Huynh, 5310
NextHome Preview Properties
Source: NWMLS as distributed by MLS GRID,MLS#: 2126411
Facts & features
Interior
Bedrooms & bathrooms
- Bedrooms: 2
- Bathrooms: 1
- Full bathrooms: 1
Rooms
- Room types: Extra Fin Rm, Kitchen With Eating Space, Living Room
Heating
- Forced Air, Electric, Natural Gas
Appliances
- Included: Dishwasher_, Dryer, Refrigerator_, StoveRange_, Washer, Dishwasher, Refrigerator, StoveRange, Water Heater: Electric, Water Heater Location: Main Bedroom
Features
- Flooring: Laminate, Vinyl
- Has fireplace: No
Interior area
- Total structure area: 1,133
- Total interior livable area: 1,133 sqft
Property
Parking
- Total spaces: 1
- Parking features: Uncovered
- Uncovered spaces: 1
Features
- Levels: One
- Stories: 1
- Patio & porch: Laminate, Water Heater
- Has view: Yes
- View description: Territorial
- Park: Park Place Mobile Park
Lot
- Features: Paved
Details
- Parcel number: P25815
- Lease amount: $705
- Special conditions: Standard
- Other equipment: Leased Equipment: N/A
Construction
Type & style
- Home type: MobileManufactured
- Architectural style: Manuf-Single Wide
- Property subtype: Manufactured Home
Materials
- Metal/Vinyl, Wood Products
- Roof: Composition
Condition
- Good
- Year built: 1978
Details
- Builder model: 70x14
Utilities & green energy
- Electric: Company: PSE
- Sewer: Company: City of Mount Vernon
- Water: Public, Company: PUD #1
- Utilities for property: Xfinity/Comcast, Xfinity/Comcast
Community & HOA
Community
- Senior community: Yes
- Subdivision: Mount Vernon
Location
- Region: Mount Vernon
Financial & listing details
- Price per square foot: $40/sqft
- Tax assessed value: $28,200
- Annual tax amount: $276
- Date on market: 8/2/2023
- Cumulative days on market: 1084 days
- Inclusions: Dishwasher, Dryer, Refrigerator, StoveRange, Washer, Awnings, LeasedEquipment
- Body type: Single Wide
Price history
| Date | Event | Price |
|---|---|---|
| 10/20/2023 | Sold | $45,000-18.2%$40/sqft |
Source:  NWMLS as distributed by MLS GRID #2126411 Report a problem NWMLS as distributed by MLS GRID #2126411 Report a problem | ||
| 10/3/2023 | Pending sale | $55,000$49/sqft |
Source: NWMLS as distributed by MLS GRID #2126411 Report a problem | ||
| 9/15/2023 | Price change | $55,000-6.8%$49/sqft |
Source: NWMLS as distributed by MLS GRID #2126411 Report a problem | ||
| 8/10/2023 | Price change | $59,000-9.2%$52/sqft |
Source: NWMLS as distributed by MLS GRID #2126411 Report a problem | ||
| 7/20/2023 | Listed for sale | $65,000$57/sqft |
Source: NWMLS as distributed by MLS GRID #NWM2126411 Report a problem | ||
| 7/12/2023 | Pending sale | $65,000$57/sqft |
Source: NWMLS as distributed by MLS GRID #NWM2126411 Report a problem | ||
| 7/6/2023 | Listed for sale | $65,000$57/sqft |
Source: NWMLS as distributed by MLS GRID #NWM2126411 Report a problem | ||
Public tax history
| Year | Property taxes | Tax assessment |
|---|---|---|
| 2024 | $334 +12.7% | $28,200 +9.7% |
| 2023 | $297 +7.1% | $25,700 +8.9% |
| 2022 | $277 | $23,600 +19.8% |
| 2021 | -- | $19,700 +123.9% |
| 2020 | $117 +34.9% | $8,800 +10% |
| 2019 | $87 -13.6% | $8,000 +21.2% |
| 2018 | $100 -16.2% | $6,600 +10% |
| 2017 | $120 -0.9% | $6,000 -16.7% |
| 2016 | $121 -15.1% | $7,200 |
| 2015 | $142 -7.8% | $7,200 -18.2% |
| 2013 | $154 | $8,800 |
| 2012 | $154 -5.1% | $8,800 |
| 2011 | $162 | $8,800 -18.5% |
| 2010 | $162 -33.4% | $10,800 -40% |
| 2009 | $244 +4.3% | $18,000 |
| 2008 | $234 | $18,000 |
| 2007 | $234 -7.4% | $18,000 +15.4% |
| 2003 | $252 +0.4% | $15,600 -5.5% |
| 2002 | $251 +3.5% | $16,500 |
| 2001 | $243 -6% | $16,500 |
| 2000 | $258 | $16,500 |
Find assessor info on the county website
Neighborhood: 98273
Nearby homes
- $59,9992 bd2 ba924 sqft515 Pacific Pl TRLR 2, Mount Vernon, WA 98273Sold
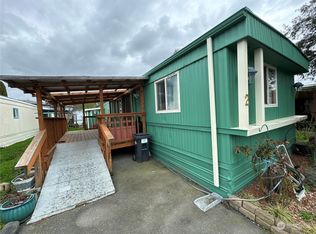
- $490,800-- bd-- ba-- sqft517 Pacific Pl, Mount Vernon, WA 98273Off Market
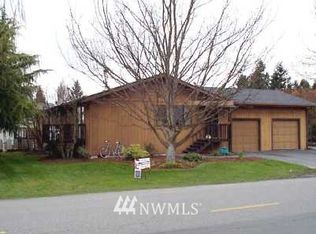
- $475,0002 bd1 ba1.3k sqft2311 W Parkway Dr, Mount Vernon, WA 98273Sold
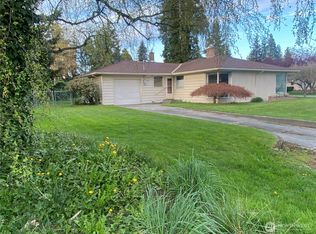
- $380,0003 bd2 ba1.4k sqft504 Poplar Ln, Mount Vernon, WA 98273Sold
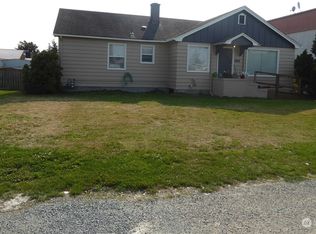
- $380,0004 bd2 ba1.9k sqft820 Hoag Rd, Mount Vernon, WA 98273Sold
- $425,0005 bd2 ba1.8k sqft2230 E Parkway Dr, Mount Vernon, WA 98273Sold
- $403,5003 bd1 ba1k sqft826 Hoag Rd, Mount Vernon, WA 98273Sold
- $496,5003 bd2 ba1.3k sqft2309 W Meadow Blvd, Mount Vernon, WA 98273Sold
Nearby schools
GreatSchools rating
- 3/10Centennial Elementary SchoolGrades: K-5Distance: 1.5 mi
- 5/10La Venture Middle SchoolGrades: 6-8Distance: 1.3 mi
- 5/10Mount Vernon High SchoolGrades: 9-12Distance: 1.3 mi
Schools provided by the listing agent
- Elementary: Centennial Elem
- Middle: La Venture Mid
- High: Mount Vernon High
Source: NWMLS as distributed by MLS GRID. This data may not be complete. We recommend contacting the local school district to confirm school assignments for this home.
- Washington
- Skagit County
- Mount Vernon
- 98273
- 515 Pacific Place Unit 3
Nearby cities
Nearby neighborhoods
Nearby zip codes
Other Mount Vernon Topics
