Skip main navigation
Closed
  • $770,000

    515 Palmer Ave, Peachtree City, GA 30269

    5beds
    3,658sqft
    Single Family Residence
    Built in 2020
    0.51 Acres Lot
    $767,000 Zestimate®
    $210/sqft
    $4,229 Estimated rent

    Home value

    $767,000

    $690,000 - $851,000

    $4,229/mo

    Zestimate® history
    Loading
    Loading...

    Owner options

    List your home for rent

    $4,229/mo

    Rent Zestimate®

    Find your next renter with Zillow Rental Manager. Plus, with online applications, you can quickly screen prospective tenants – for free.

    Learn more

    $4,229/mo

    Rent Zestimate®

    Refinance and save

    $5,932/mo

    Est. payment

    Refinancing to a lower rate could help reduce your monthly payments and save thousands over the life of the loan.

    See today's rates

    $5,932/mo

    Est. payment

    Explore your selling options

    Work with a Zillow partner agent

    Leverage their expertise and Zillow's premium Showcase listings to get your home seen by more buyers.

    Get started

    List with your own agent

    Get your home in front of millions of buyers by listing it on Zillow.

    Learn how to do it

    Sell it yourself

    Take full control of how buyers see your home on Zillow by listing For Sale by Owner (FSBO).

    List your home

    What's special

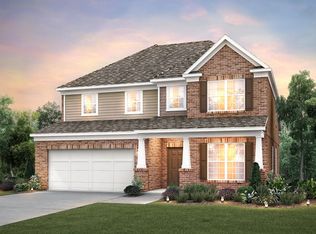
    Can't find new construction in Peachtree City? How about better than new, with an assumable 4.75% VA loan for veteran buyers? This coveted Riverton floorplan was one of the Everton community's original model homes, and it's been barely lived-in and treated with exceptional care by its original and sole owners. Sitting on a half-acre corner lot overlooking a community park and greenspace, with a 2-car garage plus a separate golf-car garage, this home is awash in natural light and multiple upgrades. The impressive chef's kitchen has been barely used, and features top-grade appliances, a gas range, a large island and separate pantry. The bright sunroom, large living room with gas fireplace, and formal dining room are perfect for gatherings of family and friends. Tucked away on the main floor, there's a private bedroom with en suite bath for an in-law or guest suite. An additional half-bath, a butlers pantry, a sunny office with french doors and a mud room with bench, shoe storage and coat racks, and a back patio outdoors complete the main level. Upstairs, you enter into a sunny loft perfect for a family room, connecting to three additional bedrooms with en suite baths. The private owner's suite with a shiplap accent wall and tray ceiling leads to the upgraded master bath, with generous storage, dual vanities, two walk-in closets, and a luxurious shower and separate soaking tub. A full laundry room upstairs gives additional storage and convenience. The owners have added plantation shutters and a security camera system for additional peace and privacy. Relax on your front porch and watch the world go by. Take a short stroll to the neighborhood's resort-class amenities including a pool, clubhouse, pickleball courts, tennis courts, playgrounds, frisbee golf, and pocket parks. Hop in a golf cart and explore all that Peachtree City has to offer through its miles of interconnected golf cart trails. Make this home yours-a private retreat in the middle of it all.

    Zillow last checked:

    Listing updated:

    Listed by:

    The Joe Carbone Team 404-449-5547,

    Compass

    Bought with:

    Kim Pritchard, 166072

    BHGRE Metro Brokers

    Source: GAMLS,MLS#: 10721771MLS Logo

    Facts & features

    Interior

    Bedrooms & bathrooms
    • Bedrooms: 5
    • Bathrooms: 5
    • Full bathrooms: 4
    • 1/2 bathrooms: 1
    • Main level bathrooms: 1
    • Main level bedrooms: 1
    Rooms
    • Room types: Bonus Room, Family Room, Foyer, Office, Sun Room
    Dining room
    • Features: Separate Room
    Kitchen
    • Features: Breakfast Area, Breakfast Bar, Kitchen Island, Pantry, Solid Surface Counters
    Heating
    • Central
    Cooling
    • Ceiling Fan(s), Central Air
    Appliances
    • Included: Dishwasher, Disposal, Dryer, Gas Water Heater, Microwave, Oven/Range (Combo), Stainless Steel Appliance(s), Washer
    • Laundry: Laundry Closet, Upper Level
    Features
    • Double Vanity, In-Law Floorplan, Separate Shower, Soaking Tub, Tray Ceiling(s), Walk-In Closet(s)
    • Flooring: Carpet, Hardwood, Tile
    • Basement: None
    • Number of fireplaces: 1
    • Fireplace features: Family Room, Gas Starter
    • Common walls with other units/homes: No Common Walls
    Interior area
    • Total structure area: 3,658
    • Total interior livable area: 3,658 sqft
    • Finished area above ground: 3,658
    • Finished area below ground: 0

    Property

    Parking
    • Total spaces: 3
    • Parking features: Attached, Garage, Side/Rear Entrance
    • Has attached garage: Yes
    Features
    • Levels: Two
    • Stories: 2
    • Patio & porch: Patio, Porch
    • Exterior features: Sprinkler System
    Lot
    • Size: 0.51 Acres
    • Features: Corner Lot
    Details
    • Parcel number: 074623013

    Construction

    Type & style
    • Home type: SingleFamily
    • Architectural style: Brick Front,Traditional
    • Property subtype: Single Family Residence
    Materials
    • Brick, Concrete
    • Foundation: Slab
    • Roof: Composition
    Condition
    • Resale
    • New construction: No
    • Year built: 2020

    Utilities & green energy

    • Sewer: Public Sewer
    • Water: Public
    • Utilities for property: Cable Available, Electricity Available, High Speed Internet, Natural Gas Available, Phone Available, Sewer Available

    Community & HOA

    Community
    • Features: Clubhouse, Park, Playground, Pool, Tennis Court(s)
    • Security: Security System
    • Subdivision: Everton
    HOA
    • Has HOA: Yes
    • Services included: Swimming, Tennis
    • HOA fee: $1,236 annually
    Location
    • Region: Peachtree City

    Financial & listing details

    • Price per square foot: $210/sqft
    • Tax assessed value: $731,035
    • Annual tax amount: $8,077
    • Date on market: 4/2/2026
    • Cumulative days on market: 22 days
    • Listing agreement: Exclusive Right To Sell
    • Listing terms: Assumable,Cash,Conventional,FHA,VA Loan
    • Electric utility on property: Yes

    Price history

    DateEventPrice
    5/27/2026Sold$770,000-3.6%$210/sqft
    Source: GAMLS #10721771 Report a problem
    4/24/2026Pending sale$799,000$218/sqft
    Source: GAMLS #10721771 Report a problem
    4/2/2026Listed for sale$799,000-5.8%$218/sqft
    Source: GAMLS #10721771 Report a problem
    12/1/2025Listing removed$848,500$232/sqft
    Source: GAMLS #10580997 Report a problem
    8/8/2025Listed for sale$848,500+4%$232/sqft
    Source: GAMLS #10580997 Report a problem
    3/28/2024Sold$815,900-1.1%$223/sqft
    Source: Public Record Report a problem
    1/14/2024Listed for sale$824,767$225/sqft
    Source: Pulte Report a problem

    Public tax history

    YearProperty taxesTax assessment
    2025$8,134 +0.7%$292,414 +7%
    2024$8,077 +1.7%$273,284 +4.4%
    2023$7,941 +14.9%$261,760 +14.7%
    2022$6,914 +18.2%$228,280 +19.9%
    2021$5,849 +395.8%$190,400 +401.1%
    2020$1,180 $38,000
    Find assessor info on the county website

    Neighborhood: 30269

    Nearby schools

    GreatSchools rating
    Schools provided by the listing agent
    • Elementary: Kedron
    • Middle: Flat Rock
    • High: Sandy Creek

    Source: GAMLS. This data may not be complete. We recommend contacting the local school district to confirm school assignments for this home.

    Get a cash offer in 3 minutes
    Find out how much your home could sell for in as little as 3 minutes with a no-obligation cash offer.
    Estimated market value
    $767,000
    Get a cash offer in 3 minutes
    Find out how much your home could sell for in as little as 3 minutes with a no-obligation cash offer.
    Estimated market value
    $767,000