Welcome to 515 Park Club Lane, a spacious and beautifully maintained ranch-style home in the highly sought-after Williamsville area, located within Amherst Schools. This home offers comfort, versatility, and exceptional outdoor amenities. Inside, you'll find 4 bedrooms and 3.5 bathrooms, including a unique fourth bedroom located above the family room. This flexible space comes complete with a full ensuite bathroom, making it ideal as a guest suite, home office, playroom, or in-law setup. The possibilities are endless. The main living areas are warm and welcoming. The eat-in kitchen offers an exceptional amount of storage and counter space, along with new appliances. A sunlit living room features a stunning bay window, while the expansive family room boasts another large bay window, a wet bar for entertaining, and a sliding glass door that opens to the backyard. Whether hosting guests or enjoying quiet nights in, this layout offers the perfect balance of openness and privacy. One of the standout features of this home is the custom-designed utility room- an oversized space that goes beyond laundry, offering a workspace, storage, and even a built-in dog washing station. Step outside, and experience your own private oasis. The professionally landscaped, fully fenced yard features an inground saltwater gunite pool by Beauty Pools, an 8-person hot tub, and an expansive multi-level decorative concrete patio with a built-in fire pit- perfect for gatherings or quiet relaxation. A durable Sturdi-Built shed offers additional outdoor storage for tools, etc. From its smart interior layout to its resort-style backyard, 515 Park Club Lane is truly one-of-a-kind. Updates include (but not limited to): roof ‘22, pool ‘18, HWT ‘24, furnace ‘19, electrical panel ‘19, and all new vinyl windows. The property is measured at 3,333 square feet based on professional floor plan. Open House on Saturday 5/31 2-4pm.
Closed
$655,000
515 Park Club Ln, Williamsville, NY 14221
4beds
3,333sqft
Single Family Residence
Built in 1952
0.45 Acres Lot
$678,800 Zestimate®
$197/sqft
$4,791 Estimated rent
Home value
$678,800
$631,000 - $733,000
$4,791/mo
Zestimate® history
Owner options
List your home for rent
$4,791/mo
Rent Zestimate®
Find your next renter with Zillow Rental Manager. Plus, with online applications, you can quickly screen prospective tenants – for free.
$4,791/mo
Rent Zestimate®
Refinance and save
$4,547/mo
Est. payment
Refinancing to a lower rate could help reduce your monthly payments and save thousands over the life of the loan.
$4,547/mo
Est. payment
Explore your selling options
Work with a Zillow partner agent
Leverage their expertise and Zillow's premium Showcase listings to get your home seen by more buyers.
Get startedList with your own agent
Get your home in front of millions of buyers by listing it on Zillow.
Learn how to do itSell it yourself
Take full control of how buyers see your home on Zillow by listing For Sale by Owner (FSBO).
List your homeWhat's special
Ranch-style homeStunning bay windowOversized spaceResort-style backyardUnique fourth bedroomFully fenced yardInground saltwater gunite pool
Zillow last checked:
Listing updated:
Listed by:
Allyson Matlock 716-861-2229,
Keller Williams Realty WNY
Bought with:
James P Covelli, 40CO1013253
Howard Hanna WNY Inc.
Source: NYSAMLSs,MLS#: B1609356 Originating MLS: Buffalo
Originating MLS: BuffaloFacts & features
Interior
Bedrooms & bathrooms
- Bedrooms: 4
- Bathrooms: 4
- Full bathrooms: 3
- 1/2 bathrooms: 1
- Main level bathrooms: 3
- Main level bedrooms: 3
Bedroom 1
- Level: First
- Dimensions: 19.00 x 18.00
Bedroom 2
- Level: First
- Dimensions: 20.00 x 15.00
Bedroom 3
- Level: First
- Dimensions: 13.00 x 11.00
Bedroom 4
- Level: Second
- Dimensions: 19.00 x 17.00
Dining room
- Level: First
- Dimensions: 17.00 x 14.00
Family room
- Level: First
- Dimensions: 27.00 x 16.00
Kitchen
- Level: First
- Dimensions: 25.00 x 13.00
Laundry
- Level: First
- Dimensions: 19.00 x 17.00
Living room
- Level: First
- Dimensions: 27.00 x 14.00
Heating
- Gas, Baseboard, Forced Air
Cooling
- Central Air
Appliances
- Included: Built-In Range, Built-In Oven, Dryer, Dishwasher, Gas Cooktop, Disposal, Gas Water Heater, Microwave, Refrigerator, Washer
- Laundry: Main Level
Features
- Wet Bar, Ceiling Fan(s), Den, Separate/Formal Dining Room, Entrance Foyer, Eat-in Kitchen, Separate/Formal Living Room, Guest Accommodations, Granite Counters, Home Office, Hot Tub/Spa, Jetted Tub, Kitchen Island, Pantry, Pull Down Attic Stairs, See Remarks, Sliding Glass Door(s), Bar, Bedroom on Main Level, In-Law Floorplan, Bath in Primary Bedroom
- Flooring: Carpet, Ceramic Tile, Hardwood, Tile, Varies
- Doors: Sliding Doors
- Basement: Crawl Space
- Attic: Pull Down Stairs
- Number of fireplaces: 1
Interior area
- Total structure area: 3,333
- Total interior livable area: 3,333 sqft
Property
Parking
- Total spaces: 2
- Parking features: Attached, Electricity, Garage, Driveway, Garage Door Opener
- Attached garage spaces: 2
Accessibility
- Accessibility features: Accessible Bedroom
Features
- Patio & porch: Patio
- Exterior features: Blacktop Driveway, Fully Fenced, Hot Tub/Spa, Pool, Patio
- Pool features: In Ground
- Has spa: Yes
- Spa features: Hot Tub
- Fencing: Full
Lot
- Size: 0.45 Acres
- Dimensions: 99 x 198
- Features: Rectangular, Rectangular Lot, Residential Lot
Details
- Additional structures: Shed(s), Storage
- Parcel number: 1422890681500010027000
- Special conditions: Standard
Construction
Type & style
- Home type: SingleFamily
- Architectural style: Ranch
- Property subtype: Single Family Residence
Materials
- Blown-In Insulation, Stone, Vinyl Siding
- Foundation: Block
- Roof: Asphalt
Condition
- Resale
- Year built: 1952
Utilities & green energy
- Electric: Circuit Breakers
- Sewer: Connected
- Water: Connected, Public
- Utilities for property: High Speed Internet Available, Sewer Connected, Water Connected
Community & HOA
Location
- Region: Williamsville
Financial & listing details
- Price per square foot: $197/sqft
- Tax assessed value: $510,000
- Annual tax amount: $11,215
- Date on market: 5/30/2025
- Cumulative days on market: 3 days
- Listing terms: Cash,Conventional,FHA,VA Loan
Price history
| Date | Event | Price |
|---|---|---|
| 8/25/2025 | Sold | $655,000+9.2%$197/sqft |
Source:  NYSAMLSs #B1609356 Report a problem NYSAMLSs #B1609356 Report a problem | ||
| 7/31/2025 | Pending sale | $599,999$180/sqft |
Source: NYSAMLSs #B1609356 Report a problem | ||
| 7/31/2025 | Listing removed | $599,999$180/sqft |
Source: NYSAMLSs #B1609356 Report a problem | ||
| 6/2/2025 | Pending sale | $599,999$180/sqft |
Source: NYSAMLSs #B1609356 Report a problem | ||
| 5/30/2025 | Listed for sale | $599,999+116.6%$180/sqft |
Source: NYSAMLSs #B1609356 Report a problem | ||
| 7/26/2013 | Sold | $277,000-1%$83/sqft |
Source: NYSAMLSs #B430798 Report a problem | ||
| 5/30/2013 | Listed for sale | $279,900$84/sqft |
Source: RealtyUSA #430798 Report a problem | ||
Public tax history
| Year | Property taxes | Tax assessment |
|---|---|---|
| 2025 | -- | $510,000 |
| 2024 | -- | $510,000 +73.3% |
| 2023 | -- | $294,250 |
| 2022 | -- | $294,250 |
| 2021 | -- | $294,250 |
| 2020 | -- | $294,250 |
| 2019 | -- | $294,250 +5.1% |
| 2018 | -- | $280,000 |
| 2017 | $9,210 +154.5% | $280,000 +1.1% |
| 2016 | $3,619 | $277,000 |
| 2015 | -- | $277,000 |
| 2014 | -- | $277,000 +41.5% |
| 2013 | -- | $195,800 |
| 2012 | -- | $195,800 |
| 2011 | -- | $195,800 |
| 2010 | -- | $195,800 |
| 2009 | -- | $195,800 +0.9% |
| 2008 | -- | $194,000 |
| 2007 | -- | $194,000 |
| 2006 | -- | $194,000 +14.1% |
| 2005 | -- | $170,000 |
| 2004 | -- | $170,000 +6.4% |
| 2003 | -- | $159,700 |
| 2002 | -- | $159,700 |
| 2001 | -- | $159,700 |
| 2000 | -- | $159,700 |
Find assessor info on the county website
Neighborhood: 14221
Nearby homes
- $413,6003 bd2 ba1.9k sqft503 Park Club Ln, Williamsville, NY 14221Off Market
- $436,0003 bd1 ba1.8k sqft525 Park Club Ln, Williamsville, NY 14221Off Market
- $383,8003 bd1 ba2k sqft55 Mayfair Ln, Williamsville, NY 14221Off Market
- $507,6003 bd3 ba2.1k sqft543 Park Club Ln, Williamsville, NY 14221Off Market
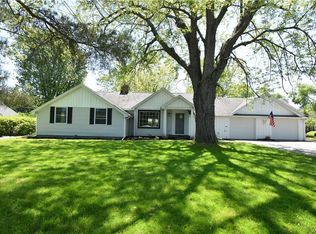
- $460,1003 bd2 ba2.5k sqft491 Park Club Ln, Williamsville, NY 14221Off Market
- $435,8003 bd2 ba1.9k sqft45 Mayfair Ln, Williamsville, NY 14221Off Market
- $275,0003 bd2 ba1.6k sqft516 Park Club Ln, Williamsville, NY 14221Sold
- $176,3002 bd1 ba835 sqft53-4 Park Club Ln, Williamsville, NY 14221Off Market
Nearby schools
GreatSchools rating
- 5/10Smallwood Drive SchoolGrades: PK-5Distance: 0.5 mi
- 7/10Amherst Middle SchoolGrades: 6-8Distance: 1.7 mi
- 9/10Amherst Central High SchoolGrades: 9-12Distance: 1.4 mi
Schools provided by the listing agent
- Elementary: Smallwood Drive
- Middle: Amherst Middle
- High: Amherst Central High
- District: Amherst
Source: NYSAMLSs. This data may not be complete. We recommend contacting the local school district to confirm school assignments for this home.
Sell for more on Zillow
Get a Zillow Showcase℠ listing at no additional cost and you could sell for .
$678,800
2% more
+$13,576
With Zillow Showcase(estimated)
$692,376
- New York
- Erie County
- Williamsville
- 14221
- 515 Park Club Ln
Nearby cities
Nearby neighborhoods
Nearby zip codes
Other Williamsville Topics
