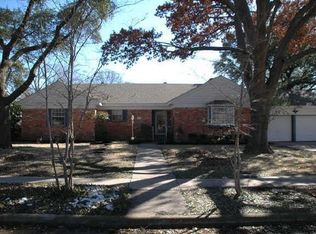
RARE opportunity to own a fully updated home with a pool in one of Richardson's most desired neighborhoods! Quiet street with mature trees and a welcoming community. Located in top rated Richardson ISD. Almost all electrical replaced, with overhead service replaced, & panel has been upgraded to 200 amp. All new plumbing fixtures and all cast iron has been replaced with PVC. New yard gas line replaced. Foundation repaired with transferable lifetime warranty available. Resurfaced pool, new tile and brand new Cool Deck. Bathrooms and kitchen were taken down to the studs, as well as many other areas of the home. All new texture, paint inside and out. glass replaced in most windows, new screens in the front, all new glue down wood flooring, tile and carpet throughout the entire home. New front door and some new interior doors replaced as well as door leading to the garage. Kitchen features farmhouse sink with push button disposal, stainless steel appliances, including dishwasher, 5 burner GE gas range & Sharp built in CAFE drawer microwave. Stunning Taj Majal Quartzite double waterfall island. Tile backsplash with custom built-in vent hood. Tons of cabinet space, counter space and storage. Plenty of space in the huge backyard, would be perfect for entertaining, tons privacy with all new remodeled pool with diving board! Close to lots of restaurants, shopping, with easy access to highways. All work permitted and city inspected.
Sold
Street View
Price Unknown
515 Park Ln, Richardson, TX 75081
3beds
1,965sqft
Single Family Residence
Built in 1960
0.31 Acres Lot
$545,500 Zestimate®
$--/sqft
$3,022 Estimated rent
Home value
$545,500
$496,000 - $600,000
$3,022/mo
Zestimate® history
Owner options
List your home for rent
$3,022/mo
Rent Zestimate®
Find your next renter with Zillow Rental Manager. Plus, with online applications, you can quickly screen prospective tenants – for free.
$3,022/mo
Rent Zestimate®
Refinance and save
Refinancing to a lower rate could help reduce your monthly payments and save thousands over the life of the loan.
Explore your selling options
Work with a Zillow partner agent
Leverage their expertise and Zillow's premium Showcase listings to get your home seen by more buyers.
Get startedList with your own agent
Get your home in front of millions of buyers by listing it on Zillow.
Learn how to do itSell it yourself
Take full control of how buyers see your home on Zillow by listing For Sale by Owner (FSBO).
List your homeWhat's special
Resurfaced poolHuge backyardAll new plumbing fixturesStainless steel appliancesCustom built-in vent hoodBrand new cool deckFarmhouse sink
Zillow last checked:
Listing updated:
Listed by:
greg Gorczyca 0723619 469-831-6893,
Luxe Estates Realty, LLC 469-831-6893
Bought with:
Svetlana Iredale
Compass RE Texas, LLC.
Source: NTREIS,MLS#: 20996171
Facts & features
Interior
Bedrooms & bathrooms
- Bedrooms: 3
- Bathrooms: 2
- Full bathrooms: 2
Primary bedroom
- Features: Ceiling Fan(s), Dual Sinks, En Suite Bathroom
- Level: First
- Dimensions: 16 x 15
Bedroom
- Features: Ceiling Fan(s)
- Level: First
- Dimensions: 11 x 14
Bedroom
- Features: Ceiling Fan(s)
- Level: First
- Dimensions: 11 x 11
Dining room
- Level: First
- Dimensions: 14 x 16
Kitchen
- Features: Kitchen Island, Pantry, Pot Filler, Stone Counters, Solid Surface Counters
- Level: First
- Dimensions: 20 x 12
Laundry
- Level: First
- Dimensions: 6 x 6
Living room
- Features: Ceiling Fan(s), Fireplace
- Level: First
- Dimensions: 20 x 14
Heating
- Central, Natural Gas, Zoned
Cooling
- Central Air, Ceiling Fan(s), Electric, Roof Turbine(s), Zoned
Appliances
- Included: Dishwasher, Gas Cooktop, Disposal, Gas Oven, Gas Range, Gas Water Heater, Microwave, Vented Exhaust Fan
- Laundry: Common Area, Electric Dryer Hookup, In Hall
Features
- Decorative/Designer Lighting Fixtures, Double Vanity, Kitchen Island, Open Floorplan
- Flooring: Carpet, Tile, Wood
- Has basement: No
- Number of fireplaces: 1
- Fireplace features: Family Room, Gas Log, Gas Starter
Interior area
- Total interior livable area: 1,965 sqft
Property
Parking
- Total spaces: 4
- Parking features: Covered, Carport, Door-Multi, Direct Access, Driveway, Garage, Garage Door Opener, Garage Faces Side
- Attached garage spaces: 2
- Carport spaces: 2
- Covered spaces: 4
- Has uncovered spaces: Yes
Features
- Levels: One
- Stories: 1
- Exterior features: Rain Gutters
- Has private pool: Yes
- Pool features: Diving Board, Gunite, In Ground, Outdoor Pool, Pool, Private
- Fencing: Fenced,Privacy,Wood
Lot
- Size: 0.31 Acres
- Features: Interior Lot, Sprinkler System
Details
- Parcel number: 42092500100210000
Construction
Type & style
- Home type: SingleFamily
- Architectural style: Ranch,Detached
- Property subtype: Single Family Residence
Materials
- Brick, Vinyl Siding, Wood Siding
- Foundation: Slab
- Roof: Asphalt
Condition
- Year built: 1960
Utilities & green energy
- Sewer: Public Sewer
- Water: Public
- Utilities for property: Natural Gas Available, Sewer Available, Separate Meters, Water Available
Green energy
- Energy efficient items: Insulation
Community & HOA
Community
- Security: Carbon Monoxide Detector(s)
- Subdivision: Highland Estates
HOA
- Has HOA: No
Location
- Region: Richardson
Financial & listing details
- Tax assessed value: $364,390
- Annual tax amount: $7,945
- Date on market: 7/10/2025
- Cumulative days on market: 7 days
- Exclusions: Ring Cameras
Price history
| Date | Event | Price |
|---|---|---|
| 8/6/2025 | Sold | -- |
Source: NTREIS #20996171 Report a problem | ||
| 7/23/2025 | Pending sale | $559,900$285/sqft |
Source: NTREIS #20996171 Report a problem | ||
| 7/18/2025 | Contingent | $559,900$285/sqft |
Source: NTREIS #20996171 Report a problem | ||
| 7/10/2025 | Listed for sale | $559,900+40%$285/sqft |
Source: NTREIS #20996171 Report a problem | ||
| 3/26/2025 | Sold | -- |
Source: NTREIS #20833071 Report a problem | ||
| 3/3/2025 | Pending sale | $399,900$204/sqft |
Source: NTREIS #20833071 Report a problem | ||
| 2/21/2025 | Price change | $399,900-6.8%$204/sqft |
Source: NTREIS #20833071 Report a problem | ||
| 2/2/2025 | Listed for sale | $429,000$218/sqft |
Source: NTREIS #20833071 Report a problem | ||
Public tax history
| Year | Property taxes | Tax assessment |
|---|---|---|
| 2025 | $1,843 +1% | $364,390 |
| 2024 | $1,825 +7% | $364,390 +13.8% |
| 2023 | $1,706 -4.2% | $320,150 |
| 2022 | $1,780 +3.9% | $320,150 +19.6% |
| 2021 | $1,713 +5.1% | $267,710 |
| 2020 | $1,629 -48.9% | $267,710 +6.8% |
| 2019 | $3,188 +140.6% | $250,700 |
| 2018 | $1,325 -27.4% | $250,700 +21.1% |
| 2017 | $1,826 +4.7% | $206,940 +18.7% |
| 2016 | $1,744 -2.1% | $174,400 +5.1% |
| 2015 | $1,781 | $165,980 +6.3% |
| 2014 | $1,781 | $156,160 |
| 2013 | -- | -- |
| 2012 | -- | -- |
| 2011 | -- | -- |
| 2010 | -- | -- |
| 2009 | -- | -- |
| 2008 | -- | -- |
| 2007 | -- | -- |
| 2005 | -- | -- |
| 2004 | -- | -- |
| 2003 | -- | -- |
| 2002 | -- | -- |
| 2001 | -- | -- |
Find assessor info on the county website
Neighborhood: Highland Terrace
Nearby homes
- $386,1003 bd2 ba1.7k sqft517 Park Ln, Richardson, TX 75081Off Market
- $580,2005 bd4 ba2.7k sqft513 Park Ln, Richardson, TX 75081Off Market

- $433,8003 bd2 ba2k sqft514 Melody Ln, Richardson, TX 75081Off Market
- $464,6003 bd2 ba1.9k sqft516 Melody Ln, Richardson, TX 75081Off Market
- $457,1004 bd3 ba2k sqft516 Park Ln, Richardson, TX 75081Off Market
- $527,5003 bd3 ba2.2k sqft518 Melody Ln, Richardson, TX 75081Off Market
- $363,700-- bd2 ba1.8k sqft518 Park Ln, Richardson, TX 75081Off Market
- $396,0003 bd2 ba2.1k sqft512 Melody Ln, Richardson, TX 75081Off Market
Nearby schools
GreatSchools rating
- 8/10Richardson Terrace Elementary SchoolGrades: PK-6Distance: 0.7 mi
- 5/10Apollo Junior High SchoolGrades: 7-8Distance: 1.8 mi
- 4/10Berkner High SchoolGrades: 9-12Distance: 1.7 mi
Schools provided by the listing agent
- Elementary: Richardson Terrace
- High: Berkner
- District: Richardson ISD
Source: NTREIS. This data may not be complete. We recommend contacting the local school district to confirm school assignments for this home.
Get a cash offer in 3 minutes
Find out how much your home could sell for in as little as 3 minutes with a no-obligation cash offer.
Estimated market value
$545,500
Get a cash offer in 3 minutes
Find out how much your home could sell for in as little as 3 minutes with a no-obligation cash offer.
Estimated market value
$545,500
Nearby cities
Nearby neighborhoods
Nearby zip codes
Other Richardson Topics
