Skip main navigation
Closed
  • $486,000

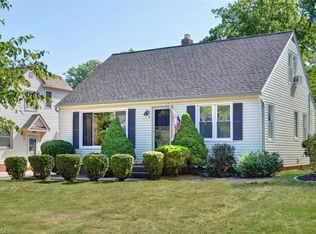
    515 Parkside Dr, Bay Village, OH 44140

    3beds
    2,675sqft
    Single Family Residence
    Built in 1951
    6,198 Square Feet Lot
    $505,800 Zestimate®
    $182/sqft
    $2,998 Estimated rent

    Home value

    $505,800

    $460,000 - $556,000

    $2,998/mo

    Zestimate® history
    Loading
    Loading...

    Owner options

    List your home for rent

    $2,998/mo

    Rent Zestimate®

    Find your next renter with Zillow Rental Manager. Plus, with online applications, you can quickly screen prospective tenants – for free.

    Learn more

    $2,998/mo

    Rent Zestimate®

    Refinance and save

    $3,455/mo

    Est. payment

    Refinancing to a lower rate could help reduce your monthly payments and save thousands over the life of the loan.

    See today's rates

    $3,455/mo

    Est. payment

    Explore your selling options

    Work with a Zillow partner agent

    Leverage their expertise and Zillow's premium Showcase listings to get your home seen by more buyers.

    Get started

    List with your own agent

    Get your home in front of millions of buyers by listing it on Zillow.

    Learn how to do it

    Sell it yourself

    Take full control of how buyers see your home on Zillow by listing For Sale by Owner (FSBO).

    List your home

    What's special

    Detached two-car garageVaulted-ceiling family roomWorkshop areaFully finished basementLarge playroomGuest-ready fourth bedroomBeautiful trex deck
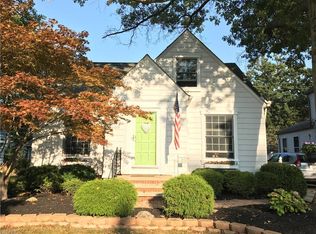
    With a new furnace, A/C, roof, hot water tank, and whole-house blown-in insulation—all completed just four years ago—plus a fully finished basement with Nature Stone flooring, this Bay Village home offers unmatched value and peace of mind. Thoughtfully updated and meticulously maintained, it stands out with upgrades you simply won’t find elsewhere at this price point. Located on a welcoming, friendly street, the home features a spacious addition that includes a vaulted-ceiling family room with bamboo floors and skylights, centered around a stunning floor-to-ceiling two-sided stone gas fireplace that also warms the dining area. A new sliding door leads to a beautiful Trex deck, creating an ideal indoor-outdoor living experience. A convenient first-floor laundry room was also added. The kitchen boasts granite countertops, crisp white cabinetry, generous storage, and a large center island. The main floor also includes a second living space, two nicely sized bedrooms, and a full bath with tub, providing flexible living options for family or guests. Upstairs, the renovated primary suite offers a peaceful retreat with space for a reading nook or sitting area. The en-suite bath features a walk-in tiled shower, double vanity, and skylights that flood the space with natural light. The finished lower level expands the home’s versatility with a large playroom, two private offices, a workshop area, a guest-ready fourth bedroom, and a half bath—all enhanced with attractive Nature Stone flooring. The detached two-car garage adds even more function with built-in storage, workbenches, and organizational systems—perfect for hobbies or projects. Just a short stroll to Lake Erie—and with a peek at the water from your driveway—this home blends charm, quality, and location in a way few others can. It's a rare find with features that justify its value. Don’t miss your chance to make it yours.

    Zillow last checked:

    Listing updated:

    Listed by:

    Julee Alexy jalexy@kw.com440-667-5097,

    Keller Williams Citywide

    Bought with:

    Lauren Snead, 2024004799

    Howard Hanna

    Michael Della Vella, 433561

    Howard Hanna

    Source: MLS Now,MLS#: 5129002MLS LogoOriginating MLS: Akron Cleveland Association of REALTORS

    Facts & features

    Interior

    Bedrooms & bathrooms
    • Bedrooms: 3
    • Bathrooms: 3
    • Full bathrooms: 2
    • 1/2 bathrooms: 1
    • Main level bathrooms: 1
    • Main level bedrooms: 2
    Primary bedroom
    • Description: Flooring: Wood
    • Level: Second
    • Dimensions: 20 x 15
    Bedroom
    • Description: Flooring: Wood
    • Level: First
    • Dimensions: 11 x 13
    Bedroom
    • Description: Flooring: Wood
    • Level: First
    • Dimensions: 11 x 10
    Dining room
    • Description: Flooring: Wood
    • Level: First
    • Dimensions: 16 x 11
    Family room
    • Description: Flooring: Wood
    • Features: Fireplace
    • Level: First
    • Dimensions: 17 x 14
    Kitchen
    • Description: Flooring: Wood
    • Level: First
    • Dimensions: 14 x 12
    Laundry
    • Description: Flooring: Ceramic Tile
    • Level: First
    • Dimensions: 11 x 6
    Living room
    • Description: Flooring: Wood
    • Level: First
    • Dimensions: 17 x 11
    Heating
    • Forced Air
    Cooling
    • Central Air
    Appliances
    • Included: Built-In Oven, Cooktop, Dishwasher, Disposal, Microwave, Range, Refrigerator
    • Laundry: Main Level
    Features
    • Basement: Full,Finished
    • Number of fireplaces: 1
    • Fireplace features: Double Sided, Stone
    Interior area
    • Total structure area: 2,675
    • Total interior livable area: 2,675 sqft
    • Finished area above ground: 1,965
    • Finished area below ground: 710

    Property

    Parking
    • Total spaces: 2
    • Parking features: Detached, Garage
    • Garage spaces: 2
    Features
    • Levels: Two
    • Stories: 2
    • Patio & porch: Deck
    • Fencing: Wood
    Lot
    • Size: 6,198 Square Feet
    Details
    • Parcel number: 20331045

    Construction

    Type & style
    • Home type: SingleFamily
    • Architectural style: Colonial
    • Property subtype: Single Family Residence
    Materials
    • Vinyl Siding
    • Roof: Asphalt,Fiberglass
    Condition
    • Year built: 1951

    Utilities & green energy

    • Sewer: Public Sewer
    • Water: Public

    Community & HOA

    Community
    • Subdivision: Lake Erie Park
    HOA
    • Has HOA: No
    Location
    • Region: Bay Village

    Financial & listing details

    • Price per square foot: $182/sqft
    • Tax assessed value: $323,000
    • Annual tax amount: $7,661
    • Date on market: 6/6/2025
    • Cumulative days on market: 3 days
    • Listing terms: Cash,Conventional,FHA,VA Loan

    Price history

    DateEventPrice
    7/11/2025Sold$486,000+8.2%$182/sqft
    Source: MLS Now #5129002 Report a problem
    6/9/2025Pending sale$449,000$168/sqft
    Source: MLS Now #5129002 Report a problem
    6/6/2025Listed for sale$449,000+100%$168/sqft
    Source: MLS Now #5129002 Report a problem
    3/24/2021Listing removed--
    Source: Owner Report a problem
    9/9/2013Sold$224,500$84/sqft
    Source: Public Record Report a problem
    5/15/2013Listed for sale$224,500+79.6%$84/sqft
    Source: Owner Report a problem
    7/10/1998Sold$125,000+5.9%$47/sqft
    Source: Public Record Report a problem
    10/12/1995Sold$118,000$44/sqft
    Source: Public Record Report a problem

    Public tax history

    YearProperty taxesTax assessment
    2025$7,687 +0.3%$113,050
    2024$7,661 -1%$113,050 +19.4%
    2023$7,736 +2.6%$94,710
    2022$7,541 +10.4%$94,710
    2021$6,834 +5.2%$94,710 +17%
    2020$6,496 +0.5%$80,960
    2019$6,461 +2.6%$80,960
    2018$6,300 -1.4%$80,960 +8.4%
    2017$6,388 +7.6%$74,660
    2016$5,936 $74,660
    2015$5,936 +32.2%$74,660 +37.6%
    2014$4,489 +1.2%$54,250
    2013$4,437 +2.7%$54,250
    2012$4,318 +0.3%$54,250 -2.5%
    2011$4,307 +0%$55,620
    2010$4,306 +8.1%$55,620
    2009$3,984 +0.2%$55,620 -2%
    2008$3,975 +2%$56,740
    2007$3,897 -1%$56,740
    2006$3,934 +3.1%$56,740 +1.4%
    2005$3,815 +2.1%$55,970
    2004$3,735 +10%$55,970 +8.3%
    2003$3,395 +14.9%$51,700 +13.6%
    2002$2,955 -48.5%$45,530 +4.1%
    2001$5,736 $43,750
    2000$5,736 $43,750
    Find assessor info on the county website

    Neighborhood: 44140

    Nearby schools

    GreatSchools rating
    Schools provided by the listing agent
    • District: Bay Village CSD - 1801

    Source: MLS Now. This data may not be complete. We recommend contacting the local school district to confirm school assignments for this home.

    Get a cash offer in 3 minutes
    Find out how much your home could sell for in as little as 3 minutes with a no-obligation cash offer.
    Estimated market value
    $505,800
    Get a cash offer in 3 minutes
    Find out how much your home could sell for in as little as 3 minutes with a no-obligation cash offer.
    Estimated market value
    $505,800