Welcome home to Terra Verde, one of Columbiana’s most desirable, family-focused neighborhoods! Built in 2023, this exceptional 4-bedroom, 2.5-bathroom two-story residence perfectly blends modern luxury with everyday functionality. The heart of the home features a bright, open-concept main floor that seamlessly connects the living, dining, and kitchen areas—ideal for family gatherings. You will love the gourmet kitchen, wrapped in striking and durable leathered quartz countertops that elegantly carry through the rest of the home. Cozy up by the living room's sleek, built-in gas fireplace, or retreat to the versatile main-floor den, which features custom built-in bookcases and pocket doors perfect for a quiet home office or homework station. Upstairs, you will find four spacious, sunlit bedrooms with ample closet space. The expansive master suite serves as a true parents' retreat, boasting a massive walk-in closet and a private en-suite bath. Downstairs, the full basement features clean, durable epoxy flooring, offering a perfect, flexible canvas for a kids' playroom, gym, or extra storage. Step outside onto the large back deck to enjoy scenic, relaxing views of historic Firestone Park. The spacious backyard comes complete with a storage shed and a brand-new garden installed just this year. An attached 2-car garage rounds out this pristine, move-in-ready property. Property tax abatement till 2038 Don't miss the chance to plant your roots in Terra Verde—schedule your private tour today!
Closed
$470,000
515 Parkview Dr, Columbiana, OH 44408
4beds
2,080sqft
Single Family Residence
Built in 2023
0.43 Acres Lot
$473,600 Zestimate®
$226/sqft
$2,974 Estimated rent
Home value
$473,600
Estimated sales range
Not available
$2,974/mo
Zestimate® history
Owner options
List your home for rent
$2,974/mo
Rent Zestimate®
Find your next renter with Zillow Rental Manager. Plus, with online applications, you can quickly screen prospective tenants – for free.
$2,974/mo
Rent Zestimate®
Refinance and save
$2,966/mo
Est. payment
Refinancing to a lower rate could help reduce your monthly payments and save thousands over the life of the loan.
$2,966/mo
Est. payment
Explore your selling options
Work with a Zillow partner agent
Leverage their expertise and Zillow's premium Showcase listings to get your home seen by more buyers.
Get startedList with your own agent
Get your home in front of millions of buyers by listing it on Zillow.
Learn how to do itSell it yourself
Take full control of how buyers see your home on Zillow by listing For Sale by Owner (FSBO).
List your homeWhat's special
Storage shedVersatile main-floor denFour spacious sunlit bedroomsLarge back deckBrand-new gardenLeathered quartz countertopsExpansive master suite
Zillow last checked:
Listing updated:
Listed by:
Brian Blevins 330-717-6219,
Howard Hanna,
David A Blevins 330-277-6957,
Howard Hanna
Bought with:
Mark Gallagher, 2022001625
Berkshire Hathaway HomeServices Stouffer Realty
Source: MLS Now,MLS#: 5211600
Facts & features
Interior
Bedrooms & bathrooms
- Bedrooms: 4
- Bathrooms: 3
- Full bathrooms: 2
- 1/2 bathrooms: 1
- Main level bathrooms: 1
Primary bedroom
- Description: Flooring: Hardwood
- Features: Coffered Ceiling(s), Walk-In Closet(s)
- Level: Second
- Dimensions: 12.6 x 20.8
Bedroom
- Description: Flooring: Carpet
- Level: Second
- Dimensions: 13.1 x 9.11
Bedroom
- Description: currently being used as an office,Flooring: Hardwood
- Level: Second
- Dimensions: 9.3 x 9.11
Bedroom
- Description: Flooring: Carpet
- Level: Second
- Dimensions: 14.11 x 10.5
Primary bathroom
- Description: leathered quartz counter tops,Flooring: Ceramic Tile
- Level: Second
- Dimensions: 12.6 x 9.11
Bathroom
- Description: First Floor half bath Leathered quartz countertop,Flooring: Ceramic Tile
- Level: First
- Dimensions: 5.2 x 5.1
Bathroom
- Description: Flooring: Ceramic Tile
- Level: Second
- Dimensions: 5.2 x 9.11
Den
- Description: Flooring: Carpet
- Features: Bookcases, Window Treatments
- Level: First
- Dimensions: 11.2 x 11
Dining room
- Description: Flooring: Hardwood
- Features: Built-in Features
- Level: First
- Dimensions: 16.5 x 7.3
Entry foyer
- Description: Flooring: Hardwood
- Level: First
- Dimensions: 7 x 14.4
Kitchen
- Description: Leathered quartz counter tops,Flooring: Hardwood
- Features: Breakfast Bar
- Level: First
- Dimensions: 18.7 x 12.3
Laundry
- Description: Flooring: Ceramic Tile
- Features: Window Treatments
- Level: First
- Dimensions: 9.11 x 6.9
Living room
- Description: Flooring: Carpet
- Features: Fireplace
- Level: First
- Dimensions: 14.11 x 18.9
Heating
- Forced Air
Cooling
- Central Air
Appliances
- Included: Dryer, Dishwasher, Microwave, Range, Refrigerator, Washer
- Laundry: Main Level, Laundry Room
Features
- Breakfast Bar, Bookcases, Ceiling Fan(s), Coffered Ceiling(s), Kitchen Island, Natural Woodwork, Walk-In Closet(s)
- Windows: Screens, Window Treatments
- Basement: Full
- Number of fireplaces: 1
- Fireplace features: Gas, Gas Log
Interior area
- Total structure area: 2,080
- Total interior livable area: 2,080 sqft
- Finished area above ground: 2,080
Property
Parking
- Parking features: Attached, Garage
- Attached garage spaces: 2
Features
- Levels: Two
- Stories: 2
- Exterior features: Garden
Lot
- Size: 0.43 Acres
- Dimensions: 100 x 187.7
- Features: City Lot, Landscaped
Details
- Additional structures: Shed(s)
- Parcel number: 1800556058
- Lease amount: $0
Construction
Type & style
- Home type: SingleFamily
- Architectural style: Conventional
- Property subtype: Single Family Residence
Materials
- Frame
- Foundation: Block
- Roof: Asphalt,Fiberglass
Condition
- Year built: 2023
Details
- Builder name: Matt Miller
Utilities & green energy
- Sewer: Public Sewer
- Water: Public
Community & HOA
Community
- Security: Smoke Detector(s)
- Subdivision: Terra Verde Subdivision Third Addition
HOA
- Has HOA: No
Location
- Region: Columbiana
Financial & listing details
- Price per square foot: $226/sqft
- Tax assessed value: $366,000
- Annual tax amount: $920
- Date on market: 5/20/2026
- Cumulative days on market: 3 days
- Listing agreement: Exclusive Right To Sell
- Listing terms: Cash,Conventional,FHA,VA Loan
Price history
| Date | Event | Price |
|---|---|---|
| 7/1/2026 | Sold | $470,000+3.3%$226/sqft |
Source: Public Record Report a problem | ||
| 5/22/2026 | Pending sale | $455,000$219/sqft |
Source: MLS Now #5211600 Report a problem | ||
| 5/20/2026 | Listed for sale | $455,000+574.1%$219/sqft |
Source: MLS Now #5211600 Report a problem | ||
| 3/8/2023 | Sold | $67,500$32/sqft |
Source:  MLS Now #4437364 Report a problem MLS Now #4437364 Report a problem | ||
| 2/26/2023 | Pending sale | $67,500$32/sqft |
Source: MLS Now #4437364 Report a problem | ||
| 2/10/2023 | Listed for sale | $67,500$32/sqft |
Source: MLS Now #4437364 Report a problem | ||
Public tax history
| Year | Property taxes | Tax assessment |
|---|---|---|
| 2025 | $920 +20.4% | $128,100 +25% |
| 2024 | $764 +33.4% | $102,490 +523% |
| 2023 | $573 -0.6% | $16,450 |
| 2022 | $576 +72.3% | $16,450 +79.4% |
| 2021 | $335 +864.7% | $9,170 +865.3% |
| 2020 | $35 | $950 |
Find assessor info on the county website
Neighborhood: 44408
Nearby homes
- $611,8500.45 acres506 Parkview Dr, Columbiana, OH 44408Sold
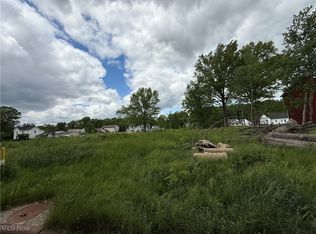
- $67,5000.45 acres496 Parkview Dr, Columbiana, OH 44408Sold

- $606,1004 bd2 ba2.7k sqft516 Parkview Dr, Columbiana, OH 44408Off Market
- $2,4000.41 acresParkview Dr, Columbiana, OH 44408Off Market
- $420,5004 bd3 ba2.6k sqft505 Parkview Dr, Columbiana, OH 44408Sold
- $349,8005 bd3 ba2.1k sqft483 Parkview Dr, Columbiana, OH 44408Off Market
- $658,1002 bd2 ba1.8k sqft526 Parkview Dr, Columbiana, OH 44408Off Market
- $260,6004 bd2 ba2k sqft476 Parkview Dr, Columbiana, OH 44408Off Market
Nearby schools
GreatSchools rating
- 8/10Joshua Dixon Elementary SchoolGrades: PK-4Distance: 0.7 mi
- 8/10South Side Middle SchoolGrades: 5-8Distance: 1 mi
- 8/10Columbiana High SchoolGrades: 9-12Distance: 0.9 mi
Schools provided by the listing agent
- District: Columbiana EVSD - 1502
Source: MLS Now. This data may not be complete. We recommend contacting the local school district to confirm school assignments for this home.
Get a cash offer in 3 minutes
Find out how much your home could sell for in as little as 3 minutes with a no-obligation cash offer.
Estimated market value
$473,600
Get a cash offer in 3 minutes
Find out how much your home could sell for in as little as 3 minutes with a no-obligation cash offer.
Estimated market value
$473,600
- Ohio
- Columbiana County
- Columbiana
- 44408
- 515 Parkview Dr
