Skip main navigation
Active
  • $320,000

    515 Parkwood Ave, Daphne, AL 36526

    3beds
    2,103sqft
    : 
    $1,923/mo
    Get pre-qualified
    Single Family Residence
    Built in 1995
    0.33 Acres Lot
    $-- Zestimate®
    $152/sqft
    $70/mo HOA

    What's special

    Three spacious bedroomsLarge level lotModern electric fireplaceFormal dining areaSoaking tubEat-in areaLarge walk-in closet
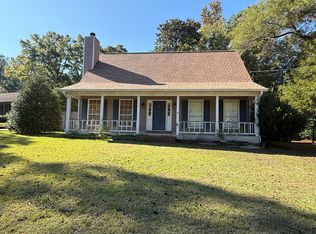
    Motivated Seller! Welcome to this inviting two-story home nestled in the highly sought-after Lake Forest community. Thoughtfully designed, this residence offers three spacious bedrooms, a dedicated private office, and two and a half bathrooms. Upon entry, you’re greeted by an elegant foyer that flows seamlessly into a formal dining area. The kitchen is both functional and stylish with abundant cabinetry, granite countertops (2025), and a breakfast bar that opens to the eat-in area. The adjoining family room showcases soaring ceilings and a modern electric fireplace, creating a warm and welcoming atmosphere. New LVP downstairs adds beauty and durability throughout the home. The primary suite is generously sized and includes a large walk-in closet and a well-appointed bathroom with double vanities, a soaking tub, and a separate shower. Upstairs bathrooms have also been refreshed with updated countertops (2025). Situated on a large, level lot, the outdoor space offers plenty of room to relax or entertain, enhanced by a newer fence and gate on the west side of the property. Recent updates provide peace of mind and modern comfort, including: New HVAC system (2023), New exterior electrical panel (2024), Upgraded hot water heater (2024), New downstairs LVP flooring (2023), Electric fireplace (2023), Updated downstairs bathroom vanity and toilet (2023), Updated light fixtures throughout (2023). As part of Lake Forest Subdivision, residents enjoy an unmatched lifestyle with access to an 18-hole golf course, waterfront dining, tennis courts, three swimming pools, a marina, and horse stables. This home combines thoughtful updates, functional living space, and resort-style amenities. Buyer to verify all information during due diligence.
    114 days
    |
    437
    |
    57
    |

    Zillow last checked:

    Listing updated:

    Listed by:

    Chelsea Blackwell Main:251-626-9570,

    Blackwell Realty, Inc.,

    Camp Blackwell 251-591-5120,

    Blackwell Realty, Inc.

    Source: Baldwin Realtors,MLS#: 390421MLS Logo

      Facts & features

      Interior

      Bedrooms & bathrooms
      • Bedrooms: 3
      • Bathrooms: 3
      • Full bathrooms: 2
      • 1/2 bathrooms: 1
      Heating
      • Central, Electric
      Appliances
      • Included: Microwave, Dishwasher
      Features
      • Vaulted Ceiling(s)
      • Flooring: Luxury Vinyl Plank
      • Number of fireplaces: 1
      Interior area
      • Total interior livable area: 2,103 sqft

      Property

      Parking
      • Parking features: Attached, Double Garage, Garage Door Opener
      • Has garage: Yes
      Features
      • Stories: 2
      • Fencing: Fenced
      • Has view: Yes
      • View description: None/Not Applicable
      • Waterfront features: No Waterfront
      Lot
      • Size: 0.33 Acres
      • Features: Less Than 1 Acre
      Details
      • Parcel number: 4303060002148.000
      • Special conditions: None

      Construction

      Type & style
      • Home type: SingleFamily
      • Architectural style: Traditional
      • Property subtype: Single Family Residence
      Materials
      • Roof: Composition Shingle
      Condition
      • Year built: 1995

      Utilities & green energy

      • Utilities for property: Daphne Utilities

      Community & HOA

      Community
      • Features: Clubhouse, Golf, Landscaping, Tennis Racquetball
      • Security: Smoke Detector(s)
      • Subdivision: Lake Forest
      HOA
      • Has HOA: Yes
      • Services included: Pool, Clubhouse, Recreation Facilities, Common Area Maintenance
      • HOA fee: $70 monthly
      Location
      • Region: Daphne

      Financial & listing details

      • Price per square foot: $152/sqft
      • Tax assessed value: $355,400
      • Annual tax amount: $1,591
      • Date on market: 1/16/2026
      • Ownership type: Whole Full

        Estimated market value

        Not available

        Estimated sales range

        Not available

        Not available

        Price history

        DateEventPrice
        2/27/2026Listed for sale$320,000$152/sqft
        Source: Baldwin Realtors #390421 Report a problem
        2/22/2026Pending sale$320,000$152/sqft
        Source: Baldwin Realtors #390421 Report a problem
        2/2/2026Price change$320,000-4.5%$152/sqft
        Source: Baldwin Realtors #390421 Report a problem
        1/27/2026Price change$335,000-2.9%$159/sqft
        Source: Baldwin Realtors #390421 Report a problem
        1/16/2026Listed for sale$345,000+23.3%$164/sqft
        Source: Baldwin Realtors #390421 Report a problem
        9/27/2022Sold$279,900$133/sqft
        Source: Public Record Report a problem
        8/24/2022Listed for sale$279,900+60.9%$133/sqft
        Source: GCMLS #7103195 Report a problem
        4/13/2011Listing removed$174,000$83/sqft
        Source: RealtySouth #388970 Report a problem
        2/25/2011Listed for sale$174,000$83/sqft
        Source: RealtySouth #388970 Report a problem
        9/3/2010Listing removed$174,000$83/sqft
        Source: REALTY SOUTH ORANGE BEACH #388970 Report a problem
        5/1/2010Listed for sale$174,000$83/sqft
        Source: Systems Engineering, Inc. #163506 Report a problem

        Public tax history

        YearProperty taxesTax assessment
        2025$1,591 +2.6%$35,560 +2.5%
        2024$1,550 +36.3%$34,680 +40.3%
        2023$1,137 $24,720 -44.9%
        2022-- $44,880 +10.7%
        2021$1,788 +6%$40,560 +3.4%
        2020$1,686 +5.9%$39,220 +5.9%
        2019$1,593 +3.9%$37,040 +3.9%
        2018$1,533 +5.7%$35,640 +5.7%
        2017$1,450 $33,720 +4%
        2016$1,450 $32,420 +1.1%
        2015-- $32,080 +3.1%
        2014-- $31,120 +2.6%
        2013-- $30,340 -9.3%
        2011-- $33,440 +92.6%
        2010-- $17,360 -12.3%
        2009$806 $19,800
        2008$806 +24.4%$19,800 +22.8%
        2007$648 $16,120
        2006$648 +13.4%$16,120 +12.4%
        2005$572 +7.1%$14,340 +6.5%
        2004$534 $13,460
        2003$534 +4.9%$13,460 +4.5%
        2002$509 +1.1%$12,880
        2001$503 $12,880
        2000$503 $12,880
        Find assessor info on the county website

        Monthly payment

        Est. payment

        Payment breakdown

        Explore the cost of this home by adjusting the details. Changes won't be saved.
        All calculations are estimates and provided by Zillow, Inc. for informational purposes only. Actual amounts may vary.
        HOA fees may include property taxes on listings classified as Co-Ops. Contact the listing agent and/or owner for fee details.
        Mortgage interest rates are dependent on a number of factors, including credit score, down payment, and repayment length. Interest rate data provided by Zillow Group Marketplace, Inc. as of 1/1/1970 from various mortgage lenders with which we have lead or other similar arrangements; the Estimated Payment is an average of those rates.
        See how much you could borrow to make a competitive offer.

        Climate risks

        Neighborhood: 36526

        Getting around

        22 / 100
        Car-Dependent
        24 / 100
        Somewhat Bikeable

        Nearby schools

        GreatSchools rating
        Schools provided by the listing agent
        • Elementary: Daphne Elementary
        • Middle: Daphne Middle
        • High: Daphne High

        Source: Baldwin Realtors. This data may not be complete. We recommend contacting the local school district to confirm school assignments for this home.

        A local agent can set up tours, give advice and negotiate with sellers.

        Browse local experts

        Similar homes