Welcome to 515 Pennsylvania Street NE! This charming one-level home offers an open floor plan with lots of natural light and convenient access to I-40 and the Uptown shopping area.Enjoy cooking and entertaining in the gorgeous kitchen, featuring granite countertops, a tile backsplash, and the flexibility of both a dining area and a breakfast nook/flex space on either side. The kitchen flows seamlessly into the large living space, where a cozy Kiva fireplace adds warmth and character to the home. Even better, the TV stays, making this home even easier to settle into! The primary suite is complemented by two additional bedrooms, offering flexibility for guests, a home office, or hobbies.Recent interior updates add a fresh, cohesive feel throughout, including new door hardware (excluding the garage door), new light fixtures throughout the home, and a new showerhead in the primary bathroom. The bathrooms have also been enhanced with new mirrors and faucets, adding a polished look to these spaces.Once you're done inside, step outside to the private open-air deck. It's the perfect spot for morning coffee, outdoor dining or simply relaxing and enjoying the fresh air. The back gate opens to a spacious backyard, ready for your own personal touch. An attached two-car garage rounds out the home's features and provides convenient parking and additional storage.Located behind the Mesa Verde Community Center, you'll have easy access to green space, tennis and basketball courts, a playground, soccer facilities, and other recreational amenities. Come see all this home has to offer!
For sale
$250,000
515 Pennsylvania St NE, Albuquerque, NM 87108
3beds
1,160sqft
Townhouse
Built in 1984
3,484 Square Feet Lot
$246,900 Zestimate®
$216/sqft
$-- HOA
What's special
Cozy kiva fireplaceAttached two-car garagePrivate open-air deckRecent interior updatesGorgeous kitchenTv staysTwo additional bedrooms
- 6 days
- 926
- 104
Likely to sell faster than
Zillow last checked:
Listing updated:
Listed by:
Samantha J Sandoval 505-596-0221,
Coldwell Banker Legacy 505-828-1000
Source: SWMLS,MLS#: 1110013
Facts & features
Interior
Bedrooms & bathrooms
- Bedrooms: 3
- Bathrooms: 2
- Full bathrooms: 1
- 3/4 bathrooms: 1
Primary bedroom
- Description: See floorplan
- Level: Main
- Area: 125.24
- Dimensions: See floorplan
Kitchen
- Description: See floorplan
- Level: Main
- Area: 74.55
- Dimensions: See floorplan
Living room
- Description: See floorplan
- Level: Main
- Area: 336.96
- Dimensions: See floorplan
Heating
- Forced Air
Cooling
- Evaporative Cooling
Appliances
- Laundry: Washer Hookup, Electric Dryer Hookup, Gas Dryer Hookup
Features
- Main Level Primary
- Flooring: Tile, Vinyl
- Windows: Double Pane Windows, Insulated Windows
- Has basement: No
- Number of fireplaces: 1
Interior area
- Total structure area: 1,160
- Total interior livable area: 1,160 sqft
Property
Parking
- Total spaces: 2
- Parking features: Garage
- Garage spaces: 2
Features
- Levels: One
- Stories: 1
- Patio & porch: Open, Patio
- Exterior features: Private Yard
- Fencing: Wall
Lot
- Size: 3,484 Square Feet
Details
- Parcel number: 101905727235621806
- Zoning description: R-1A*
Construction
Type & style
- Home type: Townhouse
- Property subtype: Townhouse
- Attached to another structure: Yes
Materials
- Stucco
Condition
- Resale
- New construction: No
- Year built: 1984
Utilities & green energy
- Sewer: Public Sewer
- Water: Public
- Utilities for property: Electricity Connected, Natural Gas Connected, Sewer Connected, Water Connected
Green energy
- Energy generation: None
Community & HOA
Community
- Subdivision: Casas De La Mesa
Location
- Region: Albuquerque
Financial & listing details
- Price per square foot: $216/sqft
- Tax assessed value: $154,800
- Annual tax amount: $2,180
- Date on market: 8/28/2026
- Cumulative days on market: 7 days
- Listing terms: Cash,Conventional,FHA,VA Loan
Estimated market value
$246,900
$235,000 - $259,000
$1,948/mo
Price history
| Date | Event | Price |
|---|---|---|
| 8/28/2026 | Listed for sale | $250,000+4.2%$216/sqft |
Source:  SWMLS #1110013 Report a problem SWMLS #1110013 Report a problem | ||
| 7/2/2024 | Sold | -- |
Source: SWMLS #1061944 Report a problem | ||
| 5/17/2024 | Pending sale | $240,000$207/sqft |
Source: SWMLS #1061944 Report a problem | ||
| 5/15/2024 | Listed for sale | $240,000+54.9%$207/sqft |
Source: SWMLS #1061944 Report a problem | ||
| 7/20/2020 | Sold | -- |
Source: SWMLS #970741 Report a problem | ||
| 6/23/2020 | Pending sale | $154,900$134/sqft |
Source: The Firm Real Estate Group Inc #970741 Report a problem | ||
| 6/19/2020 | Listed for sale | $154,900$134/sqft |
Source: The Firm Real Estate Group Inc #970741 Report a problem | ||
Public tax history
| Year | Property taxes | Tax assessment |
|---|---|---|
| 2025 | $2,180 +13.2% | $51,595 +13.1% |
| 2024 | $1,925 -1.3% | $45,629 |
| 2023 | $1,950 +98% | $45,629 -1.4% |
| 2022 | $985 -0.5% | $46,295 -0.9% |
| 2021 | $989 -35% | $46,729 +24.6% |
| 2020 | $1,523 | $37,501 +3% |
| 2019 | -- | $36,409 |
| 2018 | $1,380 -2.9% | $36,409 +3% |
| 2017 | $1,421 +0.2% | $35,349 +6.1% |
| 2016 | $1,418 -95.6% | $33,319 +3% |
| 2015 | $32,349 +2325.5% | $32,349 +3% |
| 2014 | $1,334 | $31,408 +3% |
| 2013 | $1,334 | $30,493 |
| 2012 | -- | $30,493 +3% |
| 2011 | -- | $29,605 +3% |
| 2010 | -- | $28,746 -35.2% |
| 2009 | -- | $44,362 |
| 2008 | -- | $44,362 +68.6% |
| 2007 | -- | $26,307 +3% |
| 2006 | -- | $25,541 +3% |
| 2005 | -- | $24,797 |
| 2004 | -- | $24,797 |
| 2003 | -- | $24,797 |
| 2002 | -- | $24,797 |
| 2001 | -- | $24,797 -2.1% |
| 2000 | -- | $25,330 |
Find assessor info on the county website
Monthly payment
Est. payment
Payment breakdown
Explore the cost of this home by adjusting the details. Changes won't be saved.Climate risks
Neighborhood: La Mesa
Nearby schools
Schools provided by the listing agent
- Elementary: La Mesa
- Middle: Hayes
- High: Highland
Source: SWMLS. This data may not be complete. We recommend contacting the local school district to confirm school assignments for this home.
- $214,6002 bd2 ba1.2k sqft511 Pennsylvania St NE, Albuquerque, NM 87108Off Market

- $231,2003 bd2 ba1.1k sqft517 Pennsylvania St NE, Albuquerque, NM 87108Off Market

- $245,6003 bd2 ba1.1k sqft509 Pennsylvania St NE, Albuquerque, NM 87108Off Market
- $207,9003 bd2 ba1.1k sqft519 Pennsylvania St NE, Albuquerque, NM 87108Off Market
Similar homes

- $229,0003 bd2 ba1.4k sqft220 Shawnee Ct SE, Albuquerque, NM 87108For Sale
 MLS ID #1109491, New Mexico Dreamin LLC, LPT Realty. SWMLS
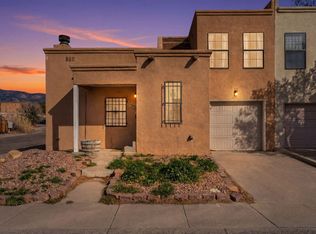
 - $275,0002 bd3 ba1.1k sqft836 Knox Ct NE, Albuquerque, NM 87123For Sale
 MLS ID #1105686, Jeremy Navarro Realty Group, Keller Williams Realty. SWMLS
 - $209,0002 bd3 ba1.2k sqft1601 Pennsylvania St NE #K-01, Albuquerque, NM 87110For Sale
 MLS ID #1109037, Valerie C Velasquez-Lazarus, Realty One of New Mexico. SWMLS
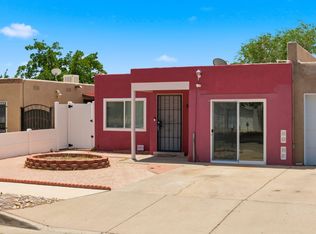
 - $249,0003 bd2 ba1.3k sqft6056 Kilmer Ave NW, Albuquerque, NM 87120For Sale
 MLS ID #1106523, David James Flowers, Braveheart Real Estate. SWMLS
