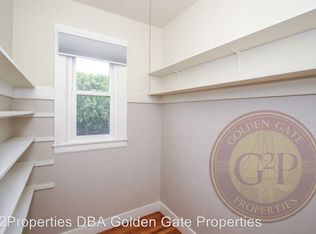
Set on the top floor of a classic Edwardian building less than a block from Alamo Square, this sun-filled one-bedroom + office has been thoughtfully updated for modern living while keeping its 1920s charm intact. An oversized combined living and dining space anchors the property, framed by a bay window with sweeping westerly views over the neighborhood skyline. A spacious bedroom offers a walk-in closet with custom built-ins, doors that connect to the main living area enhancing natural light flowing into the bedroom space, and a gorgeous ceiling medallion that harks back to its century+ old origins. A bright home office off the main living area, also with west-facing views, is ideal for remote work. And the recently-refreshed kitchen is outfitted with stainless steel appliances, new stone countertops and ample cabinet space, perfect for the home chef. Other comforts include a second walk-in closet in the hallway for additional coveted storage, 1-car garage parking, garage storage, shared laundry, and access to a beautifully landscaped shared rear yard. Ideally located next to Alamo Square Park, and just blocks from the Haight, Hayes, Duboce, and NoPa with easy access to cafes, restaurants, shopping, and transit.
For sale
Price cut: $90K (8/18)
$1,175,000
515 Pierce St APT 3, San Francisco, CA 94117
1beds
978sqft
Condominium
Built in 1923
-- sqft lot
$1,157,000 Zestimate®
$1,201/sqft
$425/mo HOA
What's special
Garage storageStainless steel appliancesAmple cabinet spaceSpacious bedroomNew stone countertopsRecently-refreshed kitchenGorgeous ceiling medallion
- 50 days
- 2,066
- 108
Zillow last checked:
Listing updated:
Listed by:
Austin L. Klar DRE #02172799 714-926-3199,
Vanguard Properties 415-510-8600
Source: SFAR,MLS#: 426144371 Originating MLS: San Francisco Association of REALTORS
Originating MLS: San Francisco Association of REALTORSFacts & features
Interior
Bedrooms & bathrooms
- Bedrooms: 1
- Bathrooms: 1
- Full bathrooms: 1
Primary bedroom
- Area: 0
- Dimensions: 0 x 0
Bedroom 1
- Area: 0
- Dimensions: 0 x 0
Bedroom 2
- Area: 0
- Dimensions: 0 x 0
Bedroom 3
- Area: 0
- Dimensions: 0 x 0
Bedroom 4
- Area: 0
- Dimensions: 0 x 0
Dining room
- Area: 0
- Dimensions: 0 x 0
Family room
- Area: 0
- Dimensions: 0 x 0
Kitchen
- Area: 0
- Dimensions: 0 x 0
Living room
- Features: View
- Area: 0
- Dimensions: 0 x 0
Appliances
- Laundry: In Garage
Features
- Has fireplace: No
- Common walls with other units/homes: No One Above
Interior area
- Total structure area: 978
- Total interior livable area: 978 sqft
Property
Parking
- Total spaces: 1
- Parking features: Garage Faces Side, Side By Side, On Site - Mapped (Condo Only)
- Garage spaces: 1
Features
- Has view: Yes
- View description: City
Lot
- Size: 2,925 Square Feet
- Features: Garden, Landscaped
Details
- Parcel number: 0824015
- Special conditions: Standard
Construction
Type & style
- Home type: Condo
- Property subtype: Condominium
Condition
- Updated/Remodeled
- New construction: No
- Year built: 1923
Community & HOA
HOA
- Has HOA: Yes
- Services included: Common Areas, Insurance, Management, Trash, Water
- HOA fee: $425 monthly
- HOA name: 515 Pierce St Homeowners Association
Location
- Region: San Francisco
- Elevation: 0
Financial & listing details
- Price per square foot: $1,201/sqft
- Tax assessed value: $1,016,000
- Annual tax amount: $12,876
- Price range: $1.2M - $1.2M
- Date on market: 7/9/2026
- Cumulative days on market: 50 days
- Total actual rent: 0
Estimated market value
$1,157,000
$1.10M - $1.21M
$5,576/mo
Price history
| Date | Event | Price |
|---|---|---|
| 8/18/2026 | Price change | $1,175,000-7.1%$1,201/sqft |
Source:  SFAR #426144371 Report a problem SFAR #426144371 Report a problem | ||
| 7/22/2026 | Price change | $1,265,000+5.9%$1,293/sqft |
Source: SFAR #426144371 Report a problem | ||
| 7/9/2026 | Listed for sale | $1,195,000-2.4%$1,222/sqft |
Source: SFAR #426144371 Report a problem | ||
| 9/30/2021 | Sold | $1,225,000+32.4%$1,253/sqft |
Source: SFAR #421588126 Report a problem | ||
| 9/21/2021 | Pending sale | $925,000+51.6%$946/sqft |
Source: SFAR #421588126 Report a problem | ||
| 11/25/2008 | Sold | $610,000+43.5%$624/sqft |
Source: Public Record Report a problem | ||
| 12/18/2001 | Sold | $425,000+172.4%$435/sqft |
Source: Public Record Report a problem | ||
| 12/8/1993 | Sold | $156,000$160/sqft |
Source: Public Record Report a problem | ||
Public tax history
| Year | Property taxes | Tax assessment |
|---|---|---|
| 2025 | $12,876 -18.7% | $1,016,000 -20.3% |
| 2024 | $15,848 +1.8% | $1,274,490 +2% |
| 2023 | $15,575 +2% | $1,249,500 +2% |
| 2022 | $15,266 +64.3% | $1,225,000 +68.8% |
| 2021 | $9,294 -0.6% | $725,701 +1% |
| 2020 | $9,346 +3.5% | $718,261 +2% |
| 2019 | $9,029 +3.5% | $704,178 +2% |
| 2018 | $8,728 +4.8% | $690,372 +2% |
| 2017 | $8,326 +1.8% | $676,836 +2% |
| 2016 | $8,176 +1.3% | $663,566 +1.5% |
| 2015 | $8,073 +2.7% | $653,600 +2% |
| 2014 | $7,862 | $640,798 +0.5% |
| 2013 | -- | $637,903 +2% |
| 2012 | -- | $625,396 +2% |
| 2011 | -- | $613,134 +0.8% |
| 2010 | -- | $608,555 -0.2% |
| 2009 | -- | $610,000 -14.9% |
| 2008 | -- | $716,985 +2% |
| 2007 | -- | $702,927 +2% |
| 2006 | -- | $689,145 +2% |
| 2005 | -- | $675,633 +3.9% |
| 2003 | -- | $650,250 +53% |
| 2002 | -- | $425,000 +169.1% |
| 2001 | -- | $157,912 +2% |
| 2000 | -- | $154,816 |
Find assessor info on the county website
Monthly payment
Est. payment
Payment breakdown
Explore the cost of this home by adjusting the details. Changes won't be saved.Climate risks
Neighborhood: Alamo Square
- $930,0001 bd1 ba978 sqft515 Pierce St APT 1, San Francisco, CA 94117Off Market
- $987,6001 bd1 ba978 sqft515 Pierce St APT 2, San Francisco, CA 94117Off Market
- $1,006,8001 bd1 ba978 sqft515 Pierce St APT 4, San Francisco, CA 94117Off Market
- $3,199,5405 bd5 ba4k sqft521-523 Pierce St, San Francisco, CA 94117Off Market
Similar homes
- $1,195,0002 bd1 ba1k sqft747 Lyon St APT 2, San Francisco, CA 94115For Sale
 MLS ID #426151672, Carol Reen DRE #01820082, Compass. SFAR
 - $1,195,0002 bd2 ba1.1k sqft199 Tiffany Ave APT 304, San Francisco, CA 94110For Sale
 MLS ID #426153038, Simran Alden DRE #01966755, Vanguard Properties. SFAR
 - $1,299,0003 bd3 ba1k sqft300A Castro St, San Francisco, CA 94114For Sale
 MLS ID #426149999, Jeannie Gant DRE #01870861, Gant Properties. SFAR
 - $1,195,0002 bd1 ba1.1k sqft856 York St, San Francisco, CA 94110For Sale
 MLS ID #41145847, Grant Inaba. bridgeMLS/CCAR/Bay East AOR
Local buyer's agents are ready to help
