Nestled in a hillside in the Colorado Rockies, this classic home epitomizes the dream of owning your own piece of the mountains. 515 Pioneer Trail is tucked in a beautifully landscaped aspen grove and overlooks the Fraser Valley. As you pull into the driveway you are greeted by stunning aspen and pine trees next to a dry creek bed. The detail that the home was built with is quickly apparent. You will notice the handcrafted milled siding, natural log accents, and interesting architectural elements. The setting is picturesque and only gets better as you enter the home where exceptional quality meets beautiful surroundings. 515 Pioneer Trail was built by Larry Steffen for his own family. He owns one of the most reputable construction companies in the Fraser Valley and this home was... designed and built with meticulous attention to detail and architectural sophistication that will stand the test of time. The style blends traditional influences with the comfort of a mountain retreat. The stone, wood, and glass harmoniously integrate with the natural surroundings. The design team strategically placed the home on the .74 acre lot.
The main level boasts an unbelievable floor to ceiling stone fireplace with a two-sided open gas fireplace. The entryway flows seamlessly into the spacious great room with access to the main deck for evening dinners and sunset cocktails. There are views of Byers Peak from almost every room on the main level. The dining area is situated between the living room and kitchen for an open feel. The kitchen has a breakfast nook for morning coffee and a center island with butcher block for prepping meals. The chefs stove has a large hood for the serious cook. Right off the kitchen is a food pantry and a separate barbeque deck. The floorplan works perfectly with a mud room next to the kitchen making it easy to access the garage from the main level. This is the perfect drop zone for shoes, coats, and equipment. There is a washer and dryer on both levels.
Off the living room is a primary suite with a private office. This helps to create the ultimate sanctuary. The primary also offers a private deck in case you just need a moment to yourself. Enjoy the large bathroom with shower and soaking tub. An oversize dual vanity grants plenty of storage.
As you head downstairs you will find a large recreation room with access to the lower level patio and custom gas firepit built with metal logs for the feel of a real fire with the safety features of gas. This lower level also includes two more primary suites and a guest bedroom with hallway bath. The larger of the two primary suites has a private office area that could be used as a 5th sleeping area, craft room, or second office for those that just have to get a little work done before playing outside.
The location is ideal as this home is a short ways into sought after Rendezvous. A quick, easy drive from the highway and steps from trails that lead into the national forest. Rendezvous is minutes from a multitude of year around recreational opportunities including mountain biking, hiking, skiing, snowshoeing, cross country skiing and boating. The valley is known for its natural beauty and breathtaking scenery. Priced well below replacement value. Enjoy your mountain home now and immerse yourself in the tranquility and beauty that Grand County has to offer.
Closed
$3,000,000
515 Pioneer Trail, Fraser, CO 80442
4beds
4,001sqft
Residential
Built in 2003
0.74 Acres Lot
$2,920,000 Zestimate®
$750/sqft
$6,917 Estimated rent
Home value
$2,920,000
$2.51M - $3.39M
$6,917/mo
Zestimate® history
Owner options
List your home for rent
$6,917/mo
Rent Zestimate®
Find your next renter with Zillow Rental Manager. Plus, with online applications, you can quickly screen prospective tenants – for free.
$6,917/mo
Rent Zestimate®
Refinance and save
$13,599/mo
Est. payment
Refinancing to a lower rate could help reduce your monthly payments and save thousands over the life of the loan.
$13,599/mo
Est. payment
Explore your selling options
Work with a Zillow partner agent
Leverage their expertise and Zillow's premium Showcase listings to get your home seen by more buyers.
Get startedList with your own agent
Get your home in front of millions of buyers by listing it on Zillow.
Learn how to do itSell it yourself
Take full control of how buyers see your home on Zillow by listing For Sale by Owner (FSBO).
List your homeWhat's special
Zillow last checked:
Listing updated:
Listed by:
Kristen L Meyer 970-531-2335,
Re/Max Peak to Peak,
Adalia Artzer 970-426-5500,
Re/Max Peak to Peak
Bought with:
Shanna Ann Lalley, FA01325983
Real Estate of Winter Park
Skylar Marshall, FA100078143
Real Estate of Winter Park
Source: GCBOR,MLS#: 25-311
Facts & features
Interior
Bedrooms & bathrooms
- Bedrooms: 4
- Bathrooms: 5
- Full bathrooms: 2
- 3/4 bathrooms: 2
- 1/2 bathrooms: 1
Heating
- Natural Gas, Radiant, Fireplace(s)
Appliances
- Included: Dishwasher, Disposal, Microwave, Oven, Range, Refrigerator, Washer/Dryer
- Laundry: Main Level, Dryer Hookup, Washer Hookup
Features
- Central Vacuum, New Paint, Vaulted Ceiling(s), Wet Bar, Walk-In Closet(s)
Interior area
- Total structure area: 6,336
- Total interior livable area: 4,001 sqft
Property
Parking
- Total spaces: 2
- Parking features: Garage - Attached
- Attached garage spaces: 2
Features
- Levels: Two
- Patio & porch: Covered Patio, Deck
- Has view: Yes
- View description: Mountain(s)
Lot
- Size: 0.74 Acres
- Features: Landscaped, Trees, Many Trees, Views
Details
- Parcel number: 158728106010
Construction
Type & style
- Home type: SingleFamily
- Property subtype: Residential
Materials
- Frame, Log, Rock
Condition
- New construction: No
- Year built: 2003
Utilities & green energy
- Water: Public, Tap Fee Paid
- Utilities for property: WI-FI
Community & HOA
Community
- Subdivision: Rendezvous
HOA
- Has HOA: Yes
- HOA fee: $42 monthly
- HOA name: Allegiant Management
- HOA phone: 970-726-5701
Location
- Region: Fraser
Financial & listing details
- Price per square foot: $750/sqft
- Tax assessed value: $3,237,100
- Annual tax amount: $18,173
- Date on market: 3/31/2025
- Cumulative days on market: 37 days
- Listing terms: Cash,Conventional,1031 Exchange
- Lease term: Short Term Lease
Price history
| Date | Event | Price |
|---|---|---|
| 5/5/2025 | Sold | $3,000,000+0.2%$750/sqft |
Source: GCBOR #25-311 Report a problem | ||
| 4/4/2025 | Pending sale | $2,995,000$748/sqft |
Source: GCBOR #25-311 Report a problem | ||
| 3/31/2025 | Listed for sale | $2,995,000$748/sqft |
Source: GCBOR #25-311 Report a problem | ||
| 7/13/2024 | Listing removed | $2,995,000$748/sqft |
Source: GCBOR #24-745 Report a problem | ||
| 6/13/2024 | Listed for sale | $2,995,000-3.4%$748/sqft |
Source: GCBOR #24-745 Report a problem | ||
| 5/1/2024 | Listing removed | $3,099,000$774/sqft |
Source: GCBOR #24-309 Report a problem | ||
| 3/27/2024 | Listed for sale | $3,099,000-6.1%$774/sqft |
Source: GCBOR #24-309 Report a problem | ||
| 8/1/2023 | Listing removed | $3,300,000$825/sqft |
Source: GCBOR #23-479 Report a problem | ||
| 6/2/2023 | Listed for sale | $3,300,000+19.8%$825/sqft |
Source: GCBOR #23-479 Report a problem | ||
| 9/14/2021 | Sold | $2,755,000-1.6%$688/sqft |
Source: Public Record Report a problem | ||
| 7/29/2021 | Pending sale | $2,800,000$700/sqft |
Source:  GCBOR #21-898 Report a problem GCBOR #21-898 Report a problem | ||
| 7/2/2021 | Listed for sale | $2,800,000+73.4%$700/sqft |
Source: GCBOR #21-898 Report a problem | ||
| 1/15/2015 | Sold | $1,615,000$404/sqft |
Source: Public Record Report a problem | ||
| 9/30/2014 | Sold | $1,615,000$404/sqft |
Source: Agent Provided Report a problem | ||
Public tax history
| Year | Property taxes | Tax assessment |
|---|---|---|
| 2024 | $18,173 +5.8% | $216,890 -2.2% |
| 2023 | $17,177 -1.6% | $221,700 +47.5% |
| 2022 | $17,459 | $150,260 -2.8% |
| 2021 | -- | $154,590 +17% |
| 2020 | $14,227 +33.8% | $132,180 |
| 2019 | $10,635 +1.8% | $132,180 +22.2% |
| 2017 | $10,449 -6% | $108,140 +13.5% |
| 2016 | $11,115 +25.8% | $95,250 |
| 2015 | $8,839 | $95,250 +20.6% |
| 2014 | $8,839 +4.7% | $79,000 -6.2% |
| 2012 | $8,441 +9.4% | $84,260 |
| 2011 | $7,718 -0.1% | $84,260 +6.4% |
| 2010 | $7,724 +15.8% | $79,200 +26% |
| 2009 | $6,672 | $62,850 |
| 2008 | $6,672 +24.2% | $62,850 |
| 2007 | $5,374 | $62,850 |
Find assessor info on the county website
Neighborhood: 80442
Nearby homes
- $3,427,1005 bd5 ba4.4k sqft27 Mills Mdw, Fraser, CO 80442Off Market
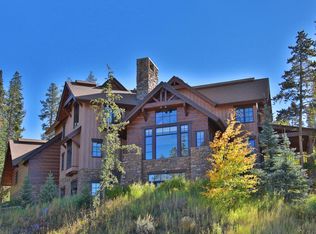
- $1,105,6003 bd3 ba2k sqft61 Mills Mdw, Fraser, CO 80442Off Market
- $3,300,0005 bd5 ba3.7k sqft501 Pioneer Trl, Fraser, CO 80442Sold
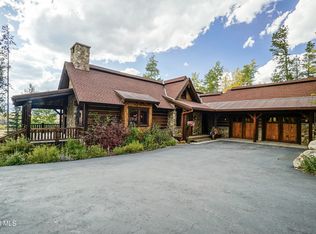
- $3,513,4004 bd5 ba4k sqft545 Pioneer Trl, Fraser, CO 80442Off Market

- $3,254,1803 bd5 ba3.5k sqft380 Pioneer Trl, Fraser, CO 80442Off Market
- $3,834,6004 bd6 ba4.9k sqft64 Engleman Stand, Fraser, CO 80442Off Market
- $3,674,2004 bd3 ba4.1k sqft65 Engleman Stand, Fraser, CO 80442Off Market
- $3,834,3004 bd5 ba5.2k sqft129 Mills Mdw, Fraser, CO 80442Off Market
Nearby schools
GreatSchools rating
- 8/10Fraser Valley Elementary SchoolGrades: PK-5Distance: 2.2 mi
- 7/10East Grand Middle SchoolGrades: 6-8Distance: 14 mi
- 4/10Middle Park High SchoolGrades: 9-12Distance: 13.8 mi
- Colorado
- Grand County
- Fraser
- 80442
- 515 Pioneer Trail
Nearby cities
Nearby zip codes
Other Fraser Topics
