Welcome home to this beautifully updated mid-century gem that perfectly blends vintage character with modern convenience. As you step onto the main level, you are greeted by gorgeous hardwood floors that flow seamlessly through the expansive living room, which is anchored by elegant French doors, and into the formal dining room. The kitchen shines with bright cabinetry and features a reverse osmosis water filtration system and a whole-house water softener. The primary suite serves as a true retreat, boasting an oversized walk-in closet and a private ensuite bathroom. Two additional well-appointed bedrooms round out the main floor. The lower level of the home features a true walk-out basement, offering a blank canvas for your lifestyle needs, whether you envision a high-end home theater, a dedicated fitness studio, or a quiet executive office. What truly sets this property apart is the lack of HOA restrictions and the incredible outdoor infrastructure designed for hobbyists and entrepreneurs alike. The massive out-building features a two-car garage currently optimized as a professional-grade shop, complete with a built-in air compressor, parts washer, and powder coat oven. Adjacent to the shop is a single-bay garage equipped with a dedicated paint bay, lighting, and exhaust fan. For those with a green thumb, the southern end of the building offers a sun-drenched garden room with multiple windows. Above the workspace, you will find a fully equipped Accessory Dwelling Unit (ADU) featuring its own kitchen, living area, bedroom, and bathroom, making it ideal for multi-generational living, a private guest suite, or an income producing retreat. The exterior amenities continue with a gravel parking pad featuring full sewer and electric hookups for an RV or camper. The sprawling yard is a private oasis, dotted with fruit-bearing plants and multiple storage sheds for equipment. It also features a separate fenced area perfect for pets to roam safely. Complete with a large covered parking area at the front, this unique estate offers unparalleled freedom and functionality.
Pending
Price cut: $10K (5/26)
$415,000
515 Poplar Dr, Raleigh, NC 27603
3beds
1,972sqft
:
Get pre-qualifiedN/A
Single Family Residence, Residential
Built in 1961
0.68 Acres Lot
$408,200 Zestimate®
$210/sqft
$-- HOA
What's special
Beautifully updated mid-century gemFruit-bearing plantsBuilt-in air compressorGorgeous hardwood floorsParts washerPowder coat ovenOversized walk-in closet
- 96 days |
- 747 |
- 71 |
Zillow last checked:
Listing updated:
Listed by:
Aimee Anderson 919-274-9111,
Aimee Anderson & Associates
Source: Doorify MLS,MLS#: 10165126
Facts & features
Interior
Bedrooms & bathrooms
- Bedrooms: 3
- Bathrooms: 3
- Full bathrooms: 2
- 1/2 bathrooms: 1
Heating
- Heat Pump
Cooling
- Central Air
Appliances
- Included: Dishwasher, Dryer, Electric Range, Microwave, Refrigerator, Washer
Features
- Flooring: Hardwood, Vinyl
- Basement: Finished, Walk-Out Access
Interior area
- Total structure area: 1,972
- Total interior livable area: 1,972 sqft
- Finished area above ground: 1,972
- Finished area below ground: 0
Video & virtual tour
Property
Parking
- Total spaces: 1
- Parking features: Attached, Carport, Detached, RV Access/Parking
- Attached garage spaces: 1
Features
- Levels: Multi/Split
- Stories: 1
- Exterior features: Fenced Yard, Private Yard, Storage
- Has view: Yes
Lot
- Size: 0.68 Acres
Details
- Additional structures: Garage(s), Outbuilding, Shed(s)
- Parcel number: 170119513049000 0070016
- Zoning: R2
- Special conditions: Standard
Construction
Type & style
- Home type: SingleFamily
- Architectural style: Traditional
- Property subtype: Single Family Residence, Residential
Materials
- Brick, Vinyl Siding
- Foundation: Block
- Roof: Shingle
Condition
- New construction: No
- Year built: 1961
Utilities & green energy
- Sewer: Septic Tank
- Water: Private, Well
Community & HOA
Community
- Subdivision: Echo Heights
HOA
- Has HOA: No
Location
- Region: Raleigh
Financial & listing details
- Price per square foot: $210/sqft
- Tax assessed value: $342,715
- Annual tax amount: $2,212
- Date on market: 5/6/2026
Estimated market value
$408,200
$388,000 - $429,000
$2,695/mo
Price history
| Date | Event | Price |
|---|---|---|
| 7/29/2026 | Pending sale | $415,000$210/sqft |
Source:  Doorify MLS #10165126 Report a problem Doorify MLS #10165126 Report a problem | ||
| 6/29/2026 | Listed for sale | $415,000$210/sqft |
Source: Doorify MLS #10165126 Report a problem | ||
| 6/2/2026 | Pending sale | $415,000$210/sqft |
Source: Doorify MLS #10165126 Report a problem | ||
| 5/26/2026 | Price change | $415,000-2.4%$210/sqft |
Source: Doorify MLS #10165126 Report a problem | ||
| 5/6/2026 | Listed for sale | $425,000+7.6%$216/sqft |
Source: Doorify MLS #10165126 Report a problem | ||
| 6/18/2025 | Sold | $395,000+2.6%$200/sqft |
Source: Doorify MLS #10095731 Report a problem | ||
| 5/19/2025 | Pending sale | $385,000$195/sqft |
Source: Doorify MLS #10095731 Report a problem | ||
| 5/12/2025 | Listed for sale | $385,000$195/sqft |
Source: Doorify MLS #10095731 Report a problem | ||
Public tax history
| Year | Property taxes | Tax assessment |
|---|---|---|
| 2025 | $2,212 +3% | $342,715 |
| 2024 | $2,148 +25% | $342,715 +57.3% |
| 2023 | $1,719 +7.9% | $217,916 |
| 2022 | $1,594 +2.7% | $217,916 |
| 2021 | $1,551 +1.7% | $217,916 |
| 2020 | $1,526 +9.4% | $217,916 +29.5% |
| 2019 | $1,394 | $168,269 |
| 2018 | $1,394 +14.6% | $168,269 |
| 2017 | $1,216 +2% | $168,269 |
| 2016 | $1,192 -5.1% | $168,269 -5.5% |
| 2015 | $1,256 +5.5% | $177,983 |
| 2014 | $1,191 | $177,983 |
| 2013 | -- | $177,983 |
| 2012 | -- | $177,983 |
| 2011 | -- | $177,983 |
| 2010 | -- | $177,983 |
| 2009 | -- | $177,983 |
| 2008 | -- | -- |
| 2007 | -- | -- |
| 2006 | -- | -- |
| 2005 | -- | -- |
| 2004 | -- | -- |
| 2003 | -- | -- |
| 2002 | -- | -- |
| 2001 | -- | -- |
Find assessor info on the county website
Monthly payment
Est. payment
Payment breakdown
Explore the cost of this home by adjusting the details. Changes won't be saved.Climate risks
Neighborhood: 27603
Nearby schools
GreatSchools rating
- 5/10Smith ElementaryGrades: PK-5Distance: 0.8 mi
- 3/10North Garner MiddleGrades: 6-8Distance: 2 mi
- 5/10Garner HighGrades: 9-12Distance: 0.6 mi
Schools provided by the listing agent
- Elementary: Wake - Smith Elementary
- Middle: Wake - North Garner Middle
- High: Wake - Garner High
Source: Doorify MLS. This data may not be complete. We recommend contacting the local school district to confirm school assignments for this home.
- $100,0000.45 acres509 Poplar Dr, Raleigh, NC 27603Off Market
- $300,400-- bd1 ba1.8k sqft523 Poplar Dr, Raleigh, NC 27603Off Market
- $648,300-- bd-- ba3.3k sqft612 Lakeview Dr, Raleigh, NC 27603Off Market
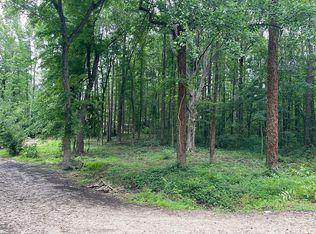
- $292,9003 bd2 ba1.5k sqft616 Lakeview Dr, Raleigh, NC 27603Off Market
- $100,0000.45 acres505 Poplar Dr, Raleigh, NC 27603Off Market
- $11,0000.46 acres608 Lakeview Dr, Raleigh, NC 27603Off Market
- $38,5003.32 acres00-00 Poplar Dr LOT 1A, Raleigh, NC 27603Sold
- $604,600-- bd3 ba2.8k sqft606 Lakeview Dr, Raleigh, NC 27603Off Market
A local agent can set up tours, give advice and negotiate with sellers.
Similar homes
- $425,0003 bd3 ba2.6k sqft616 Maple Ln, Raleigh, NC 27603For Sale
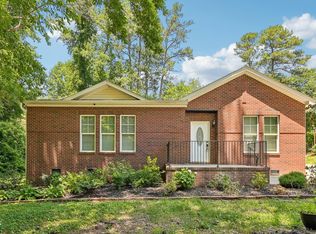
 MLS ID #10172936, Chelsea Jones. Doorify MLS
 - $394,0004 bd2 ba1.8k sqft1809 Pinedale Dr, Raleigh, NC 27603For Sale
 MLS ID #10176906, Brittney Leanne Ocasio. Doorify MLS
 - $420,0003 bd2 ba1.5k sqft500 N King Charles Rd, Raleigh, NC 27610For Sale
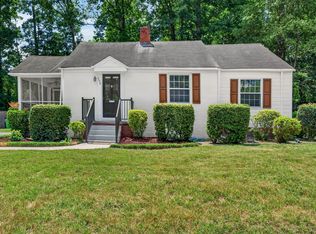 MLS ID #10171976, Chip Barker. Doorify MLS
 - $375,0003 bd2 ba1.4k sqft109 Blanchard St, Raleigh, NC 27603For Sale
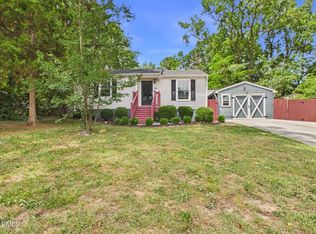 MLS ID #10176625, Alex Rivers. Doorify MLS
 - $325,0003 bd2 ba1.8k sqft1203 Poplar Ave, Garner, NC 27529For SaleMLS ID #10184616, Tina Caul. Doorify MLS
- $355,0004 bd3 ba1.8k sqft1306 Claymore Dr, Garner, NC 27529For SaleMLS ID #10184653, Ida Terbet. Doorify MLS
- $375,0003 bd3 ba2k sqft1607 Sycamore Dr, Garner, NC 27529For SaleMLS ID #10178673, Erin Miller. Doorify MLS
- $420,0003 bd3 ba2.3k sqft4313 Ryegate Dr, Raleigh, NC 27604For SaleMLS ID #10182632, Steven Squires. Doorify MLS
- $425,0003 bd2 ba1.5k sqft2505 Remington Rd, Raleigh, NC 27610For SaleMLS ID #10183589, Brett Yates. Doorify MLS
- $385,0003 bd2 ba1.1k sqft5804 Caledonia St, Raleigh, NC 27609For SaleMLS ID #10184717, Samara Presley. Doorify MLS
- $425,0003 bd3 ba2.2k sqft129 Samantha Dr, Garner, NC 27529For SaleMLS ID #10182999, Ashley Ledin Frost. Doorify MLS
- $424,9003 bd2 ba1.1k sqft2239 Rumson Rd, Raleigh, NC 27610For SaleMLS ID #10164086, Charles Johnson. Doorify MLS
- $400,0003 bd2 ba1.5k sqft2950 Glenridge Dr, Raleigh, NC 27604For SaleMLS ID #10130836, Jim Allen. Doorify MLS
- $450,0003 bd3 ba2.1k sqft1232 Martin Pond Rd, Wendell, NC 27591For SaleMLS ID #10183833, Stephanie Anson. Doorify MLS
- $449,0003 bd2 ba1.3k sqft1117 Culpepper Ln, Raleigh, NC 27610For SaleMLS ID #10181069, Michael Resavy. Doorify MLS
- $445,0002 bd2 ba1.4k sqft2929 Rue Sans Famille, Raleigh, NC 27607For SaleMLS ID #10184722, Matt Martin. Doorify MLS
- $320,0003 bd2 ba1.2k sqft930 Meadowbrook Dr, Garner, NC 27529For SaleMLS ID #10178493, Heather Anagnos. Doorify MLS
- $365,0003 bd2 ba1.2k sqft3729 Arrowwood Dr, Raleigh, NC 27604For SaleMLS ID #10185065, Angie Bagley. Doorify MLS
- $420,0004 bd2 ba2.4k sqft217 Faison Dr, Knightdale, NC 27545For SaleMLS ID #10175270, Ahmed Mustafa. Doorify MLS
- $475,0004 bd2 ba1.7k sqft2609 Glascock St, Raleigh, NC 27610For SaleMLS ID #10182339, Jesse Yannazzo. Doorify MLS
