If only these walls could talk. This captivating 1930s gem, nestled in a historic district, exudes timeless character and charm for those who truly appreciate it. Thoughtfully designed for modern living, the home features a spacious open-concept living and dining area-perfect for celebrating special occasions, hosting game nights, or enjoying movie marathons from the comfort of your couch. Fresh interior paint, a newly added front porch, and gleaming wood floors create a warm welcome with a modern craftsman flair. At the heart of the home, the kitchen shines with crisp white cabinetry, a gas range, mosaic tile backsplash, and a cheerful breakfast nook. Front-facing windows bring in natural light and offer a charming view of the neighborhood's daily rhythm-ideal for morning coffee and easy conversation while preparing meals. The owner's retreat offers a tranquil escape, complete with rich wood flooring, a ceiling fan, and a beautifully updated en-suite bathroom. The walk-in shower is tiled to the ceiling and features a transom window for added light, along with an extended vanity that provides plenty of space for two. A separate guest suite includes its own private bath and generous closet space, making it a perfect flex area for guests, a home office, or creative studio. Step outside to enjoy the updated landscaping, recently added fencing, and an inviting patio space ideal for entertaining. An electric gate provides extra peace of mind. All this, just a short walk from downtown nightlife, the Pearl District, San Antonio Zoo, Botanical Gardens, and Mahncke Park.
Sold
Price Unknown
515 Queen Anne, San Antonio, TX 78209
2beds
1,314sqft
Single Family Residence
Built in 1930
6,490 Square Feet Lot
$371,300 Zestimate®
$--/sqft
$2,693 Estimated rent
Home value
$371,300
$345,000 - $397,000
$2,693/mo
Zestimate® history
Owner options
List your home for rent
$2,693/mo
Rent Zestimate®
Find your next renter with Zillow Rental Manager. Plus, with online applications, you can quickly screen prospective tenants – for free.
$2,693/mo
Rent Zestimate®
Refinance and save
Refinancing to a lower rate could help reduce your monthly payments and save thousands over the life of the loan.
Explore your selling options
Work with a Zillow partner agent
Leverage their expertise and Zillow's premium Showcase listings to get your home seen by more buyers.
Get startedList with your own agent
Get your home in front of millions of buyers by listing it on Zillow.
Learn how to do itSell it yourself
Take full control of how buyers see your home on Zillow by listing For Sale by Owner (FSBO).
List your homeWhat's special
Gleaming wood floorsBeautifully updated en-suite bathroomFresh interior paintInviting patio spaceMosaic tile backsplashSeparate guest suiteElectric gate
Zillow last checked:
Listing updated:
Listed by:
Melissa Stagers TREC #435856 (210) 305-5665,
M. Stagers Realty Partners
Source: LERA MLS,MLS#: 1867087
Facts & features
Interior
Bedrooms & bathrooms
- Bedrooms: 2
- Bathrooms: 3
- Full bathrooms: 2
- 1/2 bathrooms: 1
Primary bedroom
- Features: Walk-In Closet(s), Ceiling Fan(s), Full Bath
- Area: 210
- Dimensions: 15 x 14
Bedroom 2
- Area: 156
- Dimensions: 13 x 12
Primary bathroom
- Features: Shower Only, Single Vanity
- Area: 50
- Dimensions: 10 x 5
Dining room
- Area: 252
- Dimensions: 18 x 14
Kitchen
- Area: 81
- Dimensions: 9 x 9
Living room
- Area: 238
- Dimensions: 17 x 14
Heating
- Central, Natural Gas
Cooling
- 16+ SEER AC, Ceiling Fan(s), Central Air, Attic Fan
Appliances
- Included: Microwave, Range, Gas Cooktop, Disposal, Dishwasher, Plumbed For Ice Maker, Water Softener Owned, Vented Exhaust Fan, Gas Water Heater, Plumb for Water Softener, ENERGY STAR Qualified Appliances
- Laundry: Main Level, Washer Hookup, Dryer Connection
Features
- Liv/Din Combo, Eat-in Kitchen, Two Eating Areas, Study/Library, 1st Floor Lvl/No Steps, Open Floorplan, High Speed Internet, Telephone, Walk-In Closet(s), Master Downstairs, Ceiling Fan(s), Chandelier, Solid Counter Tops, Custom Cabinets, Programmable Thermostat
- Flooring: Ceramic Tile, Wood, Vinyl
- Windows: Double Pane Windows, Window Coverings
- Attic: Access Only,Pull Down Stairs
- Has fireplace: No
- Fireplace features: Not Applicable
Interior area
- Total interior livable area: 1,314 sqft
Property
Parking
- Total spaces: 2
- Parking features: Two Car Garage, Detached, Garage Faces Rear, Garage Door Opener
- Garage spaces: 2
Accessibility
- Accessibility features: 2+ Access Exits, Int Door Opening 32"+, Accessible Entrance, Accessible Hallway(s), Hallways 42" Wide, Doors-Swing-In, Accessible Doors, Entry Slope less than 1 foot, Accessible for Hearing-Impairment, Reinforced Floors, Grab Bars in Bathroom(s), Low Bathroom Mirrors, Low Closet Rods, No Carpet, First Floor Bath, First Floor Bedroom, Stall Shower
Features
- Levels: One
- Stories: 1
- Patio & porch: Patio, Deck
- Exterior features: Sprinkler System, Rain Gutters, Lighting
- Pool features: None
- Fencing: Privacy
Lot
- Size: 6,490 Square Feet
- Features: Curbs, Sidewalks, Streetlights, Fire Hydrant w/in 500'
- Residential vegetation: Mature Trees (ext feat)
Details
- Additional structures: Workshop
- Parcel number: 065240010520
Construction
Type & style
- Home type: SingleFamily
- Property subtype: Single Family Residence
Materials
- Siding
- Roof: Composition
Condition
- Pre-Owned
- New construction: No
- Year built: 1930
Utilities & green energy
- Electric: CPS
- Gas: CPS
- Sewer: SAWS, Sewer System
- Water: SAWS, Water System
- Utilities for property: Cable Available, City Garbage service
Green energy
- Indoor air quality: Contaminant Control
- Water conservation: Water Recycling
Community & HOA
Community
- Features: Playground, Jogging Trails
- Security: Smoke Detector(s), Security System Owned, Prewired, Carbon Monoxide Detector(s)
- Subdivision: Mahncke Park
Location
- Region: San Antonio
Financial & listing details
- Tax assessed value: $419,280
- Annual tax amount: $10,231
- Date on market: 6/26/2025
- Cumulative days on market: 116 days
- Listing terms: Conventional,FHA,VA Loan,Cash
- Road surface type: Paved, Asphalt
Price history
| Date | Event | Price |
|---|---|---|
| 11/10/2025 | Sold | -- |
Source:  LERA MLS #1867087 Report a problem LERA MLS #1867087 Report a problem | ||
| 10/20/2025 | Pending sale | $399,000$304/sqft |
Source: LERA MLS #1867087 Report a problem | ||
| 10/9/2025 | Contingent | $399,000$304/sqft |
Source: LERA MLS #1867087 Report a problem | ||
| 9/15/2025 | Price change | $399,000-3.9%$304/sqft |
Source: LERA MLS #1867087 Report a problem | ||
| 8/25/2025 | Price change | $415,000-3.5%$316/sqft |
Source: LERA MLS #1867087 Report a problem | ||
| 8/4/2025 | Price change | $430,000-4.4%$327/sqft |
Source: LERA MLS #1867087 Report a problem | ||
| 6/26/2025 | Listed for sale | $450,000+28.6%$342/sqft |
Source: LERA MLS #1867087 Report a problem | ||
| 4/22/2020 | Sold | -- |
Source: LERA MLS #44006_1446381 Report a problem | ||
| 3/27/2020 | Pending sale | $350,000$266/sqft |
Source: Keller Williams Heritage #1446381 Report a problem | ||
| 3/19/2020 | Listed for sale | $350,000$266/sqft |
Source: Keller Williams Heritage #1446381 Report a problem | ||
| 7/24/2014 | Sold | -- |
Source: LERA MLS #1042559 Report a problem | ||
| 6/19/2013 | Sold | -- |
Source: Agent Provided Report a problem | ||
Public tax history
| Year | Property taxes | Tax assessment |
|---|---|---|
| 2025 | $7,609 -3.1% | $419,280 +2.4% |
| 2024 | $7,851 -2% | $409,440 +1.7% |
| 2023 | $8,012 -9.3% | $402,640 +10% |
| 2022 | $8,830 +75.6% | $366,036 +10% |
| 2021 | $5,030 | $332,760 +3.2% |
| 2020 | $5,030 +1.1% | $322,420 +6.2% |
| 2019 | $4,974 | $303,523 +10% |
| 2018 | $4,974 +1.8% | $275,930 +3.8% |
| 2017 | $4,884 +1.4% | $265,713 +10% |
| 2016 | $4,816 +17.5% | $241,557 +24% |
| 2015 | $4,098 | $194,788 +10% |
| 2014 | $4,098 | $177,080 +17.3% |
| 2013 | -- | $150,970 -0.9% |
| 2012 | -- | $152,330 -1.7% |
| 2011 | -- | $154,960 -0.8% |
| 2010 | -- | $156,270 -2.3% |
| 2009 | -- | $160,000 +2.6% |
| 2008 | -- | $156,000 +34.7% |
| 2005 | -- | $115,810 |
| 2004 | -- | -- |
| 2003 | -- | -- |
| 2002 | -- | -- |
| 2001 | -- | -- |
| 2000 | -- | -- |
Find assessor info on the county website
Neighborhood: Mahncke Park
Nearby homes
- $312,5001 bd1 ba425 sqft519 Queen Anne Ct, San Antonio, TX 78209Off Market

- $270,7003 bd1 ba1.1k sqft511 Queen Anne Ct, San Antonio, TX 78209Off Market
- $274,1001 bd1 ba425 sqft521 Queen Anne Ct, San Antonio, TX 78209Off Market
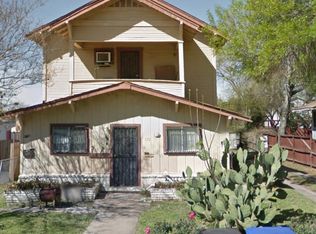
- $371,6002 bd2 ba1.1k sqft523 Queen Anne Ct, San Antonio, TX 78209Off Market
- $283,1002 bd1 ba1.4k sqft507 Queen Anne Ct, San Antonio, TX 78209Off Market
- $---- bd1 ba500 sqft507 Queen Anne Ct #1, San Antonio, TX 78209Off Market
- $403,7003 bd2 ba1.3k sqft416 Pershing Ave, San Antonio, TX 78209Off Market
- $--3 bd2 ba1.3k sqft410 Pershing Ave, San Antonio, TX 78209Sold
Nearby schools
GreatSchools rating
- NALamar Elementary SchoolGrades: PK-6Distance: 0.3 mi
- 4/10Hawthorne Pk-8 AcademyGrades: PK-8Distance: 1.6 mi
- 4/10Edison High SchoolGrades: 9-12Distance: 2.8 mi
Schools provided by the listing agent
- District: San Antonio I.S.D.
Source: LERA MLS. This data may not be complete. We recommend contacting the local school district to confirm school assignments for this home.
Get a cash offer in 3 minutes
Find out how much your home could sell for in as little as 3 minutes with a no-obligation cash offer.
Estimated market value
$371,300
Get a cash offer in 3 minutes
Find out how much your home could sell for in as little as 3 minutes with a no-obligation cash offer.
Estimated market value
$371,300
- Texas
- Bexar County
- San Antonio
- 78209
- Mahncke Park
- 515 Queen Anne
Nearby cities
Nearby neighborhoods
Nearby zip codes
Other San Antonio Topics
