Situated in the highly coveted enclave of Manley Meadows, this estate offers a rare combination of secluded mountain tranquility and immediate access to the vibrant pulse of downtown Bozeman. The residence is a triumph of mountain modern architecture, defined by clean lines and an organic material palette that honors the Montana landscape. Clad in premium fir siding, the home is punctuated by Pella Architectural Grade windows, specifically engineered to frame the staggering 360-degree mountain views that define the property. The open-concept heart of the home is designed for the high-end entertainer. The expansive living room, featuring a sleek gas fireplace, flows effortlessly into a world-class culinary center. This chef’s kitchen is outfitted with a full suite of professional Wolf and Sub-Zero appliances. A comprehensive butler’s pantry provides a secondary prep space, complemented by a dedicated wine fridge and beverage drawers for flawless hospitality. Authentic pine ceilings soar overhead, adding a layer of warmth to the sophisticated, airy interior. Thoughtful design ensures that every inhabitant enjoys total privacy and comfort. Each bedroom in the estate is a full suite, boasting its own dedicated ensuite bathroom and a bespoke, built-in walk-in closet. The main-level master wing serves as a private sanctuary, offering direct access to the outdoors and a spa-inspired bathroom. Residents can indulge in a custom steam shower and the consistent warmth of radiant heated floors—a necessity for crisp Montana mornings. The lifestyle afforded by this estate extends to the upper level, where a theater room or workout room can be accessed without leaving home. Whether for game days or movie nights, this space is the ultimate retreat. For the outdoor enthusiast, the massive heated garage is a standout feature, meticulously designed with an RV bay and ample room for a workshop or gear storage, ensuring your adventures are always ready to launch. The experience culminates in the exterior living and dining areas. Strategically positioned to capture the glow of the sunset over the Bridgers, the outdoor spaces are designed for year-round enjoyment. From the covered dining patio to the expansive lounging decks, every corner of the property celebrates the unparalleled 360-degree vistas that make Manley Meadows Bozeman’s premier mountain destination. This is more than a home; it is a legacy estate crafted for the most discerning buyer.
Sold
Street View
Price Unknown
515 Quinn David Ln, Bozeman, MT 59715
4beds
5,000sqft
Single Family Residence
Built in 2026
1.17 Acres Lot
$4,623,600 Zestimate®
$--/sqft
$7,500 Estimated rent
Home value
$4,623,600
$4.35M - $4.90M
$7,500/mo
Zestimate® history
Owner options
List your home for rent
$7,500/mo
Rent Zestimate®
Find your next renter with Zillow Rental Manager. Plus, with online applications, you can quickly screen prospective tenants – for free.
$7,500/mo
Rent Zestimate®
Refinance and save
$1,300/mo
Est. payment
Refinancing to a lower rate could help reduce your monthly payments and save thousands over the life of the loan.
$1,300/mo
Est. payment
Explore your selling options
Work with a Zillow partner agent
Leverage their expertise and Zillow's premium Showcase listings to get your home seen by more buyers.
Get startedList with your own agent
Get your home in front of millions of buyers by listing it on Zillow.
Learn how to do itSell it yourself
Take full control of how buyers see your home on Zillow by listing For Sale by Owner (FSBO).
List your homeWhat's special
Zillow last checked:
Listing updated:
Listed by:
Karly Bjella 406-581-1341,
PureWest Real Estate Bozeman
Bought with:
Trent Lister, BRO-61700
PureWest Real Estate Bozeman
Valerie Johnson, RBS-70766
PureWest Real Estate Bozeman
Source: Big Sky Country MLS,MLS#: 411003Originating MLS: Big Sky Country MLS
Facts & features
Interior
Bedrooms & bathrooms
- Bedrooms: 4
- Bathrooms: 6
- Full bathrooms: 5
- 1/2 bathrooms: 1
Rooms
- Room types: Dining Room, Family Room, Full Bath, Garage, Half Bath, Kitchen, Laundry, Living Room, Office
Primary bedroom
- Level: Main
Bedroom
- Level: Main
Bedroom
- Level: Main
Bedroom
- Level: Main
Den
- Level: Main
Dining room
- Level: Main
Dining room
- Level: Upper
Family room
- Level: Upper
Other
- Level: Main
Other
- Level: Upper
Other
- Level: Main
Other
- Level: Main
Garage
- Level: Main
Half bath
- Level: Main
Kitchen
- Level: Main
Kitchen
- Level: Upper
Laundry
- Level: Main
Living room
- Level: Main
Heating
- Natural Gas
Cooling
- Central Air
Appliances
- Included: Dishwasher, Freezer, Disposal, Microwave, Range, Refrigerator, Water Softener, Wine Cooler, Some Gas Appliances, Stove
Features
- Wet Bar, Fireplace, Steam Shower, Home Theater, Vaulted Ceiling(s), Walk-In Closet(s)
- Flooring: Engineered Hardwood
- Has fireplace: Yes
- Fireplace features: Gas
Interior area
- Total structure area: 5,000
- Total interior livable area: 5,000 sqft
- Finished area above ground: 5,000
Property
Parking
- Total spaces: 4
- Parking features: Attached, Garage
- Attached garage spaces: 4
- Has uncovered spaces: Yes
Features
- Levels: Two
- Stories: 2
- Patio & porch: Balcony, Covered, Patio
- Exterior features: Blacktop Driveway, Sprinkler/Irrigation, Landscaping
- Has view: Yes
- View description: Mountain(s)
Lot
- Size: 1.17 Acres
- Features: Lawn, Landscaped, Sprinklers In Ground
Details
- Parcel number: RFG52279
- Zoning description: AS
- Special conditions: Standard
Construction
Type & style
- Home type: SingleFamily
- Architectural style: Contemporary
- Property subtype: Single Family Residence
Materials
- Wood Siding
- Roof: Asphalt
Condition
- Never Occupied
- New construction: Yes
- Year built: 2026
Details
- Builder name: Cold Smoke Construction
Utilities & green energy
- Sewer: Septic Tank
- Water: Well
- Utilities for property: Electricity Available, Natural Gas Available, Septic Available, Water Available
Community & HOA
Community
- Security: Carbon Monoxide Detector(s), Fire Sprinkler System, Heat Detector, Smoke Detector(s)
- Subdivision: Manley Meadows
HOA
- Has HOA: Yes
- Amenities included: Trail(s)
- Services included: Road Maintenance, Sewer, Water
- HOA fee: $1,300 annually
Location
- Region: Bozeman
Financial & listing details
- Annual tax amount: $1,888
- Date on market: 5/11/2026
- Listing terms: Cash,3rd Party Financing
- Ownership: Full
- Electric utility on property: Yes
- Road surface type: Paved
Price history
| Date | Event | Price |
|---|---|---|
| 5/27/2026 | Sold | -- |
Source: Big Sky Country MLS #411003 Report a problem | ||
| 5/11/2026 | Pending sale | $4,625,000$925/sqft |
Source: Big Sky Country MLS #411003 Report a problem | ||
Public tax history
Tax history is unavailable.
Neighborhood: 59715
Nearby homes
- $510,6461.17 Acres515 Churn Creek Dr, Bozeman, MT 59715Off Market
- $2,950,1004 bd4 ba5.5k sqft453 Churn Creek Dr, Bozeman, MT 59715Off Market
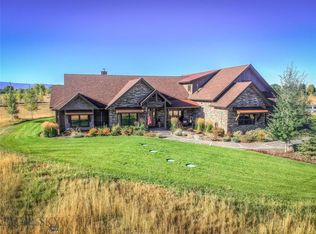
- $1,947,2004 bd3 ba3.7k sqft498 Churn Creek Dr, Bozeman, MT 59715Off Market
- $3,689,4865 bd5 ba6.3k sqft597 Quinn David Ln, Bozeman, MT 59715Off Market
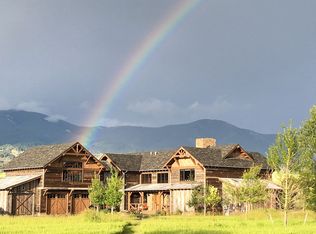
- $2,363,4003 bd3 ba3.7k sqft399 Churn Creek Dr, Bozeman, MT 59715Off Market
- $3,062,4003 bd4 ba4k sqft540 Quinn David Ln, Bozeman, MT 59715Off Market
- $2,493,2003 bd4 ba3.6k sqft474 Quinn David Ln, Bozeman, MT 59715Off Market
- $1,880,7003 bd2 ba4.6k sqft447 Quinn David Ln, Bozeman, MT 59715Off Market
Nearby schools
GreatSchools rating
- 7/10Whittier SchoolGrades: PK-5Distance: 2.7 mi
- 8/10Chief Joseph Middle SchoolGrades: 6-8Distance: 2.4 mi
- NAGallatin High SchoolGrades: 9-12Distance: 3.3 mi
- Montana
- Gallatin County
- Bozeman
- 59715
- 515 Quinn David Ln
Nearby cities
Nearby neighborhoods
Nearby zip codes
Other Bozeman Topics
