Skip main navigation
Closed
  • $450,000

    515 Raymond Ave, Saint Paul, MN 55104

    3beds
    2,317sqft
    Single Family
    Built in 1947
    6,664.68 Square Feet Lot
    $461,800 Zestimate®
    $194/sqft
    $2,773 Estimated rent

    Home value

    $461,800

    $416,000 - $513,000

    $2,773/mo

    Zestimate® history
    Loading
    Loading...

    Owner options

    List your home for rent

    $2,773/mo

    Rent Zestimate®

    Find your next renter with Zillow Rental Manager. Plus, with online applications, you can quickly screen prospective tenants – for free.

    Learn more

    $2,773/mo

    Rent Zestimate®

    Refinance and save

    $2,861/mo

    Est. payment

    Refinancing to a lower rate could help reduce your monthly payments and save thousands over the life of the loan.

    See today's rates

    $2,861/mo

    Est. payment

    Explore your selling options

    Work with a Zillow partner agent

    Leverage their expertise and Zillow's premium Showcase listings to get your home seen by more buyers.

    Get started

    List with your own agent

    Get your home in front of millions of buyers by listing it on Zillow.

    Learn how to do it

    Sell it yourself

    Take full control of how buyers see your home on Zillow by listing For Sale by Owner (FSBO).

    List your home

    What's special

    Fenced in backyardFantastic patioLarge flex spaceLarge primary bedroomGenerously sized bedroomsHuge recreation room
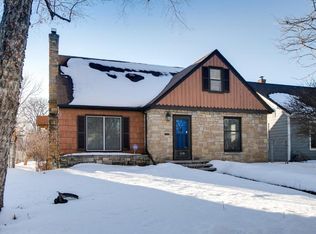
    You will absolutely love this charming home tucked near the Town and Country Club. Walking up to this beautiful home, you will notice the exterior has just been repainted, the roof, gutters and window wraps were just replaced in 2024. As you walk in, the large flex space is currently being used as a dining room. However you may use it as your living room. The main level also has 2 generously sized bedrooms and a full bathroom. The kitchen features high end appliances by Bosch and GE Profile. Upstairs is a large primary bedroom with walk-in closet. Downstairs you will find the huge recreation room, full bathroom with separate tub and shower. The gorgeous landscaping around the home is sure to impress. The fenced in backyard has a fantastic patio for enjoying the outdoor spaces. The 2 story garage is its own feature. The upper level of the garage is roughed in and ready to make an additional living space with its own bathroom. Currently being used as storage, this space is flexible for whatever you wish. Office, living space, art studio, the options are only limited by the imagination.

    Zillow last checked:

    Listing updated:

    Listed by:

    Chad E Pederson 612-325-8745,

    Pederson Realty Inc

    Bought with:

    Michelle R Fitzpatrick

    Fitzpatrick Realty, LLC

    Source: NorthstarMLS as distributed by MLS GRID,MLS#: 6787821MLS Logo

    Facts & features

    Interior

    Bedrooms & bathrooms
    • Bedrooms: 3
    • Bathrooms: 2
    • Full bathrooms: 2
    Bedroom
    • Level: Upper
    • Area: 390 Square Feet
    • Dimensions: 30 x 13
    Bedroom 2
    • Level: Main
    • Area: 132 Square Feet
    • Dimensions: 12 x 11
    Bedroom 3
    • Level: Main
    • Area: 132 Square Feet
    • Dimensions: 12 x 11
    Dining room
    • Level: Main
    • Area: 49 Square Feet
    • Dimensions: 7 x 7
    Family room
    • Level: Basement
    • Area: 448 Square Feet
    • Dimensions: 28 x 16
    Kitchen
    • Level: Main
    • Area: 110 Square Feet
    • Dimensions: 11 x 10
    Living room
    • Level: Main
    • Area: 204 Square Feet
    • Dimensions: 17 x 12
    Heating
    • Forced Air
    Cooling
    • Central Air
    Appliances
    • Included: Dishwasher, Disposal, Dryer, Freezer, Microwave, Range, Refrigerator, Stainless Steel Appliance(s), Washer
    Features
    • Basement: Block,Finished,Full
    • Number of fireplaces: 1
    • Fireplace features: Living Room, Wood Burning
    Interior area
    • Total structure area: 2,317
    • Total interior livable area: 2,317 sqft
    • Finished area above ground: 1,400
    • Finished area below ground: 502

    Property

    Parking
    • Total spaces: 2
    • Parking features: Detached Garage, Garage Door Opener
    • Garage spaces: 2
    • Has uncovered spaces: Yes
    • Details: Garage Dimensions (24 x 22)
    Accessibility
    • Accessibility features: None
    Features
    • Levels: One and One Half
    • Stories: 1
    • Patio & porch: Patio
    • Fencing: Chain Link,Wood
    Lot
    • Size: 6,664 sqft
    • Dimensions: 50 x 134
    • Features: Near Public Transit, Tree Coverage - Medium
    Details
    • Foundation area: 917
    • Parcel number: 322923240117
    • Zoning description: Residential-Single Family

    Construction

    Type & style
    • Home type: SingleFamily
    • Property subtype: Single Family
    Materials
    • Roof: Age 8 Years or Less,Architectural Shingle,Asphalt,Pitched
    Condition
    • New construction: No
    • Year built: 1947

    Utilities & green energy

    • Gas: Natural Gas
    • Sewer: City Sewer/Connected
    • Water: City Water/Connected

    Community & neighborhood

    Location
    • Region: Saint Paul
    • Subdivision: Desnoyer Park, Ramsey Co, Minn

    HOA & financial

    HOA
    • Has HOA: No

    Other

    Other facts
    • Road surface type: Paved

    Price history

    DateEventPrice
    10/24/2025Sold$450,000+5.9%$194/sqft
    Source: NorthstarMLS as distributed by MLS GRID #6787821 Report a problem
    9/21/2025Pending sale$425,000$183/sqft
    Source: NorthstarMLS as distributed by MLS GRID #6787821 Report a problem
    9/12/2025Listed for sale$425,000+42.7%$183/sqft
    Source: NorthstarMLS as distributed by MLS GRID #6787821 Report a problem
    11/17/2016Sold$297,757+3%$129/sqft
    Source: Public Record Report a problem
    6/30/2016Sold$289,000-3.3%$125/sqft
    Source: NorthstarMLS as distributed by MLS GRID #4707503 Report a problem
    5/14/2016Pending sale$298,900$129/sqft
    Source: RE/MAX Results #4707503 Report a problem
    4/27/2016Listed for sale$298,900+30%$129/sqft
    Source: RE/MAX Results #4707503 Report a problem
    7/8/2004Sold$230,000$99/sqft
    Source: Public Record Report a problem

    Public tax history

    YearProperty taxesTax assessment
    2025$6,880 +11.8%$426,200 +3.7%
    2024$6,152 -2.2%$411,000 +5%
    2023$6,288 +14.6%$391,500 -0.6%
    2022$5,488 +3.4%$394,000 +14.7%
    2021$5,308 -1.7%$343,600 +2.6%
    2020$5,402 +21.1%$334,900 +16.3%
    2019$4,461 $287,900
    2018$4,461 -4.5%$287,900 +1.4%
    2017$4,672 $283,900
    2016$4,672 +2.2%--
    2015$4,570 +22.5%$266,700
    2014$3,730 -1.7%--
    2013$3,796 +4.9%--
    2012$3,618 +11.1%--
    2011$3,256 --
    2010-- --
    2009$3,196 --
    2008$3,196 +12.7%--
    2007$2,836 +15.6%--
    2006$2,454 +15.4%--
    2005$2,126 -1%--
    2004$2,148 +8.7%--
    2003$1,976 +13.6%--
    2002$1,740 -14.5%--
    2001$2,036 +31.7%--
    2000$1,546 --

    Find assessor info on the county website

    Neighborhood: Merriam Park

    Nearby schools

    GreatSchools rating
    Get a cash offer in 3 minutes
    Find out how much your home could sell for in as little as 3 minutes with a no-obligation cash offer.
    Estimated market value
    $461,800
    Get a cash offer in 3 minutes
    Find out how much your home could sell for in as little as 3 minutes with a no-obligation cash offer.
    Estimated market value
    $461,800