Skip main navigation
Off market
  • $447,800

    515 River Hills Rd, Mankato, MN 56001

    3beds
    2,282sqft
    SingleFamily
    Built in 1987
    1.03 Acres Lot
    $447,800 Zestimate®
    $196/sqft
    $2,339 Estimated rent

    Home value

    $447,800

    $425,000 - $470,000

    $2,339/mo

    Zestimate® history
    Loading
    Loading...

    Owner options

    List your home for rent

    $2,339/mo

    Rent Zestimate®

    Find your next renter with Zillow Rental Manager. Plus, with online applications, you can quickly screen prospective tenants – for free.

    Learn more

    $2,339/mo

    Rent Zestimate®

    Refinance and save

    $2,762/mo

    Est. payment

    Refinancing to a lower rate could help reduce your monthly payments and save thousands over the life of the loan.

    See today's rates

    $2,762/mo

    Est. payment

    Explore your selling options

    Work with a Zillow partner agent

    Leverage their expertise and Zillow's premium Showcase listings to get your home seen by more buyers.

    Get started

    List with your own agent

    Get your home in front of millions of buyers by listing it on Zillow.

    Learn how to do it

    Sell it yourself

    Take full control of how buyers see your home on Zillow by listing For Sale by Owner (FSBO).

    List your home

    What's special

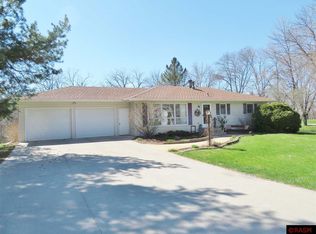
    The time has come to call this home while you enjoy country living just minutes from Mankato. Experience the pristine, recently remodeled 3 bedroom 2 bath nestled on 1.03 acres located at the end of the cul-de-sac. The east-facing home enjoys colorful morning sunrises while sipping coffee on your covered front patio and end your day w/ sunsets outside your walkout patio or fully screened porch. Hurry, get that car parked in your insulated 2 car garage to start experiencing all this home is. The welcoming foyer w/ stain glass window leads you on the hardwood floors to the bright kitchen w/granite countertops, classy cabinets, stainless steel appliances & gourmet hood, island bar separates to the dining room. You will find built in seating w/storage, additional coffee bar & open concept. Continuing to the upper level you will find a large living room overlooking the dining room separated w/ the contemporary mission-style railing. Master bdrm w/walk-in closet, walk through to the 3/4 bath as you enjoy the in-floor heat, large walk-in tiled shower & granite top vanity. 2nd bedroom has been perfect for an at home office. As you head down to the spacious fully finished lower level get ready to enjoy the family room w/ fireplace, custom, built ins & built in lighting to set any mood. Walk out to the patio, grab some wood for your fire or take a break decompressing in the 12x24 fully screened porch complete w/ electricity & panoramic views of nature, mature trees, ravine overlooking the river. Come back inside to find your 3rd bedroom, full bath w/tiled shower/bath & of course in floor heat. Large laundry room w/newer Speed Queen washer/dryer included, storage, utilities & even room to get your workout on. Many of my favorite features are the high quality custom remodel workmanship throughout the home, the gorgeous lighting, solid oak doors, Pella windows, cat 5, nest doorbell/thermostat google speaker combo controlled by an app which stays, seamless steel siding w/ brick & shake accents, garage & entry door, concrete driveway, exposed aggregate patio & the feel of home as soon as you walk in & to top it off Javen's vineyard/winery is down the road. Private septic system is compliant & shared well.

    This property is not currently displayed as for sale or rent on Zillow. This may be different from what's on other websites or public sources.

    Facts & features

    Interior

    Bedrooms & bathrooms
    • Bedrooms: 3
    • Bathrooms: 2
    • Full bathrooms: 1
    • 3/4 bathrooms: 1
    Heating
    • Forced air, Gas
    Cooling
    • Central
    Appliances
    • Included: Dishwasher, Dryer, Microwave, Range / Oven, Refrigerator, Washer
    Features
    • Flooring: Tile, Hardwood
    • Basement: Finished
    • Has fireplace: Yes
    Interior area
    • Total interior livable area: 2,282 sqft

    Property

    Parking
    • Total spaces: 2
    • Parking features: Garage - Attached
    Features
    • Exterior features: Brick, Cement / Concrete
    Lot
    • Size: 1.03 Acres
    Details
    • Parcel number: R430934276002

    Construction

    Type & style
    • Home type: SingleFamily
    Materials
    • Metal
    • Foundation: Masonry
    • Roof: Asphalt
    Condition
    • Year built: 1987

    Utilities & green energy

    • Sewer: Private

    Community & HOA

    Location
    • Region: Mankato

    Financial & listing details

    • Price per square foot: $196/sqft
    • Tax assessed value: $388,100
    • Annual tax amount: $3,610

    Price history

    DateEventPrice
    5/21/2021Sold$393,000+3.4%$172/sqft
    Source: NorthstarMLS as distributed by MLS GRID #5721684 Report a problem
    4/8/2021Pending sale$379,900$166/sqft
    Source: NorthstarMLS as distributed by MLS GRID #5721684 Report a problem
    3/8/2021Listed for sale$379,900+18.8%$166/sqft
    Source: eXp Realty #7026329 Report a problem
    6/14/2018Sold$319,900$140/sqft
    Source: Public Record Report a problem
    3/20/2018Listed for sale$319,900+27.7%$140/sqft
    Source: JBEAL REAL ESTATE GROUP #7017039 Report a problem
    1/17/2017Sold$250,500$110/sqft
    Source: Public Record Report a problem

    Public tax history

    YearProperty taxesTax assessment
    2025$3,610 +1.9%$388,100 +11.1%
    2024$3,544 -1.4%$349,400 -2.1%
    2023$3,594 +12%$356,800 +7.5%
    2022$3,210 +29.6%$331,800 +24.7%
    2021$2,476 +11.3%$266,000 +11.3%
    2020$2,224 $239,000
    2019$2,224 +2.7%$239,000 +3.3%
    2018$2,166 -12.7%$231,300 +4.9%
    2017$2,482 +43.1%$220,600 +15.3%
    2016$1,734 +10860.8%$191,400 +3.9%
    2015$16 -99.1%$184,200 -0.8%
    2014$1,824 $185,600
    2013-- $185,600
    2012-- $185,600 +0.4%
    2011-- $184,900 +6%
    2010-- $174,500
    Find assessor info on the county website

    Neighborhood: 56001

    Nearby schools

    GreatSchools rating
    Schools provided by the listing agent
    • District: St. Clair #75

    Source: The MLS. This data may not be complete. We recommend contacting the local school district to confirm school assignments for this home.

    Get pre-qualified for a loan
    At Zillow Home Loans, we can pre-qualify you in as little as 5 minutes with no impact to your credit score.

    An equal housing lender. NMLS #10287.
