Skip main navigation
Closed
  • $299,000

    515 Rolling Hill Cir, Daphne, AL 36526

    3beds
    1,489sqft
    Residential
    Built in 2017
    10,410 Square Feet Lot
    $303,600 Zestimate®
    $201/sqft
    $1,915 Estimated rent

    Home value

    $303,600

    $285,000 - $325,000

    $1,915/mo

    Zestimate® history
    Loading
    Loading...

    Owner options

    List your home for rent

    $1,915/mo

    Rent Zestimate®

    Find your next renter with Zillow Rental Manager. Plus, with online applications, you can quickly screen prospective tenants – for free.

    Learn more

    $1,915/mo

    Rent Zestimate®

    Refinance and save

    $1,354/mo

    Est. payment

    Refinancing to a lower rate could help reduce your monthly payments and save thousands over the life of the loan.

    See today's rates

    $1,354/mo

    Est. payment

    Explore your selling options

    Work with a Zillow partner agent

    Leverage their expertise and Zillow's premium Showcase listings to get your home seen by more buyers.

    Get started

    List with your own agent

    Get your home in front of millions of buyers by listing it on Zillow.

    Learn how to do it

    Sell it yourself

    Take full control of how buyers see your home on Zillow by listing For Sale by Owner (FSBO).

    List your home

    What's special

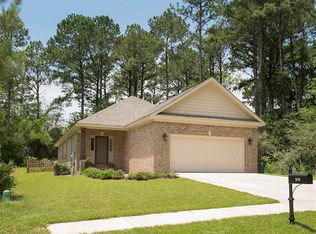
    You will love this Craftsman style 3b/2b brick home on a quiet cul-de-sac in Lake Forest. There is luxury plank vinyl flooring throughout this open floor plan home. The living, kitchen and dining areas are spacious and have crown molding for a custom look and feel. The kitchen boasts a large center island, custom cabinetry with granite, stainless appliances and plenty of counter space as well. Enjoy meals in the breakfast/dining room area overlooking the private, fenced backyard. The primary bedroom is also spacious with a double vanity en-suite and custom tile shower. There are two additional bedrooms and a full bath that is shared by both. If you like to entertain, you will enjoy the screened back porch that opens to an extended concrete patio for even more room to relax, chill or grill. This home has energy efficient windows and HVAC for energy savings AND even though it's located in Lake Forest, it does not require Lake Forest HOA dues or transfer fee. Joining the HOA is optional, but you don't want to miss out on all the amenities this community has to offer like the community pools, tennis courts, golfing and riding stables to name a few! Buyer to verify all information during due diligence.

    Zillow last checked:

    Listing updated:

    Listed by:

    Lillian Travis 251-447-4770,

    Ashurst & Niemeyer LLC

    Bought with:

    Sammy Morris

    IXL Real Estate-Eastern Shore

    Source: Baldwin Realtors,MLS#: 371809MLS Logo

    Facts & features

    Interior

    Bedrooms & bathrooms
    • Bedrooms: 3
    • Bathrooms: 2
    • Full bathrooms: 2
    • Main level bedrooms: 3
    Rooms
    • Room types: Living/Dining
    Primary bedroom
    • Features: 1st Floor Primary, Walk-In Closet(s)
    • Level: Main
    • Area: 208
    • Dimensions: 16 x 13
    Bedroom 2
    • Level: Main
    • Area: 110
    • Dimensions: 11 x 10
    Bedroom 3
    • Level: Main
    • Area: 121
    • Dimensions: 11 x 11
    Primary bathroom
    • Features: Double Vanity, Separate Shower
    Dining room
    • Features: Breakfast Room
    Kitchen
    • Level: Main
    • Area: 130
    • Dimensions: 13 x 10
    Living room
    • Level: Main
    • Area: 336
    • Dimensions: 24 x 14
    Heating
    • Central, Heat Pump, ENERGY STAR Qualified Equipment
    Cooling
    • Electric, Ceiling Fan(s), ENERGY STAR Qualified Equipment
    Appliances
    • Included: Dishwasher, Disposal, Electric Range, Cooktop, ENERGY STAR Qualified Appliances
    • Laundry: Main Level, Inside
    Features
    • Ceiling Fan(s), En-Suite, High Ceilings, High Speed Internet, Split Bedroom Plan
    • Flooring: Luxury Vinyl Plank
    • Windows: Double Pane Windows
    • Has basement: No
    • Has fireplace: No
    • Fireplace features: None
    Interior area
    • Total structure area: 1,489
    • Total interior livable area: 1,489 sqft

    Property

    Parking
    • Total spaces: 2
    • Parking features: Attached, Garage, Garage Door Opener
    • Attached garage spaces: 2
    Features
    • Levels: One
    • Stories: 1
    • Patio & porch: Covered, Porch, Screened, Rear Porch, Front Porch
    • Has view: Yes
    • View description: None
    • Waterfront features: No Waterfront
    Lot
    • Size: 10,410 Square Feet
    • Dimensions: 50 x 206
    • Features: Less than 1 acre
    Details
    • Parcel number: 4303050003058.018
    • Zoning description: Single Family Residence

    Construction

    Type & style
    • Home type: SingleFamily
    • Architectural style: Craftsman
    • Property subtype: Residential
    Materials
    • Brick, Frame
    • Foundation: Slab
    • Roof: Dimensional,Ridge Vent
    Condition
    • Resale
    • New construction: No
    • Year built: 2017

    Utilities & green energy

    • Sewer: Public Sewer
    • Water: Public
    • Utilities for property: Daphne Utilities, Riviera Utilities, Electricity Connected

    Community & HOA

    Community
    • Features: Other
    • Security: Smoke Detector(s)
    • Subdivision: Lake Forest
    HOA
    • Has HOA: No
    Location
    • Region: Daphne

    Financial & listing details

    • Price per square foot: $201/sqft
    • Tax assessed value: $288,700
    • Annual tax amount: $1,252
    • Price range: $299K - $299K
    • Date on market: 12/19/2024
    • Ownership: Whole/Full
    • Electric utility on property: Yes

    Price history

    DateEventPrice
    5/9/2025Sold$299,000-1.3%$201/sqft
    Source: Baldwin Realtors #371809 Report a problem
    4/24/2025Pending sale$302,900+1%$203/sqft
    Source: GCMLS #7499864 Report a problem
    2/24/2025Price change$299,900-1%$201/sqft
    Source: Baldwin Realtors #371809 Report a problem
    1/20/2025Price change$302,900-2.3%$203/sqft
    Source: Baldwin Realtors #371809 Report a problem
    1/4/2025Listed for sale$309,900+48.1%$208/sqft
    Source: GCMLS #7499864 Report a problem
    2/28/2020Listing removed$209,219$141/sqft
    Source: Ixl Real Estate Llc #636868 Report a problem
    2/22/2020Listed for sale$209,219-9%$141/sqft
    Source: Ixl Real Estate Llc #636868 Report a problem
    7/3/2017Sold$230,000+1293.9%$154/sqft
    Source: Public Record Report a problem
    5/10/2017Sold$16,500$11/sqft
    Source: Public Record Report a problem

    Public tax history

    YearProperty taxesTax assessment
    2025$1,283 +2.5%$28,880 +2.4%
    2024$1,252 +16.6%$28,200 +16%
    2023$1,074 $24,320 +10.1%
    2022-- $22,080 +10.2%
    2021$824 +3.5%$20,040 +2.3%
    2020$797 +12.4%$19,580 +11.6%
    2019$709 -51.1%$17,540 -48%
    2018$1,452 +1218.8%$33,760 +1218.8%
    2017$110 $2,560 +6.7%
    2016$110 +6.7%$2,400
    2015$103 $2,400
    2014$103 $2,400
    Find assessor info on the county website

    Neighborhood: 36526

    Nearby schools

    GreatSchools rating
    Schools provided by the listing agent
    • Elementary: Daphne Elementary
    • Middle: Daphne Middle
    • High: Daphne High

    Source: Baldwin Realtors. This data may not be complete. We recommend contacting the local school district to confirm school assignments for this home.

    Get a cash offer in 3 minutes
    Find out how much your home could sell for in as little as 3 minutes with a no-obligation cash offer.
    Estimated market value
    $303,600
    Get a cash offer in 3 minutes
    Find out how much your home could sell for in as little as 3 minutes with a no-obligation cash offer.
    Estimated market value
    $303,600