Nestled on a hillside in the sought-after Old Broadmoor neighborhood, and within the award-winning School District 12, this home offers timeless elegance blended with thoughtful updates. The exterior has been remodeled with stucco, complemented by two new composite decks and a flagstone patio on the lower level. Custom iron railings accent patios and walkways, creating both charm and durability. Inside, the great room showcases a stunning wood-paneled ceiling with dramatic beams and a fireplace. The open, light-filled main floor design allows for seamless entertaining. Carefully maintained by its original owners, the home has been tastefully upgraded over the years with popular exterior stucco and modern systems. The designer kitchen features sleek cabinetry, quartz counters, a chef’s serving pantry, and updated appliances and fixtures. The dining room can host up to twelve, opens to a deck and is ideal for summer gatherings and holiday celebrations. Additional highlights include a newer membrane roof, furnace, and water heater. Transformed with architecturally striking contemporary lines, the home offers inviting outdoor spaces, including mountain-views, 3 composite patios and a backyard deck with built-in benches and fire pit. The park-like yard has a terraced trail leading to the upper lot and a level play area for outdoor activities. Interior comforts include 2 gas fireplaces, a main-level office with built-in shelving that could serve as a bedroom, and a lower-level workshop with cabinetry. The lower level also features a Jack-and-Jill bedroom suite with dual vanities. Ideally located just minutes from Fort Carson, The Broadmoor Hotel, shopping, dining, and the vibrant downtown district. The property also carries a touch of history—Bear Paw Lane was once the site of an amusement park, complete with rides, animals, and even a “bear cave” that remains today. Immaculately cared for and loved, this truly unique home is a rare showcase property. Amazing find!
Sold for $1,175,000
Street View
$1,175,000
515 S Bear Paw Ln, Colorado Springs, CO 80906
4beds
3,832sqft
Single Family Residence
Built in 1978
0.73 Acres Lot
$1,157,600 Zestimate®
$307/sqft
$3,326 Estimated rent
Home value
$1,157,600
$1.10M - $1.22M
$3,326/mo
Zestimate® history
Owner options
List your home for rent
$3,326/mo
Rent Zestimate®
Find your next renter with Zillow Rental Manager. Plus, with online applications, you can quickly screen prospective tenants – for free.
$3,326/mo
Rent Zestimate®
Refinance and save
$7,106/mo
Est. payment
Refinancing to a lower rate could help reduce your monthly payments and save thousands over the life of the loan.
$7,106/mo
Est. payment
Explore your selling options
Work with a Zillow partner agent
Leverage their expertise and Zillow's premium Showcase listings to get your home seen by more buyers.
Get startedList with your own agent
Get your home in front of millions of buyers by listing it on Zillow.
Learn how to do itSell it yourself
Take full control of how buyers see your home on Zillow by listing For Sale by Owner (FSBO).
List your homeWhat's special
Gas fireplacesLower-level workshopFlagstone patioGreat roomPark-like yardDining roomJack-and-jill bedroom suite
Zillow last checked:
Listing updated:
Listed by:
Joann Gadkowski ABR CLHMS CRS GRI RENE SFR 719-339-8909,
Berkshire Hathaway HomeServices Rocky Mountain
Bought with:
Margaret Gullickson
REMAX PROPERTIES
Source: elevateMLS,MLS#: 7562215
Facts & features
Interior
Bedrooms & bathrooms
- Bedrooms: 4
- Bathrooms: 4
- Full bathrooms: 2
- 3/4 bathrooms: 1
- 1/2 bathrooms: 1
Other
- Level: Main
- Area: 228 Square Feet
- Dimensions: 19 x 12
Heating
- Forced Air, Natural Gas
Cooling
- Central Air
Appliances
- Included: 220v in Kitchen, Cooktop, Countertop System, Dishwasher, Down Draft, Exhaust Fan, Microwave, Oven, Refrigerator, Self Cleaning Oven, Trash Compactor
- Laundry: Main Level
Features
- 5-Pc Bath, 9Ft + Ceilings, Beamed Ceilings, Great Room, Skylight (s), Other, See Prop Desc Remarks, Breakfast Bar, Central Vacuum, High Speed Internet, Pantry
- Flooring: Carpet, Stone, Tile, Wood, Wood Laminate
- Windows: Window Coverings
- Basement: Finished
- Number of fireplaces: 2
- Fireplace features: Two
Interior area
- Total structure area: 3,832
- Total interior livable area: 3,832 sqft
- Finished area above ground: 2,256
- Finished area below ground: 1,576
Property
Parking
- Total spaces: 2
- Parking features: Attached, Garage Door Opener, Oversized, Paved Driveway
- Attached garage spaces: 2
Features
- Patio & porch: Composite, Wood Deck, See Prop Desc Remarks
- Exterior features: Auto Sprinkler System
- Fencing: None
- Has view: Yes
- View description: Mountain(s)
Lot
- Size: 0.73 Acres
- Features: Hillside, Level, Sloped, See Remarks, Near Fire Station, Near Park, Near Public Transit, Near Schools, Near Shopping Center, HOA Required $, Landscaped
Details
- Additional structures: Workshop
- Parcel number: 7425414029
Construction
Type & style
- Home type: SingleFamily
- Architectural style: Ranch
- Property subtype: Single Family Residence
Materials
- Stucco, Framed on Lot, Frame
- Foundation: Garden Level, Walk Out
- Roof: Other
Condition
- Existing Home
- New construction: No
- Year built: 1978
Utilities & green energy
- Water: Municipal
- Utilities for property: Cable Connected, Electricity Connected, Natural Gas Connected, Phone Available
Community & HOA
Community
- Security: Security System
Location
- Region: Colorado Springs
Financial & listing details
- Price per square foot: $307/sqft
- Tax assessed value: $869,300
- Annual tax amount: $3,302
- Date on market: 8/21/2025
- Listing terms: Cash,Conventional,VA Loan
- Electric utility on property: Yes
Price history
| Date | Event | Price |
|---|---|---|
| 11/10/2025 | Sold | $1,175,000-7.8%$307/sqft |
Source:  elevateMLS #7562215 Report a problem elevateMLS #7562215 Report a problem | ||
| 9/12/2025 | Pending sale | $1,275,000$333/sqft |
Source: BHHS broker feed #7562215 Report a problem | ||
| 9/12/2025 | Contingent | $1,275,000$333/sqft |
Source: elevateMLS #7562215 Report a problem | ||
| 8/21/2025 | Listed for sale | $1,275,000$333/sqft |
Source: elevateMLS #7562215 Report a problem | ||
Public tax history
| Year | Property taxes | Tax assessment |
|---|---|---|
| 2024 | $3,669 +44.4% | $58,240 |
| 2023 | $2,542 -5.3% | $58,240 +31.6% |
| 2022 | $2,685 | $44,250 -2.8% |
| 2021 | -- | $45,530 +7.7% |
| 2020 | $2,520 +1.2% | $42,270 |
| 2019 | $2,492 +7.9% | $42,270 +7.6% |
| 2018 | $2,309 -0.4% | $39,270 |
| 2017 | $2,318 +0.4% | $39,270 -5.6% |
| 2016 | $2,309 -2.1% | $41,590 |
| 2015 | $2,357 +6.4% | $41,590 +5% |
| 2014 | $2,216 | $39,610 |
| 2013 | -- | -- |
| 2012 | -- | $40,420 |
| 2011 | $2,436 | $40,420 |
| 2010 | -- | $40,420 |
| 2009 | -- | $40,420 +6% |
| 2008 | -- | $38,130 |
| 2006 | -- | $38,130 +25.5% |
| 2004 | -- | $30,390 |
| 2003 | $2,110 +2.9% | $30,390 -8.4% |
| 2002 | $2,049 -7.8% | $33,170 +1.3% |
| 2001 | $2,223 | $32,730 |
Find assessor info on the county website
Neighborhood: Broadmoor
Nearby homes
- $791,2615 bd8 ba5.9k sqft509 S Bear Paw Ln, Colorado Springs, CO 80906Off Market
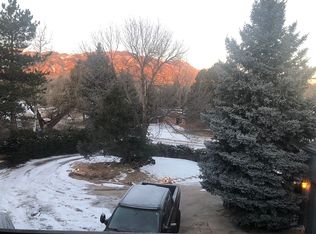
- $1,419,3004 bd7 ba5.9k sqft509 S Bear Paw Ln, Colorado Springs, CO 80906Off Market
- $1,109,9004 bd4 ba4.7k sqft523 S Bear Paw Ln, Colorado Springs, CO 80906Off Market

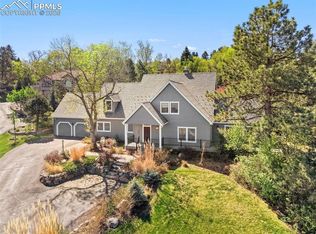
- $1,250,0004 bd4 ba5.6k sqft529 S Bear Paw Ln, Colorado Springs, CO 80906Sold
- $825,4004 bd3 ba3k sqft224 Alsace Way, Colorado Springs, CO 80906Off Market
- $1,266,7005 bd3 ba3.7k sqft12 W Oak Ave, Colorado Springs, CO 80906Off Market
- $1,120,8003 bd4 ba3k sqft503 S Bear Paw Ln, Colorado Springs, CO 80906Off Market
- $878,6004 bd3 ba2.4k sqft537 S Bear Paw Ln, Colorado Springs, CO 80906Off Market
Nearby schools
GreatSchools rating
- 8/10Broadmoor Elementary SchoolGrades: K-6Distance: 0.7 mi
- 4/10Cheyenne Mountain Junior High SchoolGrades: 7-8Distance: 0.7 mi
- 9/10Cheyenne Mountain High SchoolGrades: 9-12Distance: 1.1 mi
Schools provided by the listing agent
- Middle: Cheyenne Mountain
- High: Cheyenne Mountain
- District: Cheyenne Mtn-12
Source: elevateMLS. This data may not be complete. We recommend contacting the local school district to confirm school assignments for this home.
Get a cash offer in 3 minutes
Find out how much your home could sell for in as little as 3 minutes with a no-obligation cash offer.
Estimated market value
$1,157,600
Get a cash offer in 3 minutes
Find out how much your home could sell for in as little as 3 minutes with a no-obligation cash offer.
Estimated market value
$1,157,600
- Colorado
- El Paso County
- Colorado Springs
- 80906
- Broadmoor
- 515 S Bear Paw Ln
Nearby cities
Nearby neighborhoods
- Briargate Real estate
- Central Colorado Springs Real estate
- Cimarron Hills Real estate
- East Colorado Springs Real estate
- Northeast Colorado Springs Real estate
- Northwest Colorado Springs Real estate
- Old Colorado City Real estate
- Powers Real estate
- Southeast Colorado Springs Real estate
- Southwest Colorado Springs Real estate
Nearby zip codes
Other Colorado Springs Topics
- Apartments for Rent in 80906
- Houses for Sale in 80906
- Houses for Rent in 80906
- 80906 Real Estate
- Colorado Springs Condos
- Houses for Sale in Colorado Springs
- Newest Listings in Colorado Springs
- Colorado Springs Home Values
- Colorado Springs Real Estate Agents
- Colorado Springs Refinance
- Colorado Springs Mortgage Rates
