Built in 1919 and fully remodeled in 2018, this 2,376 sq ft home pairs early century character with a top-to-bottom modern rebuild — new electrical, plumbing, sewer, and HVAC, plus open-cell spray foam insulation in the attic for year-round efficiency. All-electric, no gas. Inside, granite countertops, custom cabinetry, and a microwave drawer anchor the kitchen. Solid-core doors on wide 36 inch openings carry through the home — a detail you notice in every room, along with the tall 10' ceilings. Three bedrooms and two full baths, with the third bedroom currently utilized as a home office. The custom built dining table conveys with the property. Outside is where this one separates itself. A beautiful pool added in 2021 with a sun ledge anchors the backyard, wrapped in 8' privacy fencing and secured behind an automatic gate. A large covered patio extends the living space through most of the year, and there's a storage shed, a 2-car carport, and a cozy firepit area for fall and winter nights. All of it in historic Downtown Forney with no HOA, no PID, and no MUD — increasingly rare in this market. Schedule your private showing today!
Under contract
$429,000
515 S Bois D Arc St, Forney, TX 75126
3beds
2,376sqft
Single Family Residence
Built in 1900
0.4 Acres Lot
$424,300 Zestimate®
$181/sqft
$-- HOA
What's special
All-electric no gasStorage shedThree bedroomsGranite countertopsMicrowave drawerCustom cabinetry
- 58 days
- 399
- 19
Likely to sell faster than
Zillow last checked:
Listing updated:
Listed by:
Amanda Hough 0596064 972-757-1837,
Exalt Realty 972-757-1837
Source: NTREIS,MLS#: 21350804
Facts & features
Interior
Bedrooms & bathrooms
- Bedrooms: 3
- Bathrooms: 2
- Full bathrooms: 2
Primary bedroom
- Level: First
- Dimensions: 1 x 1
Living room
- Level: First
- Dimensions: 1 x 1
Heating
- Central
Cooling
- Central Air, Electric
Appliances
- Included: Dishwasher, Electric Range
Features
- Decorative/Designer Lighting Fixtures, Granite Counters, Kitchen Island, Walk-In Closet(s)
- Has basement: No
- Has fireplace: No
Interior area
- Total interior livable area: 2,376 sqft
Video & virtual tour
Property
Parking
- Total spaces: 2
- Parking features: Driveway
- Carport spaces: 2
Features
- Levels: One
- Stories: 1
- Pool features: Gunite, In Ground, Pool
- Fencing: Privacy,Wood
Lot
- Size: 0.4 Acres
Details
- Parcel number: 30401
Construction
Type & style
- Home type: SingleFamily
- Architectural style: Detached
- Property subtype: Single Family Residence
Condition
- Year built: 1900
Utilities & green energy
- Sewer: Public Sewer
- Water: Public
- Utilities for property: Sewer Available, Water Available
Community & HOA
Community
- Subdivision: Mc Keller 1
HOA
- Has HOA: No
Location
- Region: Forney
Financial & listing details
- Price per square foot: $181/sqft
- Tax assessed value: $443,223
- Annual tax amount: $7,429
- Date on market: 8/6/2026
- Cumulative days on market: 60 days
Estimated market value
$424,300
$403,000 - $446,000
$2,772/mo
Price history
| Date | Event | Price |
|---|---|---|
| 9/1/2026 | Contingent | $429,000$181/sqft |
Source: NTREIS #21350804 Report a problem | ||
| 8/31/2026 | Pending sale | $429,000$181/sqft |
Source: NTREIS #21350804 Report a problem | ||
| 8/15/2026 | Contingent | $429,000$181/sqft |
Source: NTREIS #21350804 Report a problem | ||
| 8/6/2026 | Listed for sale | $429,000$181/sqft |
Source: NTREIS #21350804 Report a problem | ||
Public tax history
| Year | Property taxes | Tax assessment |
|---|---|---|
| 2025 | $4,519 -16.5% | $349,869 +10% |
| 2024 | $5,415 +15.5% | $318,063 +10% |
| 2023 | $4,688 -10.8% | $289,148 +10% |
| 2022 | $5,255 +0.4% | $262,862 +10% |
| 2021 | $5,235 +22% | $238,965 +24.7% |
| 2020 | $4,290 | $191,591 +10% |
| 2019 | -- | $174,174 +10% |
| 2018 | $4,268 | $158,340 +2% |
| 2017 | $4,268 +6.4% | $155,200 +7.6% |
| 2016 | $4,009 +8.5% | $144,230 +12.3% |
| 2015 | $3,694 | $128,410 -1.3% |
| 2014 | $3,694 | $130,080 -2.5% |
| 2013 | -- | $133,420 +7.5% |
| 2012 | -- | $124,080 -7.9% |
| 2011 | -- | $134,780 -1.2% |
| 2010 | -- | $136,380 -2.3% |
| 2009 | -- | $139,590 -3.1% |
| 2008 | -- | $144,100 -1.8% |
| 2007 | -- | $146,780 +9.6% |
| 2006 | -- | $133,950 +7.9% |
| 2005 | -- | $124,200 -1.1% |
| 2004 | -- | $125,600 |
Find assessor info on the county website
Monthly payment
Est. payment
Payment breakdown
Explore the cost of this home by adjusting the details. Changes won't be saved.Climate risks
Neighborhood: 75126
Nearby schools
Schools provided by the listing agent
- Elementary: Johnson
- Middle: Warren,Jones
- High: Forney
- District: Forney ISD
Source: NTREIS. This data may not be complete. We recommend contacting the local school district to confirm school assignments for this home.
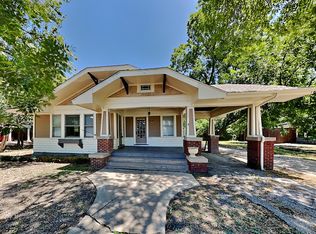
Similar homes
- $479,0004 bd3 ba2.6k sqft1358 Abiquiu Ln, Forney, TX 75126For Sale
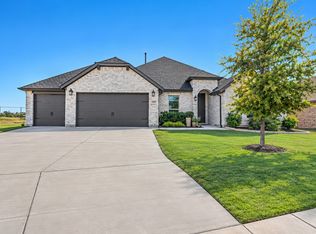 MLS ID #21401618, Ryan Ward. NTREIS
 - $310,0003 bd2 ba1.7k sqft105 Baker St, Forney, TX 75126For Sale
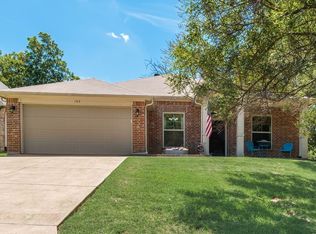 MLS ID #21323195, Donna Fielder. NTREIS
 - $369,0004 bd3 ba2.5k sqft108 Bowie St, Forney, TX 75126For Sale
 MLS ID #21298762, Jennifer Laws. NTREIS
 - $550,0004 bd4 ba2.3k sqft10991 Richard Cir, Forney, TX 75126For Sale
 MLS ID #21382616, Alicia Trevino. NTREIS
