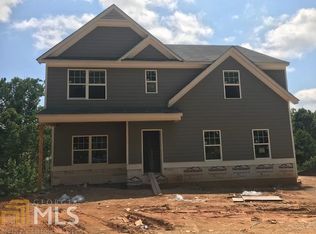
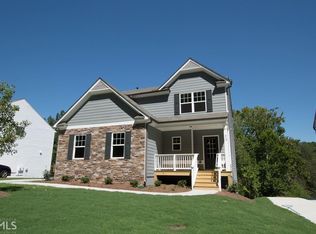
Step into this beautifully maintained home nestled in the heart of the highly desirable High Shoals neighborhood. Situated on a quiet cul-de-sac and surrounded by nature, this property offers a rare blend of tranquility and convenience. Just minutes from Lake Allatoona-with multiple boat, jet ski, and kayak ramps-as well as scenic parks, campgrounds, and the vibrant downtown areas of Woodstock, Acworth, and Kennesaw Marietta & Canton, you'll enjoy easy access to dining, shopping, and outdoor recreation. The community itself is truly special, known for its welcoming atmosphere and seasonal gatherings. As you approach, the inviting covered front porch sets the tone. Inside, luxury vinyl tile flooring runs throughout the main level, including the stairs, offering both durability and style. A flexible front room provides the perfect space for a home office, playroom, or hobby area. The kitchen is the centerpiece of the home, featuring granite counter tops, stainless steel appliances, custom pantry shelving, and a spacious island designed for gathering. The open layout flows seamlessly into the family room, where a gas fireplace creates a warm and inviting space. Just off the kitchen, the dining area is ideal for both everyday meals and special occasions, with natural light enhancing the setting. Upstairs, you'll find four generously sized bedrooms, two full bathrooms, and a conveniently located laundry room off the owner's suite. The owner's suite offers a private retreat with tray ceilings, custom walk-in closets, and an en suite bath complete with a soaking tub & separate shower. The finished terrace level expands the living space significantly, featuring a second family room, a private deck, a mini-fridge, microwave, full bathroom, and an additional bedroom with two closets-ideal for guests or a secondary owner's suite to house multi family generations. An unfinished area provides ample storage for seasonal holidays. The sellers have invested over $50,000 in thoughtful upgrades, including custom closet systems, a tankless water heater, updated blinds, and enhanced landscaping that boosts curb appeal. Every detail has been carefully considered to create a home that is both functional and inviting. If you're looking for a home that combines comfort, style, and a true sense of community, this is it. We would encourage you take advantage of special savings with a corporate membership to the Bridgemill Athletic Club. Please Enjoy access to the courts, and kids and family programs. For more details, contact the listing agent..
Closed
Zillow last checked:
Listing updated:
Bought with:
Daniel P Rohrer, 393743
One Nest Georgia Inc.
Source: GAMLS,MLS#: 10766708
Price history
| Date | Event | Price |
|---|---|---|
| 6/18/2026 | Sold | $520,000+1%$156/sqft |
Source:  GAMLS #10766708 Report a problem GAMLS #10766708 Report a problem | ||
| 6/1/2026 | Pending sale | $515,000$154/sqft |
Source:  FMLS GA #7772438 Report a problem FMLS GA #7772438 Report a problem | ||
| 5/18/2026 | Listed for sale | $515,000-1.9%$154/sqft |
Source: GAMLS #10766708 Report a problem | ||
| 11/16/2024 | Listing removed | $525,000$157/sqft |
Source: FMLS GA #7452778 Report a problem | ||
| 10/22/2024 | Price change | $525,000-0.9%$157/sqft |
Source: GAMLS #10374181 Report a problem | ||
| 9/25/2024 | Price change | $529,900-1.9%$159/sqft |
Source: GAMLS #10374181 Report a problem | ||
| 9/11/2024 | Listed for sale | $540,000+63.5%$162/sqft |
Source: GAMLS #10374181 Report a problem | ||
| 6/8/2020 | Sold | $330,350+0.1%$99/sqft |
Source:  GAMLS #8578088 Report a problem GAMLS #8578088 Report a problem | ||
| 1/8/2020 | Pending sale | $329,900$99/sqft |
Source: Piedmont Residential Realty #8578088 Report a problem | ||
| 1/8/2020 | Price change | $329,900+1.2%$99/sqft |
Source: Piedmont Residential Realty #8578088 Report a problem | ||
| 1/3/2020 | Price change | $325,900-2.7%$98/sqft |
Source: Piedmont Residential Report a problem | ||
| 11/7/2019 | Price change | $334,900-2.3%$100/sqft |
Source: Piedmont Residential Report a problem | ||
| 10/29/2019 | Price change | $342,900+2.4%$103/sqft |
Source: Piedmont Residential Report a problem | ||
| 9/6/2019 | Price change | $334,900-3.6%$100/sqft |
Source: Piedmont Residential Realty #8578088 Report a problem | ||
| 6/13/2019 | Price change | $347,550-2.8%$104/sqft |
Source: Piedmont Residential Realty #8578088 Report a problem | ||
| 5/13/2019 | Price change | $357,550+4.4%$107/sqft |
Source: Piedmont Residential Realty #8578088 Report a problem | ||
| 5/6/2019 | Listed for sale | $342,550$103/sqft |
Source: Piedmont Residential Realty #8578088 Report a problem | ||

Get a cash offer in 3 minutes
Find out how much your home could sell for in as little as 3 minutes with a no-obligation cash offer.
Estimated market value
$519,700
