Skip main navigation
Sold for $990,000
  • $990,000

    515 S County Road 121, Bennett, CO 80102

    5beds
    6,912sqft
    Single Family Residence
    Built in 2000
    38.13 Acres Lot
    $1,153,700 Zestimate®
    $143/sqft
    $5,830 Estimated rent

    Home value

    $1,153,700

    $1.03M - $1.30M

    $5,830/mo

    Zestimate® history
    Loading
    Loading...

    Owner options

    List your home for rent

    $5,830/mo

    Rent Zestimate®

    Find your next renter with Zillow Rental Manager. Plus, with online applications, you can quickly screen prospective tenants – for free.

    Learn more

    $5,830/mo

    Rent Zestimate®

    Refinance and save

    $5,740/mo

    Est. payment

    Refinancing to a lower rate could help reduce your monthly payments and save thousands over the life of the loan.

    See today's rates

    $5,740/mo

    Est. payment

    Explore your selling options

    Work with a Zillow partner agent

    Leverage their expertise and Zillow's premium Showcase listings to get your home seen by more buyers.

    Get started

    List with your own agent

    Get your home in front of millions of buyers by listing it on Zillow.

    Learn how to do it

    Sell it yourself

    Take full control of how buyers see your home on Zillow by listing For Sale by Owner (FSBO).

    List your home

    What's special

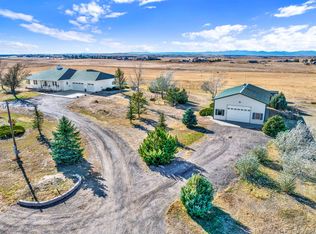
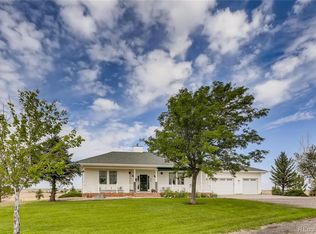
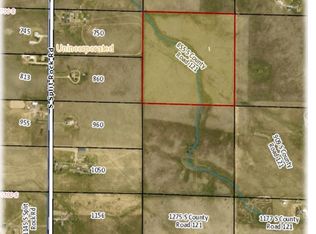
    **Highly Motivated Seller! Bring your offers!** This custom built country estate was thoughtfully designed and has limitless potential and breathtaking views of the mountain range. Bring your livestock animals, bring your toys, bring your family. Extremely versatile 6,900+ sq ft property, boasting two residences under one roof. The main residence has a primary bedroom upstairs with ensuite full bathroom, an additional 3 bedrooms upstairs, 1 full bath and a laundry area. Downstairs you’ll find an office and a wide open great room and large kitchen great for hosting. The basement is 1576 square feet, unfinished and waiting for your creativity. Coming in the second front door you will find the common area with heated floors. From there you can enter the garage; or a second office area which could easily be converted to another bedroom. In the garage you will find a mud room area, additional food storage closet, and also a heated secondary laundry area complete with bathroom. Above the 1,000+ sq ft garage, you'll find the second residence with a fully equipped kitchen, living area complete with a soapstone wood burning stove to keep you toasty on those chilly days, large primary bedroom with vaulted ceiling and a bathroom. There is a private deck that wraps around with access from the upstairs kitchen and the primary suite. This home offers endless possibilities for multi-generational living or creative utilization. Rent part of it out. It is nestled on 38 acres, with mature landscaping near the house. In addition, this property features several custom designed outbuildings, sheds, a tack room, hay room, chicken coop, small animal barn, loafing sheds - all adding to its charm and potential. No HOA. Zoned A-1 in Arap County. Seize the opportunity to own a property that blends comfort, functionality, and expansive acreage.

    Zillow last checked:

    Listing updated:

    Listed by:

    Audra Moyer 303-668-7299,

    The Denver 100 LLC

    Bought with:

    Tyler Wanzeck, 100037498

    RE/MAX Professionals

    Source: REcolorado as distributed by MLS GRID,MLS#: 8993708MLS Logo

    Facts & features

    Interior

    Bedrooms & bathrooms
    • Bedrooms: 5
    • Bathrooms: 5
    • Full bathrooms: 2
    • 3/4 bathrooms: 2
    • 1/2 bathrooms: 1
    • Main level bathrooms: 2
    Primary bedroom
    • Level: Upper
    Primary bedroom
    • Description: 2nd Primary Bedroom Located In Suite Over Garage
    • Level: Upper
    Bedroom
    • Level: Upper
    Bedroom
    • Level: Upper
    Bedroom
    • Level: Upper
    Primary bathroom
    • Level: Upper
    Primary bathroom
    • Description: 2nd Primary Bathroom Located In Suite Over Garage
    • Level: Upper
    Bathroom
    • Level: Main
    Bathroom
    • Level: Upper
    Bathroom
    • Description: Located In Garage
    • Level: Main
    Bonus room
    • Description: Can Be Used As An Office Or Transformed To Bedroom
    • Level: Main
    Family room
    • Description: Located In Suite Over Garage
    • Level: Upper
    Great room
    • Level: Main
    Kitchen
    • Level: Main
    Kitchen
    • Description: Full Kitchen - Located In Suite Over Garage
    • Level: Upper
    Laundry
    • Level: Upper
    Laundry
    • Description: Secondary Laundry Located In Garage
    • Level: Main
    Mud room
    • Description: Located In Garage
    • Level: Main
    Office
    • Description: Located Off The Great Room/Kitchen Area
    • Level: Main
    Heating
    • Baseboard, Hot Water, Radiant Floor
    Cooling
    • Attic Fan, Evaporative Cooling
    Appliances
    • Included: Cooktop, Dishwasher, Dryer, Freezer, Oven, Refrigerator, Washer
    Features
    • Ceiling Fan(s), Eat-in Kitchen, High Ceilings, Jack & Jill Bathroom, Kitchen Island, Open Floorplan, Pantry, Primary Suite, Smoke Free
    • Flooring: Carpet, Tile, Wood
    • Windows: Window Coverings
    • Basement: Sump Pump,Unfinished
    • Number of fireplaces: 2
    • Fireplace features: Gas, Great Room, Wood Burning Stove
    Interior area
    • Total structure area: 6,912
    • Total interior livable area: 6,912 sqft
    • Finished area above ground: 5,336
    • Finished area below ground: 0

    Property

    Parking
    • Total spaces: 2
    • Parking features: Circular Driveway, Dry Walled, Exterior Access Door, Oversized, Storage
    • Attached garage spaces: 2
    • Has uncovered spaces: Yes
    Features
    • Levels: Two
    • Stories: 2
    • Patio & porch: Covered, Deck, Front Porch, Patio, Wrap Around
    • Exterior features: Balcony, Dog Run
    • Fencing: Fenced,Partial
    • Has view: Yes
    • View description: Mountain(s), Plains
    Lot
    • Size: 38.13 Acres
    • Features: Level, Many Trees
    • Residential vegetation: Natural State
    Details
    • Parcel number: 034038051
    • Zoning: A-1
    • Special conditions: Standard
    • Horse amenities: Loafing Shed, Paddocks, Pasture, Tack Room, Well Allows For

    Construction

    Type & style
    • Home type: SingleFamily
    • Property subtype: Single Family Residence
    Materials
    • Wood Siding
    Condition
    • Year built: 2000

    Utilities & green energy

    • Water: Well
    • Utilities for property: Electricity Connected, Internet Access (Wired), Natural Gas Connected, Phone Connected

    Community & neighborhood

    Location
    • Region: Bennett
    • Subdivision: Bennett

    Other

    Other facts
    • Listing terms: Cash,Conventional,Farm Service Agency,Jumbo,Other,USDA Loan,VA Loan
    • Ownership: Individual
    • Road surface type: Dirt

    Price history

    DateEventPrice
    7/12/2024Sold$990,000-6.2%$143/sqft
    Source: REcolorado as distributed by MLS GRID #8993708 Report a problem
    5/24/2024Pending sale$1,055,000$153/sqft
    Source: REcolorado as distributed by MLS GRID #8993708 Report a problem
    4/29/2024Price change$1,055,000-10.2%$153/sqft
    Source: REcolorado as distributed by MLS GRID #8993708 Report a problem
    3/29/2024Price change$1,175,000-5.9%$170/sqft
    Source: REcolorado as distributed by MLS GRID #8993708 Report a problem
    2/21/2024Price change$1,249,000-3.9%$181/sqft
    Source: REcolorado as distributed by MLS GRID #8993708 Report a problem
    1/19/2024Listed for sale$1,300,000$188/sqft
    Source: REcolorado as distributed by MLS GRID #8993708 Report a problem

    Public tax history

    YearProperty taxesTax assessment
    2025$4,314 +7.9%$68,496 -2.2%
    2024$3,999 +77.5%$70,062 -5.8%
    2023$2,253 -1.5%$74,369 +76.3%
    2022$2,287 $42,189 -4.1%
    2021-- $43,984 -6.8%
    2020$2,455 +5.8%$47,191
    2019$2,321 $47,191 +19.9%
    2018$2,321 +1.2%$39,349
    2017$2,294 $39,349 +17.7%
    2016-- $33,427
    2015-- $33,427 +24%
    2014-- $26,960 +1.4%
    2013$1,334 $26,600
    2012-- $26,600 +7%
    2002$2,080 $24,860

    Find assessor info on the county website

    Neighborhood: 80102

    Nearby schools

    GreatSchools rating
    Schools provided by the listing agent
    • Elementary: Bennett
    • Middle: Bennett
    • High: Bennett
    • District: Bennett 29-J

    Source: REcolorado as distributed by MLS GRID. This data may not be complete. We recommend contacting the local school district to confirm school assignments for this home.

    Get a cash offer in 3 minutes
    Find out how much your home could sell for in as little as 3 minutes with a no-obligation cash offer.
    Estimated market value
    $1,153,700
    Get a cash offer in 3 minutes
    Find out how much your home could sell for in as little as 3 minutes with a no-obligation cash offer.
    Estimated market value
    $1,153,700