Skip main navigation
Sold for $1,100,000
  • $1,100,000

    515 S Grant Street, Denver, CO 80209

    3beds
    3,302sqft
    Single Family Residence
    Built in 1905
    4,690 Square Feet Lot
    $1,054,400 Zestimate®
    $333/sqft
    $5,268 Estimated rent

    Home value

    $1,054,400

    $981,000 - $1.13M

    $5,268/mo

    Zestimate® history
    Loading
    Loading...

    Owner options

    List your home for rent

    $5,268/mo

    Rent Zestimate®

    Find your next renter with Zillow Rental Manager. Plus, with online applications, you can quickly screen prospective tenants – for free.

    Learn more

    $5,268/mo

    Rent Zestimate®

    Refinance and save

    $6,375/mo

    Est. payment

    Refinancing to a lower rate could help reduce your monthly payments and save thousands over the life of the loan.

    See today's rates

    $6,375/mo

    Est. payment

    Explore your selling options

    Work with a Zillow partner agent

    Leverage their expertise and Zillow's premium Showcase listings to get your home seen by more buyers.

    Get started

    List with your own agent

    Get your home in front of millions of buyers by listing it on Zillow.

    Learn how to do it

    Sell it yourself

    Take full control of how buyers see your home on Zillow by listing For Sale by Owner (FSBO).

    List your home

    What's special

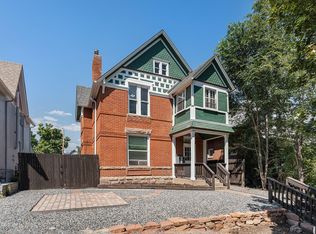
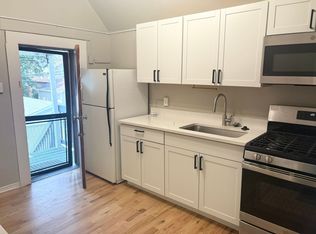
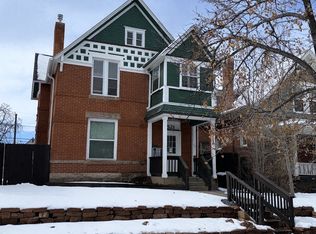
    Steps from Wash Park, trendy cafes, and vibrant eateries, this historic Craft Victorian blends timeless charm with modern upgrades. Enjoy easy access to downtown and Cherry Creek, perfect for the Denver lifestyle. The two-story layout spans over 3,300 sq ft, and features a spacious great room. The showstopper kitchen boasts ample cabinets, quartz counters, a large island, stainless appliances, a gas cooktop, and sleek backsplash, opening to a cozy family room; it is ideal for entertaining. The formal dining room fits any table, while the living room charms with a marble fireplace and original millwork, including wood-trimmed windows, solid doors, and a grand staircase. Upstairs, two large bedrooms with big closets share a full bath with a soaking tub, ideal for guests or as a private primary suite and the sunny sitting area is a fabulous bonus. The main floor offers another bedroom and full bath, perfect as an office or nursery. The finished basement includes a separate entrance, 3/4 bath with steam shower, rec room, and flex space, potentially adding two more bedrooms for a total of five. A large two-car garage provides ample storage, and the backyard features a stone fireplace for relaxing Colorado evenings. Meticulously maintained and move-in ready, welcome to 515 South Grant!

    Zillow last checked:

    Listing updated:

    Listed by:

    Marcus Harris 720-217-8904 MARCUS.HARRIS2@COMCAST.NET,

    Coldwell Banker Realty 24

    Bought with:

    Victoria Macaskill, 40037575

    Denver Homes

    Source: REcolorado as distributed by MLS GRID,MLS#: 4227335MLS Logo

    Facts & features

    Interior

    Bedrooms & bathrooms
    • Bedrooms: 3
    • Bathrooms: 3
    • Full bathrooms: 2
    • 3/4 bathrooms: 1
    • Main level bathrooms: 1
    • Main level bedrooms: 1
    Primary bedroom
    • Description: Spacious Primary With Large Picture Windows And Large Dual Closets
    • Level: Upper
    Bedroom
    • Description: Spacious Second Bedroom With Large Dual Closet
    • Level: Upper
    Bedroom
    • Description: Main Floor Bedroom Features Adjoining Full Bathroom
    • Level: Main
    Bathroom
    • Description: Upper Level Full Bathroom Features A Deep Soaking Tub And Separate Shower
    • Level: Upper
    Bathroom
    • Description: Large Main Floor Full Bathroom With Dual Entries, From Bedroom And Main Hall
    • Level: Main
    Bathroom
    • Description: Basement 3/4 Bathroom Has A Steam Shower!
    • Level: Basement
    Exercise room
    • Description: Large Exercise Room Or Convert To Another Bedroom, Basement Has Private Entrance
    • Level: Basement
    Family room
    • Description: Sunny Family Room Adjoins With The Kitchen To Create The Ultimate Living Space
    • Level: Main
    Game room
    • Description: Spacious Basement Rec Room Or Convert To Another Bedroom, Basement Has Private Entrance
    • Level: Basement
    Kitchen
    • Description: Abundance Of Cabinet And Counter Space And Large Center Island With Seating
    • Level: Main
    Laundry
    • Description: Large Laundry Room With And Folding Bench
    • Level: Basement
    Library
    • Description: Combined With The Living Room, This Reading Area Is A Perfect Place To Unwind
    • Level: Main
    Living room
    • Description: Charm Abounds From The Original Family Room Featuring Marble Fireplace With Wood Mantle
    • Level: Main
    Heating
    • Electric, Forced Air, Natural Gas
    Cooling
    • Central Air
    Appliances
    • Included: Dishwasher, Dryer, Oven, Range, Refrigerator, Washer
    Features
    • Ceiling Fan(s), Five Piece Bath
    • Basement: Exterior Entry,Finished,Full,Interior Entry
    • Number of fireplaces: 1
    • Fireplace features: Living Room
    Interior area
    • Total structure area: 3,302
    • Total interior livable area: 3,302 sqft
    • Finished area above ground: 2,128
    • Finished area below ground: 1,057

    Property

    Parking
    • Total spaces: 2
    • Parking features: Garage
    • Garage spaces: 2
    Features
    • Levels: Two
    • Stories: 2
    • Patio & porch: Covered, Front Porch
    • Exterior features: Fire Pit, Private Yard
    • Fencing: Full
    Lot
    • Size: 4,690 sqft
    • Features: Level
    Details
    • Parcel number: 515122028
    • Zoning: U-SU-B2
    • Special conditions: Standard

    Construction

    Type & style
    • Home type: SingleFamily
    • Architectural style: Traditional
    • Property subtype: Single Family Residence
    Materials
    • Brick, Wood Siding
    • Roof: Composition,Membrane,Rolled/Hot Mop
    Condition
    • Year built: 1905

    Utilities & green energy

    • Electric: 110V, 220 Volts
    • Sewer: Public Sewer
    • Water: Public
    • Utilities for property: Electricity Connected, Natural Gas Connected

    Community & neighborhood

    Location
    • Region: Denver
    • Subdivision: Washington Park West

    Other

    Other facts
    • Listing terms: Cash,Conventional,VA Loan
    • Ownership: Individual
    • Road surface type: Paved

    Price history

    DateEventPrice
    5/30/2025Sold$1,100,000-4.3%$333/sqft
    Source: REcolorado as distributed by MLS GRID #4227335 Report a problem
    5/12/2025Pending sale$1,149,000$348/sqft
    Source: REcolorado as distributed by MLS GRID #4227335 Report a problem
    5/7/2025Price change$1,149,000-7.9%$348/sqft
    Source: REcolorado as distributed by MLS GRID #4227335 Report a problem
    4/12/2025Price change$1,248,000-3.9%$378/sqft
    Source: REcolorado as distributed by MLS GRID #4227335 Report a problem
    4/2/2025Price change$1,299,000-3.7%$393/sqft
    Source: REcolorado as distributed by MLS GRID #4227335 Report a problem
    2/25/2025Listed for sale$1,349,000$409/sqft
    Source: REcolorado as distributed by MLS GRID #4227335 Report a problem
    2/18/2025Pending sale$1,349,000$409/sqft
    Source: REcolorado as distributed by MLS GRID #4227335 Report a problem
    2/12/2025Listed for sale$1,349,000+83%$409/sqft
    Source: REcolorado as distributed by MLS GRID #4227335 Report a problem
    11/3/2017Sold$737,000-1.6%$223/sqft
    Source: Public Record Report a problem
    10/25/2017Listed for sale$749,000$227/sqft
    Source: Coldwell Banker Residential Brokerage - Southwest Metro at Highlands Ranch #3358028 Report a problem
    10/25/2017Pending sale$749,000$227/sqft
    Source: Coldwell Banker Residential Brokerage - Southwest Metro at Highlands Ranch #3358028 Report a problem
    9/28/2017Price change$749,000-1.3%$227/sqft
    Source: Coldwell Banker Residential Brokerage - Southwest Metro at Highlands Ranch #3358028 Report a problem
    9/21/2017Listed for sale$759,000+51.5%$230/sqft
    Source: Coldwell Banker Residential 26 #3358028 Report a problem
    6/15/2012Sold$501,095-5.4%$152/sqft
    Source: Public Record Report a problem
    4/6/2012Price change$529,900-3.6%$160/sqft
    Source: Steve Decker, Inc. #1080989 Report a problem
    3/10/2012Listed for sale$549,900+5.8%$167/sqft
    Source: Steve Decker, Inc. #1080989 Report a problem
    9/9/2009Sold$520,000+41.7%$157/sqft
    Source: Public Record Report a problem
    2/23/2000Sold$367,000+141.4%$111/sqft
    Source: Public Record Report a problem
    3/4/1997Sold$152,000$46/sqft
    Source: Public Record Report a problem

    Public tax history

    YearProperty taxesTax assessment
    2024$5,635 +12.7%$72,720 -4.5%
    2023$5,001 +3.6%$76,120 +21%
    2022$4,828 +11.9%$62,890 -2.8%
    2021$4,314 +2.9%$64,700 +11.3%
    2020$4,194 +10.1%$58,144 -0.7%
    2019$3,807 $58,551 +19%
    2018$3,807 +0.3%$49,210
    2017$3,796 +0.1%$49,210 +1.4%
    2016$3,791 +14%$48,520
    2015$3,325 0%$48,520 +21.2%
    2014$3,327 +1.2%$40,040
    2013$3,289 +17.9%$40,040 +2.4%
    2012$2,790 +5.8%$39,120
    2011$2,636 +2.2%$39,120 -1.2%
    2010$2,579 -12.4%$39,590
    2009$2,945 -0.2%$39,590 -10.2%
    2008$2,950 +27.8%$44,100
    2007$2,309 +1.1%$44,100 +27.9%
    2006$2,283 +3.8%$34,490
    2005$2,199 +3.5%$34,490 -1.7%
    2003$2,124 +1.9%$35,100 -1.1%
    2002$2,085 $35,490 +46.5%
    2001-- $24,230

    Find assessor info on the county website

    Neighborhood: Washington Park West

    Nearby schools

    GreatSchools rating
    Schools provided by the listing agent
    • Elementary: Lincoln
    • Middle: Grant
    • High: South
    • District: Denver 1

    Source: REcolorado as distributed by MLS GRID. This data may not be complete. We recommend contacting the local school district to confirm school assignments for this home.

    Get a cash offer in 3 minutes
    Find out how much your home could sell for in as little as 3 minutes with a no-obligation cash offer.
    Estimated market value
    $1,054,400
    Get a cash offer in 3 minutes
    Find out how much your home could sell for in as little as 3 minutes with a no-obligation cash offer.
    Estimated market value
    $1,054,400