Welcome to 515 Highland Avenue, a picture-perfect blend of timeless Oak Park charm and modern craftsmanship. Set on a tree-lined street surrounded by classic homes, this beautifully renovated residence has been completely reimagined from top to bottom, offering the comfort and style of new construction while preserving the inviting character Oak Park is known for. From the moment you arrive, the home's fresh Hardie Board siding, new roof, windows, and inviting front porch create stunning curb appeal. Step inside to find an open and airy layout that has been thoughtfully redesigned for today's lifestyle, featuring five bedrooms and four full bathrooms across three fully finished levels. The main floor welcomes you with bright natural light and seamless flow between the living, dining, and kitchen spaces, creating the perfect environment for both everyday living and entertaining. The large chef's kitchen is the centerpiece of the home, complete with custom cabinetry, quartz countertops, designer tile backsplash, stainless steel appliances, and a generous island ideal for gatherings. A convenient main-level bedroom and full bath make the floor plan flexible for guests, home office use, or multigenerational living. Upstairs, you'll find four spacious bedrooms, including a luxurious primary suite with a spa-inspired bath with heated floors and a walk-in closet. Every detail, from tile selections to fixtures and trim, reflects thoughtful design and quality workmanship. The additional bedrooms share a beautifully finished full bath and enjoy ample closet space and natural light throughout. The fully finished lower level offers even more living space, featuring a large recreation room, a dry bar, a full bathroom, a newly added sump pump, and extra flex space perfect for a playroom, home gym, or office. Outside, enjoy brand-new landscaping with an irrigation system, a brick paver patio and walkway, and the newly added front porch, which enhances both curb appeal and everyday enjoyment. A two-car heated garage wired for an EV charger completes this exceptional property. Located just moments from highly rated Oak Park schools, neighborhood parks, shopping, and dining with easy access to the highway and public transit, this home delivers the perfect balance of comfort, convenience, and community.
Closed
$1,049,000
515 S Highland Ave, Oak Park, IL 60304
5beds
--sqft
Single Family Residence
Built in 1911
3,780 Square Feet Lot
$1,060,800 Zestimate®
$--/sqft
$4,225 Estimated rent
Home value
$1,060,800
$965,000 - $1.17M
$4,225/mo
Zestimate® history
Owner options
List your home for rent
$4,225/mo
Rent Zestimate®
Find your next renter with Zillow Rental Manager. Plus, with online applications, you can quickly screen prospective tenants – for free.
$4,225/mo
Rent Zestimate®
Refinance and save
$6,174/mo
Est. payment
Refinancing to a lower rate could help reduce your monthly payments and save thousands over the life of the loan.
$6,174/mo
Est. payment
Explore your selling options
Work with a Zillow partner agent
Leverage their expertise and Zillow's premium Showcase listings to get your home seen by more buyers.
Get startedList with your own agent
Get your home in front of millions of buyers by listing it on Zillow.
Learn how to do itSell it yourself
Take full control of how buyers see your home on Zillow by listing For Sale by Owner (FSBO).
List your homeWhat's special
Tree-lined streetFully finished lower levelNatural light throughoutBright natural lightThree fully finished levelsLuxurious primary suiteDry bar
Zillow last checked:
Listing updated:
Listed by:
Lance Kirshner 312-319-1168,
Compass,
Cristina Tu 773-536-9720,
Compass
Bought with:
Rashauna Scott
Keller Williams ONEChicago
Source: MRED as distributed by MLS GRID,MLS#: 12596455
Facts & features
Interior
Bedrooms & bathrooms
- Bedrooms: 5
- Bathrooms: 4
- Full bathrooms: 4
Rooms
- Room types: Bedroom 5, Recreation Room, Mud Room, Storage, Foyer, Bonus Room
Primary bedroom
- Features: Flooring (Hardwood), Bathroom (Full)
- Level: Second
- Area: 225 Square Feet
- Dimensions: 15X15
Bedroom 2
- Features: Flooring (Hardwood)
- Level: Second
- Area: 169 Square Feet
- Dimensions: 13X13
Bedroom 3
- Features: Flooring (Hardwood)
- Level: Second
- Area: 110 Square Feet
- Dimensions: 11X10
Bedroom 4
- Features: Flooring (Hardwood)
- Level: Second
- Area: 110 Square Feet
- Dimensions: 11X10
Bedroom 5
- Features: Flooring (Hardwood)
- Level: Main
- Area: 110 Square Feet
- Dimensions: 10X11
Bonus room
- Features: Flooring (Luxury Vinyl)
- Level: Lower
- Area: 152 Square Feet
- Dimensions: 8X19
Dining room
- Features: Flooring (Hardwood)
- Level: Main
- Area: 126 Square Feet
- Dimensions: 9X14
Foyer
- Features: Flooring (Hardwood)
- Level: Main
- Area: 60 Square Feet
- Dimensions: 6X10
Kitchen
- Features: Kitchen (Island, Custom Cabinetry, Updated Kitchen), Flooring (Hardwood)
- Level: Main
- Area: 308 Square Feet
- Dimensions: 14X22
Living room
- Features: Flooring (Hardwood)
- Level: Main
- Area: 225 Square Feet
- Dimensions: 15X15
Mud room
- Features: Flooring (Ceramic Tile)
- Level: Main
- Area: 35 Square Feet
- Dimensions: 5X7
Recreation room
- Features: Flooring (Luxury Vinyl)
- Level: Lower
- Area: 414 Square Feet
- Dimensions: 18X23
Storage
- Features: Flooring (Luxury Vinyl)
- Level: Lower
- Area: 90 Square Feet
- Dimensions: 6X15
Heating
- Natural Gas, Radiant Floor
Cooling
- Central Air
Appliances
- Included: Range, Microwave, Dishwasher, High End Refrigerator, Washer, Dryer, Disposal, Stainless Steel Appliance(s), Wine Refrigerator, Oven, Range Hood, Gas Cooktop, Gas Oven
- Laundry: Upper Level, In Unit, Laundry Closet
Features
- Dry Bar, 1st Floor Bedroom, 1st Floor Full Bath, Built-in Features, Walk-In Closet(s), Open Floorplan, Quartz Counters
- Flooring: Hardwood
- Basement: Finished,Exterior Entry,Rec/Family Area,Storage Space,Full,Daylight
- Attic: Pull Down Stair
- Number of fireplaces: 1
- Fireplace features: Living Room
Interior area
- Total structure area: 0
Property
Parking
- Total spaces: 2
- Parking features: Heated Garage, Yes, Garage Owned, Detached, Garage
- Garage spaces: 2
Accessibility
- Accessibility features: No Disability Access
Features
- Stories: 2
Lot
- Size: 3,780 Square Feet
Details
- Parcel number: 16171010250000
- Special conditions: None
Construction
Type & style
- Home type: SingleFamily
- Property subtype: Single Family Residence
Materials
- Aluminum Siding, Fiber Cement
Condition
- New construction: No
- Year built: 1911
- Major remodel year: 2025
Utilities & green energy
- Electric: 200+ Amp Service
- Sewer: Public Sewer
- Water: Lake Michigan
Community & HOA
HOA
- Services included: None
Location
- Region: Oak Park
Financial & listing details
- Tax assessed value: $389,140
- Annual tax amount: $11,219
- Date on market: 3/19/2026
- Listing terms: Conventional
- Ownership: Fee Simple
Price history
| Date | Event | Price |
|---|---|---|
| 4/29/2026 | Sold | $1,049,000 |
Source:  MRED as distributed by MLS GRID #12596455 Report a problem MRED as distributed by MLS GRID #12596455 Report a problem | ||
| 4/3/2026 | Contingent | $1,049,000 |
Source: MRED as distributed by MLS GRID #12596455 Report a problem | ||
| 3/19/2026 | Listed for sale | $1,049,000 |
Source: MRED as distributed by MLS GRID #12596455 Report a problem | ||
| 3/19/2026 | Listing removed | $1,049,000 |
Source: MRED as distributed by MLS GRID #12582403 Report a problem | ||
| 3/15/2026 | Contingent | $1,049,000 |
Source: MRED as distributed by MLS GRID #12582403 Report a problem | ||
| 3/3/2026 | Listed for sale | $1,049,000-8.7% |
Source: MRED as distributed by MLS GRID #12582403 Report a problem | ||
| 3/3/2026 | Listing removed | $1,149,000 |
Source: MRED as distributed by MLS GRID #12553187 Report a problem | ||
| 1/27/2026 | Listed for sale | $1,149,000+296.2% |
Source: MRED as distributed by MLS GRID #12553187 Report a problem | ||
| 11/21/2024 | Sold | $290,000 |
Source: Public Record Report a problem | ||
Public tax history
| Year | Property taxes | Tax assessment |
|---|---|---|
| 2024 | $11,219 +4.5% | $38,914 |
| 2023 | $10,741 -11% | $38,914 +3.5% |
| 2022 | $12,072 +2.1% | $37,593 |
| 2021 | $11,824 +1.2% | $37,593 |
| 2020 | $11,685 +5.1% | $37,593 +6.9% |
| 2019 | $11,118 +3.9% | $35,152 |
| 2018 | $10,697 +1.9% | $35,152 |
| 2017 | $10,502 -8% | $35,152 +7.7% |
| 2016 | $11,414 +12.5% | $32,640 |
| 2015 | $10,149 +7.3% | $32,640 |
| 2014 | $9,462 +15.7% | $32,640 +10.1% |
| 2013 | $8,180 -21.1% | $29,643 -18% |
| 2012 | $10,371 +5.4% | $36,155 |
| 2011 | $9,843 +9.6% | $36,155 -5% |
| 2010 | $8,984 +10.4% | $38,066 |
| 2009 | $8,136 -22.1% | $38,066 -7% |
| 2008 | $10,443 +50.5% | $40,932 +22.4% |
| 2007 | $6,939 +4.1% | $33,433 |
| 2006 | $6,668 +2.3% | $33,433 |
| 2005 | $6,516 +3.3% | $33,433 +31.3% |
| 2004 | $6,305 -0.2% | $25,464 -6.5% |
| 2003 | $6,316 +3.9% | $27,222 |
| 2002 | $6,079 +37.2% | $27,222 +48.9% |
| 2001 | $4,431 +3.4% | $18,279 |
| 2000 | $4,284 +0.2% | $18,279 |
| 1999 | $4,278 | $18,279 |
Find assessor info on the county website
Neighborhood: 60304
Nearby homes
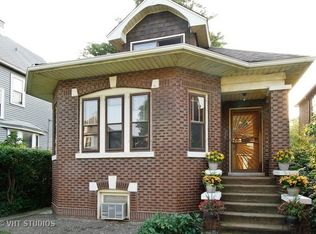
- $335,0003 bd1 ba1.5k sqft513 S Highland Ave, Oak Park, IL 60304Sold

- $498,9003 bd2 ba1.9k sqft517 S Highland Ave, Oak Park, IL 60304Off Market
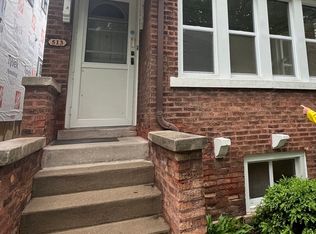
- $335,0002 bd2 ba1.5k sqft513 Highland Ave, Oak Park, IL 60304Sold
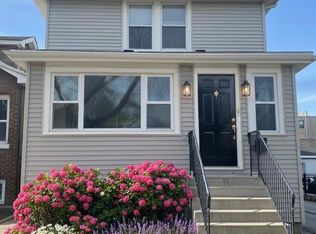
- $645,0003 bd2 ba-- sqft511 S Highland Ave, Oak Park, IL 60304Sold
- $645,0003 bd2 ba-- sqft511 Highland Ave, Oak Park, IL 60304Sold
- $488,2003 bd2 ba1.5k sqft521 S Highland Ave, Oak Park, IL 60304Off Market
- $775,1004 bd3 ba1.9k sqft523 S Highland Ave, Oak Park, IL 60304Off Market
- $604,3004 bd3 ba-- sqft523 Highland Ave, Oak Park, IL 60304Off Market
Nearby schools
GreatSchools rating
- 10/10Longfellow Elementary SchoolGrades: PK-5Distance: 0.2 mi
- 7/10Percy Julian Middle SchoolGrades: 6-8Distance: 0.1 mi
- 10/10Oak Park & River Forest High SchoolGrades: 9-12Distance: 0.8 mi
Schools provided by the listing agent
- Elementary: Longfellow Elementary School
- Middle: Percy Julian Middle School
- High: Oak Park & River Forest High Sch
- District: 97
Source: MRED as distributed by MLS GRID. This data may not be complete. We recommend contacting the local school district to confirm school assignments for this home.
Get a cash offer in 3 minutes
Find out how much your home could sell for in as little as 3 minutes with a no-obligation cash offer.
Estimated market value
$1,060,800
Get a cash offer in 3 minutes
Find out how much your home could sell for in as little as 3 minutes with a no-obligation cash offer.
Estimated market value
$1,060,800
- Illinois
- Cook County
- Oak Park
- 60304
- 515 S Highland Ave
Nearby cities
Nearby zip codes
Other Oak Park Topics
