Skip main navigation
Sold for $460,000
  • $460,000

    515 S Myrtle Ave, Sanford, FL 32771

    3beds
    1,632sqft
    Single Family Residence
    Built in 1920
    5,850 Square Feet Lot
    $349,300 Zestimate®
    $282/sqft
    $1,836 Estimated rent

    Home value

    $349,300

    $297,000 - $405,000

    $1,836/mo

    Zestimate® history
    Loading
    Loading...

    Owner options

    List your home for rent

    $1,836/mo

    Rent Zestimate®

    Find your next renter with Zillow Rental Manager. Plus, with online applications, you can quickly screen prospective tenants – for free.

    Learn more

    $1,836/mo

    Rent Zestimate®

    Refinance and save

    $3,045/mo

    Est. payment

    Refinancing to a lower rate could help reduce your monthly payments and save thousands over the life of the loan.

    See today's rates

    $3,045/mo

    Est. payment

    Explore your selling options

    Work with a Zillow partner agent

    Leverage their expertise and Zillow's premium Showcase listings to get your home seen by more buyers.

    Get started

    List with your own agent

    Get your home in front of millions of buyers by listing it on Zillow.

    Learn how to do it

    Sell it yourself

    Take full control of how buyers see your home on Zillow by listing For Sale by Owner (FSBO).

    List your home

    What's special

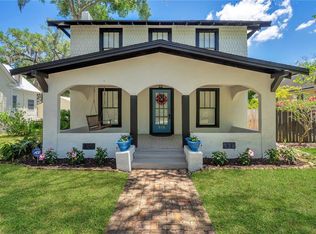
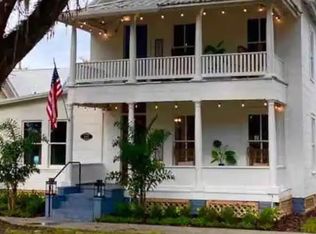
    This charming 3-bedroom, 2-bathroom, 2-story historic home offers a delightful living experience in the heart of the Sanford Historic District. Boasting 1,632 square feet of living space, this property combines historic character with modern upgrades for an exceptional lifestyle. As you approach this home, you'll be welcomed by lush lawns and magnificent century-old trees lining the street. The oversized front porch invites you to enjoy your morning coffee or relax in the evening. Step inside to discover the original wood floors, preserving the home's classic charm. The original woodwork throughout adds to the character and authenticity of the space.The main floor features a dining room upon entry, leading to a newly updated and upgraded kitchen with stainless steel appliances and a gas-powered range. From the kitchen, access the back porch and private backyard, perfect for outdoor activities and entertaining. The formal living room downstairs boasts a wood-burning fireplace, creating a cozy atmosphere. A second full bathroom and the washer/dryer area are conveniently located on the main level. Head upstairs to find the original wood floors continuing. The second fully remodeled bathroom services the three main bedrooms. Recent upgrades include a natural gas tankless water heater (2018), downstairs bathroom renovation (2015), interior and exterior paint (2022), HVAC system (2018), roof replacement (2015), tenting (2022) with a transferrable termite bond, new attic insulation (2024), contributing to energy efficiency and an upgraded upstairs bathroom (2022). Additional features include a wooden privacy fence in the backyard and the refinishing of the original wood floors on the steps and upstairs. Situated on one of Sanford's most historic streets, this home is conveniently located within short distance to downtown Sanford's vibrant scene, including events, shops, restaurants, breweries, parks, and Lake Monroe. With no HOA, this property offers a unique opportunity to embrace the historic charm of the area. Call today to schedule your appointment and explore this enchanting home.

    Zillow last checked:

    Listing updated:

    Listed by:

    Bryan Dolbow 407-402-6633,

    FOLIO REALTY LLC 407-917-0241

    Bought with:

    Michele Gordon, 3373542

    S & B REALTY

    Kimberly Bartholomew, 3434152

    S & B REALTY

    Source: Stellar MLS,MLS#: O6186170MLS LogoOriginating MLS: Orlando Regional

    Facts & features

    Interior

    Bedrooms & bathrooms
    • Bedrooms: 3
    • Bathrooms: 2
    • Full bathrooms: 2
    Primary bedroom
    • Features: Ceiling Fan(s), Walk-In Closet(s)
    • Level: Second
    • Dimensions: 15x12
    Bedroom 1
    • Features: Built-in Closet
    • Level: Second
    • Dimensions: 11x10
    Bedroom 2
    • Features: Built-in Closet
    • Level: Second
    • Dimensions: 12x10
    Primary bathroom
    • Level: Second
    • Dimensions: 5x10
    Bathroom 1
    • Level: First
    • Dimensions: 6x12
    Dining room
    • Level: First
    • Dimensions: 15x12
    Kitchen
    • Features: Breakfast Bar
    • Level: First
    • Dimensions: 16x11
    Living room
    • Level: First
    • Dimensions: 15x15
    Heating
    • Central
    Cooling
    • Central Air
    Appliances
    • Included: Dishwasher, Microwave, Range, Refrigerator, Tankless Water Heater
    • Laundry: Common Area
    Features
    • Ceiling Fan(s), PrimaryBedroom Upstairs, Solid Surface Counters, Thermostat
    • Flooring: Hardwood
    • Has fireplace: Yes
    • Fireplace features: Wood Burning
    Interior area
    • Total structure area: 1,632
    • Total interior livable area: 1,632 sqft

    Property

    Features
    • Levels: One
    • Stories: 1
    • Exterior features: Lighting, Sidewalk
    Lot
    • Size: 5,850 Square Feet
    • Dimensions: 50 x 117
    • Residential vegetation: Trees/Landscaped
    Details
    • Parcel number: 2519305AG07050090
    • Zoning: SR1
    • Special conditions: None

    Construction

    Type & style
    • Home type: SingleFamily
    • Property subtype: Single Family Residence
    Materials
    • Stucco, Wood Frame, Wood Siding
    • Foundation: Crawlspace
    • Roof: Shingle
    Condition
    • New construction: No
    • Year built: 1920

    Utilities & green energy

    • Sewer: Public Sewer
    • Water: Public
    • Utilities for property: Electricity Connected, Natural Gas Connected, Sewer Connected, Water Connected

    Community & HOA

    Community
    • Pet fee: $0 monthly
    • Subdivision: SANFORD TOWN OF
    HOA
    • Has HOA: No
    Location
    • Region: Sanford

    Financial & listing details

    • Price per square foot: $282/sqft
    • Annual tax amount: $4,797
    • Date on market: 3/11/2024
    • Cumulative days on market: 10 days
    • Listing terms: Cash,Conventional
    • Ownership: Fee Simple
    • Total actual rent: 0
    • Electric utility on property: Yes
    • Road surface type: Paved

    Price history

    DateEventPrice
    5/9/2024Sold$460,000-4.1%$282/sqft
    Source: Stellar MLS #O6186170 Report a problem
    3/22/2024Pending sale$479,900$294/sqft
    Source: Stellar MLS #O6186170 Report a problem
    3/11/2024Price change$479,900+12.9%$294/sqft
    Source: Stellar MLS #O6186170 Report a problem
    5/17/2022Pending sale$425,000$260/sqft
    Source: Stellar MLS #O6024778 Report a problem
    5/13/2022Listed for sale$425,000$260/sqft
    Source: Stellar MLS #O6024778 Report a problem

    Public tax history

    Tax history is unavailable.

    Neighborhood: 32771

    Nearby schools

    GreatSchools rating
    Get a cash offer in 3 minutes
    Find out how much your home could sell for in as little as 3 minutes with a no-obligation cash offer.
    Estimated market value
    $349,300
    Get a cash offer in 3 minutes
    Find out how much your home could sell for in as little as 3 minutes with a no-obligation cash offer.
    Estimated market value
    $349,300