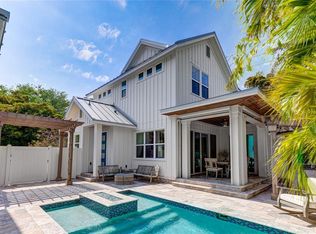
Live-work-play in downtown Sarasota’s historic Laurel Park with income potential from the studio apartment over the garage. This feel-like-new 2018 coastal modern residence is close to everything that makes Sarasota one of the best places to live and visit such as the bayfront, beaches, airport, marina, dining, shopping and the arts. The smooth stucco exterior, corbel details, travertine hardscape and shiplap wood accents are complemented by high ceilings, wide-plank hardwood floors, impact glass and designer finishes. Create your urban oasis inside the flexible 2,798-square-foot floor plan. At the heart of the home is an open kitchen/great room space anchored by a substantial island where the cook is front-and-center, surrounded by solid-wood cabinetry, quartz countertops, stainless farmhouse sink and gas cooktop with downdraft ventilation. The great room features a peaked ceiling and flows into a screened-in covered lanai. The owner’s suite on the first floor includes dual walk-in closets, en-suite bath with free-standing bathtub and walk-in shower, and access door to the pool area. The rest of the bedrooms are upstairs along with a bonus room. The studio apartment over the garage offers varied opportunities. It can be an in-law suite, a home office, an apartment or a vacation rental. The space includes a main room with convenience alcove and full bath. The alfresco courtyard between the main residence and the garage has a swimming pool, travertine deck with outdoor seating area and outdoor kitchen with built-in Coyote gas grill under a wood pergola. Historic Laurel Park is a wonderful walkable neighborhood within one mile of two grocery stores, Bayfront Park, Sarasota Recreational Trail, city marina, Farmers Market, shopping, dining and a variety of yoga/fitness studios. Come explore the lifestyle possibilities in this downtown Sarasota gem.
Sold for $2,275,000
$2,275,000
515 S OSPREY AVENUE, SARASOTA, FL 34236
4beds
2,798sqft
Single Family Residence
Built in 2018
6,636 Square Feet Lot
$2,140,200 Zestimate®
$813/sqft
$8,119 Estimated rent
Home value
$2,140,200
$1.93M - $2.38M
$8,119/mo
Zestimate® history
Owner options
List your home for rent
$8,119/mo
Rent Zestimate®
Find your next renter with Zillow Rental Manager. Plus, with online applications, you can quickly screen prospective tenants – for free.
$8,119/mo
Rent Zestimate®
Refinance and save
$14,849/mo
Est. payment
Refinancing to a lower rate could help reduce your monthly payments and save thousands over the life of the loan.
$14,849/mo
Est. payment
Explore your selling options
Work with a Zillow partner agent
Leverage their expertise and Zillow's premium Showcase listings to get your home seen by more buyers.
Get startedList with your own agent
Get your home in front of millions of buyers by listing it on Zillow.
Learn how to do itSell it yourself
Take full control of how buyers see your home on Zillow by listing For Sale by Owner (FSBO).
List your homeWhat's special
Swimming poolAl-fresco courtyardDesigner finishesCorbel detailsOutdoor kitchenBonus roomQuartz countertops
Zillow last checked:
Listing updated:
Listed by:
Peter Laughlin 941-356-8428,
PREMIER SOTHEBY'S INTERNATIONAL REALTY 941-364-4000
Bought with:
Janet Coughlin, PLLC, 3332950
COLDWELL BANKER REALTY
Source: Stellar MLS,MLS#: A4639121 Originating MLS: Sarasota - Manatee
Originating MLS: Sarasota - Manatee
Facts & features
Interior
Bedrooms & bathrooms
- Bedrooms: 4
- Bathrooms: 5
- Full bathrooms: 4
- 1/2 bathrooms: 1
Rooms
- Room types: Bonus Room, Dining Room, Loft
Primary bedroom
- Features: Ceiling Fan(s), En Suite Bathroom, Dual Closets
- Level: First
- Area: 192 Square Feet
- Dimensions: 12x16
Bedroom 2
- Features: Ceiling Fan(s), En Suite Bathroom, Built-in Closet
- Level: Second
- Area: 154 Square Feet
- Dimensions: 11x14
Bedroom 3
- Features: Ceiling Fan(s), Built-in Closet
- Level: Second
- Area: 165 Square Feet
- Dimensions: 11x15
Primary bathroom
- Features: Dual Sinks, Garden Bath, Stone Counters, Water Closet/Priv Toilet
- Level: First
- Area: 100 Square Feet
- Dimensions: 10x10
Balcony porch lanai
- Features: Ceiling Fan(s)
- Level: First
- Area: 136 Square Feet
- Dimensions: 8x17
Dining room
- Level: First
- Area: 121 Square Feet
- Dimensions: 11x11
Great room
- Features: Ceiling Fan(s)
- Level: First
- Area: 255 Square Feet
- Dimensions: 15x17
Kitchen
- Features: Breakfast Bar, Kitchen Island, Pantry, Stone Counters
- Level: First
- Area: 143 Square Feet
- Dimensions: 11x13
Laundry
- Features: Built-In Shelving, Storage Closet
- Level: First
- Area: 66 Square Feet
- Dimensions: 6x11
Loft
- Features: Ceiling Fan(s)
- Level: Second
- Area: 150 Square Feet
- Dimensions: 10x15
Heating
- Natural Gas
Cooling
- Central Air
Appliances
- Included: Bar Fridge, Oven, Convection Oven, Cooktop, Dishwasher, Disposal, Dryer, Kitchen Reverse Osmosis System, Microwave, Refrigerator, Tankless Water Heater, Washer, Wine Refrigerator
- Laundry: Laundry Room
Features
- Cathedral Ceiling(s), Ceiling Fan(s), Eating Space In Kitchen, Kitchen/Family Room Combo, Primary Bedroom Main Floor, Solid Wood Cabinets, Stone Counters, Tray Ceiling(s), Walk-In Closet(s)
- Flooring: Carpet, Engineered Hardwood, Tile, Travertine
- Doors: Outdoor Grill, Outdoor Kitchen, Sliding Doors
- Windows: Blinds, Shutters, Window Treatments
- Has fireplace: No
Interior area
- Total structure area: 3,692
- Total interior livable area: 2,798 sqft
Property
Parking
- Total spaces: 2
- Parking features: Driveway, Garage Door Opener, Oversized
- Garage spaces: 2
- Has uncovered spaces: Yes
- Details: Garage Dimensions: 19x20
Features
- Levels: Two
- Stories: 2
- Patio & porch: Covered, Enclosed, Front Porch, Patio
- Exterior features: Irrigation System, Lighting, Outdoor Grill, Outdoor Kitchen, Sidewalk
- Has private pool: Yes
- Pool features: In Ground, Lighting, Salt Water, Screen Enclosure
- Has view: Yes
- View description: Pool
Lot
- Size: 6,636 Square Feet
- Features: Historic District, City Lot, Landscaped, Level, Near Marina, Near Public Transit, Sidewalk
- Residential vegetation: Trees/Landscaped
Details
- Parcel number: 2027090113
- Zoning: RSM9
- Special conditions: None
Construction
Type & style
- Home type: SingleFamily
- Architectural style: Custom
- Property subtype: Single Family Residence
Materials
- Stucco
- Foundation: Stem Wall
- Roof: Metal
Condition
- New construction: No
- Year built: 2018
Utilities & green energy
- Sewer: Public Sewer
- Water: Public
- Utilities for property: BB/HS Internet Available, Cable Connected, Electricity Connected, Natural Gas Connected, Phone Available, Public, Sewer Connected, Water Connected
Community & HOA
Community
- Security: Fire Alarm, Security System, Smoke Detector(s)
- Pet fee: $0 monthly
- Subdivision: POS SUB OF BLKS G & H
HOA
- Has HOA: No
Location
- Region: Sarasota
Financial & listing details
- Price per square foot: $813/sqft
- Tax assessed value: $1,656,700
- Annual tax amount: $13,139
- Date on market: 2/11/2025
- Cumulative days on market: 196 days
- Listing terms: Cash,Conventional
- Ownership: Fee Simple
- Total actual rent: 0
- Electric utility on property: Yes
- Road surface type: Paved, Asphalt
Price history
| Date | Event | Price |
|---|---|---|
| 4/14/2025 | Sold | $2,275,000-5%$813/sqft |
Source:  Stellar MLS #A4639121 Report a problem Stellar MLS #A4639121 Report a problem | ||
| 3/4/2025 | Pending sale | $2,395,000$856/sqft |
Source: Stellar MLS #A4639121 Report a problem | ||
| 2/12/2025 | Listed for sale | $2,395,000-4.2%$856/sqft |
Source: Stellar MLS #A4639121 Report a problem | ||
| 1/11/2025 | Listing removed | -- |
Source: Owner Report a problem | ||
| 1/8/2025 | Listed for sale | $2,499,000$893/sqft |
Source: Owner Report a problem | ||
| 8/5/2024 | Listing removed | $2,499,000-3.8%$893/sqft |
Source: Stellar MLS #A4613419 Report a problem | ||
| 6/24/2024 | Listed for sale | $2,599,000$929/sqft |
Source: Stellar MLS #A4613419 Report a problem | ||
Public tax history
| Year | Property taxes | Tax assessment |
|---|---|---|
| 2025 | $13,740 +4.6% | $928,658 +2.9% |
| 2024 | $13,140 +2.8% | $902,486 +3% |
| 2023 | $12,782 +2.6% | $876,200 +3% |
| 2022 | $12,458 -0.5% | $850,680 +3% |
| 2021 | $12,525 -1.2% | $825,903 +1.4% |
| 2020 | $12,672 -2.5% | $814,500 -2.7% |
| 2019 | $13,000 | $837,181 +204.5% |
| 2018 | $13,000 +200.5% | $274,900 +14.2% |
| 2017 | $4,327 | $240,680 +10% |
| 2016 | -- | $218,800 |
Find assessor info on the county website
Neighborhood: Laurel Park
Nearby homes
- $637,600-- bd-- ba-- sqft527 Osprey Ave, Sarasota, FL 34236Off Market
- $--9,400 Square Feet527 S Osprey Ave, Sarasota, FL 34236Off Market
- $2,400,0003 bd3 ba2.6k sqft505 Osprey Ave, Sarasota, FL 34236Sold
- $2,400,0004 bd5 ba2.6k sqft505 S Osprey Ave, Sarasota, FL 34236Sold
- $2,345,6004 bd5 ba3k sqft1820 Laurel St, Sarasota, FL 34236Off Market
- $2,163,5004 bd5 ba3k sqft1824 Laurel St, Sarasota, FL 34236Off Market
- $510,3001 bd1 ba480 sqft533 S Osprey Ave, Sarasota, FL 34236Off Market
- $588,5001 bd1 ba556 sqft535 S Osprey Ave, Sarasota, FL 34236Off Market
Nearby schools
GreatSchools rating
- 10/10Southside Elementary SchoolGrades: K-5Distance: 1.6 mi
- 5/10Booker Middle SchoolGrades: 6-8Distance: 2.5 mi
- 5/10Sarasota High SchoolGrades: 9-12Distance: 0.7 mi
Schools provided by the listing agent
- Elementary: Southside Elementary
- Middle: Booker Middle
- High: Sarasota High
Source: Stellar MLS. This data may not be complete. We recommend contacting the local school district to confirm school assignments for this home.
Get a cash offer in 3 minutes
Find out how much your home could sell for in as little as 3 minutes with a no-obligation cash offer.
Estimated market value
$2,140,200
Get a cash offer in 3 minutes
Find out how much your home could sell for in as little as 3 minutes with a no-obligation cash offer.
Estimated market value
$2,140,200
- Florida
- Sarasota County
- Sarasota
- 34236
- Laurel Park
- 515 S OSPREY AVENUE
Nearby cities
Nearby neighborhoods
Nearby zip codes
Other Sarasota Topics
