Skip main navigation
Sold for $325,000
  • $325,000

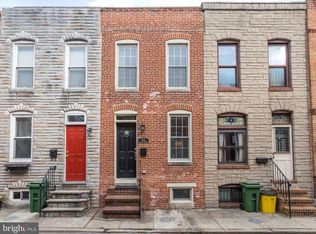
    515 S Rose St, Baltimore, MD 21224

    2beds
    1,408sqft
    Townhouse
    Built in 1920
    756 Square Feet Lot
    $343,700 Zestimate®
    $231/sqft
    $2,361 Estimated rent

    Home value

    $343,700

    $327,000 - $361,000

    $2,361/mo

    Zestimate® history
    Loading
    Loading...

    Owner options

    List your home for rent

    $2,361/mo

    Rent Zestimate®

    Find your next renter with Zillow Rental Manager. Plus, with online applications, you can quickly screen prospective tenants – for free.

    Learn more

    $2,361/mo

    Rent Zestimate®

    Refinance and save

    $2,136/mo

    Est. payment

    Refinancing to a lower rate could help reduce your monthly payments and save thousands over the life of the loan.

    See today's rates

    $2,136/mo

    Est. payment

    Explore your selling options

    Work with a Zillow partner agent

    Leverage their expertise and Zillow's premium Showcase listings to get your home seen by more buyers.

    Get started

    List with your own agent

    Get your home in front of millions of buyers by listing it on Zillow.

    Learn how to do it

    Sell it yourself

    Take full control of how buyers see your home on Zillow by listing For Sale by Owner (FSBO).

    List your home

    What's special

    Experience the timeless charm and modern comfort of this captivating 2-bedroom, 1.5-bathroom rowhome tucked away in the vibrant Caton area. Upon entry, you'll immediately feel welcomed by the warm ambiance created by rich hardwood floors and a soothing neutral color palette. The inviting step-up living room, filled with natural light, is enhanced by an exposed brick wall that gracefully guides you to the gourmet eat-in kitchen. Here, you'll find granite countertops, stainless steel appliances, stylish display cabinetry, and a gas cooking range. Conveniently located just off the kitchen is a parking pad, making grocery unloading a breeze. The main level is completed by a powder room, adding to the convenience of the main living space. Ascend the contemporary wooden steps with matte black metal handrails to the upper level, where a skylight illuminates the landing leading to the sleeping quarters. The primary bedroom boasts an exposed brick wall, adding character to the space. The second bedroom, featuring plush carpeting, offers a private entrance to a personal deck, perfect for enjoying crisp fall evenings. For a stunning view of the Baltimore skyline, follow the amazing spiral staircase up to the rooftop deck, ideal for al fresco dining. Returning indoors, you'll find the upper-level full bathroom, complete with a jetted soaking tub for a spa-like experience. The brand-new LG ThinkQ wash tower laundry center adds convenience to the tranquil upper level. The flexible finished lower level offers endless possibilities, whether you choose to use it as a recreation room, family room, storage area, or office. Explore the delights of the neighborhood, with its proximity to the historic charm of Patterson Park, the renowned Lexington Market (the oldest public market system in the country), diverse dining options, shopping, and the popular Baltimore Waterfront, Canton Square, and Fells Point. This home has seen recent updates, including a newer roof, dishwasher, range, heating and cooling system, water heater, washer, and dryer, making it an even more attractive choice for your new residence. With major transportation options and commuter routes such as bus service, dedicated bike lanes, I-895, I-95, and Eastern Avenue nearby, this home offers both comfort and convenience. Make it yours today!

    Zillow last checked:

    Listing updated:

    Listed by:

    Anthony Friedman 443-864-1613,

    Northrop Realty,

    Listing Team: Anthony Friedman Team, Co-Listing Agent: Meghan M Kotlinski 410-340-8216,

    Northrop Realty

    Bought with:

    Brittany Pippen, 645918

    Northrop Realty

    Source: Bright MLS,MLS#: MDBA2100778MLS Logo

    Facts & features

    Interior

    Bedrooms & bathrooms
    • Bedrooms: 2
    • Bathrooms: 2
    • Full bathrooms: 1
    • 1/2 bathrooms: 1
    • Main level bathrooms: 1
    Basement
    • Area: 420
    Heating
    • Forced Air, Natural Gas
    Cooling
    • Central Air, Electric
    Appliances
    • Included: Microwave, Dishwasher, Disposal, Dryer, Exhaust Fan, Self Cleaning Oven, Oven, Oven/Range - Gas, Refrigerator, Stainless Steel Appliance(s), Washer, Washer/Dryer Stacked, Gas Water Heater
    • Laundry: Dryer In Unit, Has Laundry, Upper Level, Washer In Unit
    Features
    • Ceiling Fan(s), Combination Kitchen/Dining, Dining Area, Open Floorplan, Eat-in Kitchen, Kitchen - Table Space, Recessed Lighting, Soaking Tub, Bathroom - Tub Shower, Upgraded Countertops, Dry Wall, High Ceilings
    • Flooring: Ceramic Tile, Hardwood, Wood
    • Doors: Six Panel, Storm Door(s)
    • Windows: Skylight(s), Screens, Transom, Vinyl Clad
    • Basement: Connecting Stairway,Interior Entry,Heated,Improved,Finished
    • Has fireplace: No
    Interior area
    • Total structure area: 1,428
    • Total interior livable area: 1,408 sqft
    • Finished area above ground: 1,008
    • Finished area below ground: 400

    Property

    Parking
    • Parking features: Off Street, Other, Driveway
    • Has uncovered spaces: Yes
    Accessibility
    • Accessibility features: Other
    Features
    • Levels: Three
    • Stories: 3
    • Patio & porch: Patio, Deck, Roof
    • Pool features: None
    • Has view: Yes
    • View description: City
    Lot
    • Size: 756 sqft
    Details
    • Additional structures: Above Grade, Below Grade
    • Parcel number: 0301071788 084
    • Zoning: R-8
    • Special conditions: Standard

    Construction

    Type & style
    • Home type: Townhouse
    • Architectural style: Colonial
    • Property subtype: Townhouse
    Materials
    • Brick Front, Brick
    • Foundation: Other
    Condition
    • Excellent
    • New construction: No
    • Year built: 1920

    Utilities & green energy

    • Sewer: Public Sewer
    • Water: Public

    Community & neighborhood

    Security
    • Security features: Smoke Detector(s), Main Entrance Lock
    Location
    • Region: Baltimore
    • Subdivision: Canton
    • Municipality: Baltimore City

    Other

    Other facts
    • Listing agreement: Exclusive Right To Sell
    • Ownership: Fee Simple

    Price history

    DateEventPrice
    10/26/2023Sold$325,000-16.5%$231/sqft
    Source: Bright MLS #MDBA2100778 Report a problem
    7/26/2017Sold$389,000+34.6%$276/sqft
    Source: Public Record Report a problem
    3/23/2017Price change$289,000-3.3%$205/sqft
    Source: RE/MAX Preferred #BA9878381 Report a problem
    3/4/2017Listed for sale$299,000+9.1%$212/sqft
    Source: RE/MAX Preferred #BA9878381 Report a problem
    6/16/2008Sold$274,000-5.5%$195/sqft
    Source: Public Record Report a problem
    4/27/2005Sold$290,000+78.8%$206/sqft
    Source: Public Record Report a problem
    2/28/2003Sold$162,200+131.7%$115/sqft
    Source: Public Record Report a problem
    11/27/2002Sold$70,000+11.3%$50/sqft
    Source: Public Record Report a problem
    5/16/2002Sold$62,900+90.6%$45/sqft
    Source: Public Record Report a problem
    1/8/1999Sold$33,000$23/sqft
    Source: Public Record Report a problem

    Public tax history

    YearProperty taxesTax assessment
    2025-- $266,133 +5.9%
    2024$5,930 +6.3%$251,267 +6.3%
    2023$5,579 $236,400
    2022$5,579 $236,400
    2021$5,579 -2.3%$236,400 -2.3%
    2020$5,711 +0.1%$242,000
    2019$5,703 +0.1%$242,000 +0.3%
    2018$5,695 +0.1%$241,333 +0.1%
    2017$5,688 +1%$241,000 +2.5%
    2016$5,634 $235,200 +2.5%
    2015$5,634 $229,400 +2.6%
    2014$5,634 $223,600
    2013-- $223,600
    2012-- $223,600 -6%
    2011-- $237,840
    2010-- $237,840
    2009-- $237,840 -17.9%
    2008-- $289,770 +9.3%
    2007-- $265,010 +10.3%
    2006-- $240,250 +11.5%
    2005-- $215,490 +263%
    2004-- $59,370 +22%
    2003-- $48,680 +28.1%
    2002-- $37,990 +3.1%
    2001-- $36,860

    Find assessor info on the county website

    Neighborhood: Canton

    Nearby schools

    GreatSchools rating
    Schools provided by the listing agent
    • District: Baltimore City Public Schools

    Source: Bright MLS. This data may not be complete. We recommend contacting the local school district to confirm school assignments for this home.

    Get a cash offer in 3 minutes
    Find out how much your home could sell for in as little as 3 minutes with a no-obligation cash offer.
    Estimated market value
    $343,700
    Get a cash offer in 3 minutes
    Find out how much your home could sell for in as little as 3 minutes with a no-obligation cash offer.
    Estimated market value
    $343,700