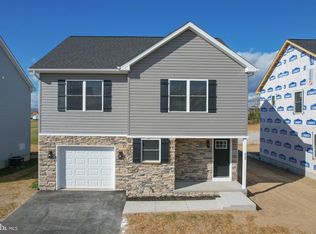
Immediate Delivery, builder offering $10,000 in closing cost assistance! 3 bed, 2.5 bath new construction home with an unfinished basement, attached garage, and front and back porches! Walking in the front door, you will have a convenient coat closet and half bath in the foyer. The kitchen opens to the breakfast /dining area, which flows to the living room. The home is finished with luxury vinyl plank flooring on the main level, stainless steel appliances, upgraded countertops, and convenient upstairs laundry room by all 3 bedrooms. The primary suite features a walk in closet and tiled shower. There's a tiled shower in hallway bathroom as well. Fully carpeted in bedrooms, landings and hallways are luxury vinyl plank. Desk space in lofted hallway. Public water and sewer, paved road, private driveway, exterior lighting, and sidewalk to your front door. Make brand new home ownership a reality!
Sold for $339,000
$339,000
515 S Spring St, Martinsburg, WV 25401
3beds
1,648sqft
Single Family Residence
Built in 2026
4,120 Square Feet Lot
$341,800 Zestimate®
$206/sqft
$1,969 Estimated rent
Home value
$341,800
$318,000 - $369,000
$1,969/mo
Zestimate® history
Owner options
List your home for rent
$1,969/mo
Rent Zestimate®
Find your next renter with Zillow Rental Manager. Plus, with online applications, you can quickly screen prospective tenants – for free.
$1,969/mo
Rent Zestimate®
Refinance and save
$1,574/mo
Est. payment
Refinancing to a lower rate could help reduce your monthly payments and save thousands over the life of the loan.
$1,574/mo
Est. payment
Explore your selling options
Work with a Zillow partner agent
Leverage their expertise and Zillow's premium Showcase listings to get your home seen by more buyers.
Get startedList with your own agent
Get your home in front of millions of buyers by listing it on Zillow.
Learn how to do itSell it yourself
Take full control of how buyers see your home on Zillow by listing For Sale by Owner (FSBO).
List your homeWhat's special
Attached garagePaved roadPrivate drivewayFront and back porchesExterior lightingStainless steel appliancesUpgraded countertops
Zillow last checked:
Listing updated:
Listed by:
Amie Cardello 304-435-7741,
Path Realty
Bought with:
Ned Stock, WVS190300850
Berkshire Hathaway HomeServices PenFed Realty
Source: Bright MLS,MLS#: WVBE2044194
Facts & features
Interior
Bedrooms & bathrooms
- Bedrooms: 3
- Bathrooms: 3
- Full bathrooms: 2
- 1/2 bathrooms: 1
- Main level bathrooms: 1
Basement
- Area: 702
Heating
- Heat Pump, Electric
Cooling
- Central Air, Electric
Appliances
- Included: Microwave, Dishwasher, Refrigerator, Cooktop, Stainless Steel Appliance(s), Electric Water Heater
- Laundry: Upper Level, Hookup, Has Laundry, Washer/Dryer Hookups Only
Features
- Bathroom - Tub Shower, Bathroom - Walk-In Shower, Combination Kitchen/Dining, Combination Dining/Living, Recessed Lighting, Upgraded Countertops, Walk-In Closet(s), Dry Wall
- Flooring: Carpet, Luxury Vinyl
- Basement: Full,Walk-Out Access,Unfinished
- Has fireplace: No
Interior area
- Total structure area: 2,350
- Total interior livable area: 1,648 sqft
- Finished area above ground: 1,648
Property
Parking
- Total spaces: 2
- Parking features: Garage Faces Front, Garage Door Opener, Asphalt, Driveway, Attached, On Street
- Attached garage spaces: 1
- Uncovered spaces: 1
- Details: Garage Sqft: 338
Accessibility
- Accessibility features: 2+ Access Exits
Features
- Levels: Two
- Stories: 2
- Patio & porch: Porch
- Exterior features: Lighting, Sidewalks
- Pool features: None
Lot
- Size: 4,120 Square Feet
Details
- Additional structures: Above Grade
- Parcel number: NO TAX RECORD
- Zoning: 000
- Special conditions: Standard
Construction
Type & style
- Home type: SingleFamily
- Architectural style: Traditional
- Property subtype: Single Family Residence
Materials
- Stick Built, Vinyl Siding
- Foundation: Permanent
- Roof: Shingle
Condition
- Excellent
- New construction: Yes
- Year built: 2026
Details
- Builder model: Stella
- Builder name: Triple Crown Construction
Utilities & green energy
- Sewer: Public Sewer
- Water: Public
Community & HOA
Community
- Subdivision: None Available
HOA
- Has HOA: No
Location
- Region: Martinsburg
- Municipality: The City of Martinsburg
Financial & listing details
- Price per square foot: $206/sqft
- Tax assessed value: $39,700
- Annual tax amount: $742
- Date on market: 9/11/2025
- Listing agreement: Exclusive Right To Sell
- Ownership: Fee Simple
- Road surface type: Black Top
Price history
| Date | Event | Price |
|---|---|---|
| 8/18/2026 | Sold | $339,000$206/sqft |
Source:  Bright MLS #WVBE2044194 Report a problem Bright MLS #WVBE2044194 Report a problem | ||
| 7/18/2026 | Contingent | $339,000$206/sqft |
Source: Bright MLS #WVBE2044194 Report a problem | ||
| 9/11/2025 | Listed for sale | $339,000$206/sqft |
Source: Bright MLS #WVBE2044194 Report a problem | ||
Public tax history
| Year | Property taxes | Tax assessment |
|---|---|---|
| 2025 | $742 +6.5% | $23,820 +7.3% |
| 2024 | $697 +3.4% | $22,200 +6% |
| 2023 | $674 +6.1% | $20,940 |
| 2022 | $635 | $20,940 |
| 2021 | -- | $20,940 |
| 2020 | -- | $20,940 |
| 2019 | $643 -0.1% | $20,940 |
| 2018 | $643 -0.7% | $20,940 |
| 2017 | $648 -0.7% | $20,940 |
| 2016 | $652 -2% | $20,940 |
| 2015 | $666 +0.9% | $20,940 +1.2% |
| 2014 | $660 +2% | $20,700 |
| 2013 | $647 | $20,700 |
| 2012 | $647 | $20,700 -5% |
| 2011 | -- | $21,780 -8.3% |
| 2010 | -- | $23,760 |
| 2009 | $650 +1.4% | $23,760 |
| 2008 | $641 -0.8% | $23,760 |
| 2007 | $647 -3.5% | $23,760 |
| 2006 | $670 -68.3% | $23,760 -0.3% |
| 2005 | $2,117 | $23,820 +54.5% |
| 2004 | -- | $15,420 +54.8% |
| 2003 | -- | $9,960 +0.6% |
| 2002 | -- | $9,900 |
| 2001 | -- | $9,900 |
Find assessor info on the county website
Neighborhood: 25401
Nearby homes
- $335,4003 bd3 ba1.6k sqft517 S Spring St, Martinsburg, WV 25401Sold
- $295,0003 bd3 ba1.6k sqft513 S Spring St, Martinsburg, WV 25401Sold
- $20,1005,662 sqft525 S Spring St, Martinsburg, WV 25401Off Market

- $205,8004 bd1 ba1.4k sqft509 S Spring St, Martinsburg, WV 25401Off Market
- $132,8002 bd1 ba888 sqft115 E Addition St, Martinsburg, WV 25401Off Market
- $172,9002 bd1 ba1.5k sqft507 S Spring St, Martinsburg, WV 25401Off Market
- $207,1003 bd2 ba-- sqft113 E Addition St #1, Martinsburg, WV 25401Off Market
- $11,700-- bd-- ba-- sqft123 E Addition St, Martinsburg, WV 25401Off Market
Nearby schools
GreatSchools rating
- 7/10Winchester Avenue Elementary SchoolGrades: PK-3Distance: 0.6 mi
- 6/10Martinsburg South Middle SchoolGrades: 6-8Distance: 0.3 mi
- 4/10Martinsburg High SchoolGrades: 9-12Distance: 0.3 mi
Schools provided by the listing agent
- District: Berkeley County Schools
Source: Bright MLS. This data may not be complete. We recommend contacting the local school district to confirm school assignments for this home.
Get a cash offer in 3 minutes
Find out how much your home could sell for in as little as 3 minutes with a no-obligation cash offer.
Estimated market value
$341,800
Get a cash offer in 3 minutes
Find out how much your home could sell for in as little as 3 minutes with a no-obligation cash offer.
Estimated market value
$341,800
- West Virginia
- Berkeley County
- Martinsburg
- 25401
- 515 S Spring St
