***FOR SALE*** New Updates in One Level 2 Bed, 2 Bath Home in Bassett, NE!
515 S State Street, Bassett, NE 68714
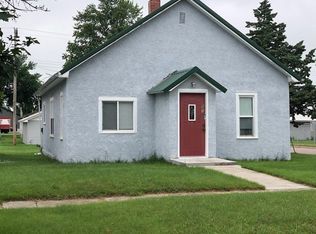
New updates in this 2 Bed, 2 Bath home create an inviting, comfy home! Welcome guests into your new home! Just inside the front door, this property features a large living room with coat closet. Through an archway, you’ll find the dining room that’s open to the large kitchen! With beautiful stainless steel appliances (all included!) and a new dining room floor this space is ready for entertaining. The Master Bedroom with attached Master Bathroom features new flooring throughout and double closets. The second bedroom and main bathroom complete the listing. Situated on a large corner lot, the property also contains a 2 car attached garage, underground sprinklers and a fenced yard. With newer siding, roof, windows, and cement driveway, this is a beautiful move-in ready home! Don't miss it! Call today! Listing Agent: Stacey Stracke Ph. 402-340-2990. View this listing at strackerealty.com or check us out on Facebook, Twitter, LinkedIn, Instagram or Youtube.
RECENT IMPROVEMENTS
Dining Room & Master Bathroom Flooring
Living Room & Master Bedroom Carpet
Newer Kitchen & Laundry Appliances
Newer Siding, Roof & Windows
Newer 6’ Chain Link Fence
Newer Cement Driveway
APPROXIMATE DIMENSIONS
Kitchen: 19’01” x 11’09” (includes laundry)
Dining Room: 10’08” x 11’09”
Living Room: 15’00” x 18’08”
Main Bath: 08’11” x 10’00”
Master Bedroom: 11’09” x 15’03” (includes Master Bath)
Master Bath: 04’11” x 07’05”
Bedroom #2: 11’07” x 12’07”
Garage: 23’02” x 23’05”
Sold for $141,000
$141,000
515 S State St, Bassett, NE 68714
2beds
1,260sqft
SingleFamily
Built in 1957
0.29 Acres Lot
$211,000 Zestimate®
$112/sqft
$1,222 Estimated rent
Home value
$211,000
$190,000 - $234,000
$1,222/mo
Zestimate® history
Owner options
List your home for rent
$1,222/mo
Rent Zestimate®
Find your next renter with Zillow Rental Manager. Plus, with online applications, you can quickly screen prospective tenants – for free.
$1,222/mo
Rent Zestimate®
Refinance and save
$927/mo
Est. payment
Refinancing to a lower rate could help reduce your monthly payments and save thousands over the life of the loan.
$927/mo
Est. payment
Explore your selling options
Work with a Zillow partner agent
Leverage their expertise and Zillow's premium Showcase listings to get your home seen by more buyers.
Get startedList with your own agent
Get your home in front of millions of buyers by listing it on Zillow.
Learn how to do itSell it yourself
Take full control of how buyers see your home on Zillow by listing For Sale by Owner (FSBO).
List your homeWhat's special
Facts & features
Interior
Bedrooms & bathrooms
- Bedrooms: 2
- Bathrooms: 2
- Full bathrooms: 2
Heating
- Forced air
Cooling
- Central
Appliances
- Laundry: MAIN, OFF KITCHEN, WASHER, DRYER
Features
- Has fireplace: No
Interior area
- Total interior livable area: 1,260 sqft
Property
Parking
- Total spaces: 2
- Parking features: Garage - Attached
Features
- Exterior features: Other
Lot
- Size: 0.29 Acres
Details
- Parcel number: 750002908
Construction
Type & style
- Home type: SingleFamily
Materials
- Frame
- Foundation: Crawl/Raised
- Roof: Composition
Condition
- Year built: 1957
Utilities & green energy
- Utilities for property: ELECTRICITY, CITY WATER, NATURAL GAS, CITY SEWER
Community & HOA
Location
- Region: Bassett
Financial & listing details
- Price per square foot: $112/sqft
- Tax assessed value: $93,025
- Annual tax amount: $1,030
Price history
| Date | Event | Price |
|---|---|---|
| 7/22/2025 | Sold | $141,000+2.2%$112/sqft |
Source: Agent Provided Report a problem | ||
| 6/19/2025 | Contingent | $138,000$110/sqft |
Source: My State MLS #11516961 Report a problem | ||
| 6/14/2025 | Listed for sale | $138,000+54.2%$110/sqft |
Source: My State MLS #11516961 Report a problem | ||
| 3/20/2019 | Listing removed | $89,500$71/sqft |
Source: Stracke Realty, Inc. #25175 Report a problem | ||
| 10/3/2018 | Listed for sale | $89,500$71/sqft |
Source: Stracke Realty, Inc. #25175 Report a problem | ||
Public tax history
| Year | Property taxes | Tax assessment |
|---|---|---|
| 2025 | $1,030 -14.3% | $93,025 -2.1% |
| 2024 | $1,202 -4.6% | $94,990 +10.9% |
| 2023 | $1,261 +23.9% | $85,650 +27.5% |
| 2022 | $1,017 +1.2% | $67,175 |
| 2021 | $1,005 +14% | $67,175 +15.1% |
| 2020 | $882 +46.6% | $58,340 +29% |
| 2019 | $601 +11.1% | $45,220 +10.2% |
| 2018 | $541 +0.1% | $41,035 |
| 2017 | $541 -14.1% | $41,035 -13.4% |
| 2016 | $629 -10.6% | $47,385 |
| 2015 | $704 -9% | $47,385 +9% |
| 2014 | $773 -9.3% | $43,470 |
| 2013 | $852 | $43,470 |
| 2012 | $852 +0.3% | $43,470 |
| 2011 | $850 +5% | $43,470 +2.9% |
| 2010 | $809 +1.6% | $42,265 |
| 2009 | $796 | $42,265 |
Find assessor info on the county website
Neighborhood: 68714
Nearby homes
- $1,975-- bd-- ba-- sqft513 S State St, Bassett, NE 68714Off Market
- $141,5002 bd1 ba1k sqft517 S State St, Bassett, NE 68714Off Market
- $128,900-- bd-- ba2.5k sqft511 S State St, Bassett, NE 68714Off Market
- $162,4003 bd2 ba1.7k sqft516 S Clark St, Bassett, NE 68714Off Market
- $135,000-- bd-- ba1.4k sqft514 S Clark St, Bassett, NE 68714Off Market
- $14,805-- bd-- ba-- sqft104 Alma St, Bassett, NE 68714Off Market
- $108,3002 bd2 ba900 sqft519 S State St, Bassett, NE 68714Off Market
- $44,6051.75 acres512 S Clark St, Bassett, NE 68714Off Market
Nearby schools
GreatSchools rating
- 6/10Bassett Grade SchoolGrades: PK-6Distance: 0.2 mi
- 5/10Rock County High SchoolGrades: 7-12Distance: 0.3 mi


Get pre-qualified for a loan
At Zillow Home Loans, we can pre-qualify you in as little as 5 minutes with no impact to your credit score.An equal housing lender. NMLS #10287.
- Nebraska
- Rock County
- Bassett
- 68714
- 515 S State St
