Skip main navigation
Sold
  • Price Unknown

    515 S Tecate Dr, Mission, TX 78572

    3beds
    1,406sqft
    Single Family Residence
    Built in 2022
    6,307 Square Feet Lot
    $236,000 Zestimate®
    $--/sqft
    $1,850 Estimated rent

    Home value

    $236,000

    $224,000 - $248,000

    $1,850/mo

    Zestimate® history
    Loading
    Loading...

    Owner options

    List your home for rent

    $1,850/mo

    Rent Zestimate®

    Find your next renter with Zillow Rental Manager. Plus, with online applications, you can quickly screen prospective tenants – for free.

    Learn more

    $1,850/mo

    Rent Zestimate®

    Refinance and save

    Refinancing to a lower rate could help reduce your monthly payments and save thousands over the life of the loan.

    See today's rates

    Explore your selling options

    Work with a Zillow partner agent

    Leverage their expertise and Zillow's premium Showcase listings to get your home seen by more buyers.

    Get started

    List with your own agent

    Get your home in front of millions of buyers by listing it on Zillow.

    Learn how to do it

    Sell it yourself

    Take full control of how buyers see your home on Zillow by listing For Sale by Owner (FSBO).

    List your home

    What's special

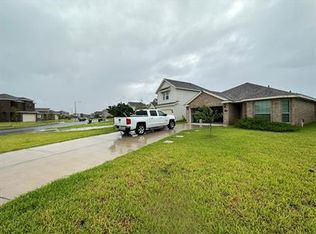
    Come take a look at this Immaculate 3bedroom/2bath. It has an open concept. Cook and entertain while you hang out in the living and dining area. Kitchen cabinets and island have quartz countertops. The backyard is great size perfect for Entertainment.Make your appointment today!!!

    Zillow last checked:

    Listing updated:

    Listed by:

    Monica Benavides Team 956-357-4632,

    THE MBTEAM

    Bought with:

    Jacob Wiley, TREC # 0786048

    KELLER WILLIAMS REALTY RIO GRANDE VALLEY

    Source: RGVMLS,MLS#: 29741496MLS Logo

    Facts & features

    Interior

    Bedrooms & bathrooms
    • Bedrooms: 3
    • Bathrooms: 2
    • Full bathrooms: 2
    Primary bathroom
    • Features: Double Vanity, Shower Only
    Heating
    • Central, Electric
    Appliances
    • Included: Dishwasher, Electric Water Heater, Water Heater
    Features
    • Ceiling Fan(s)
    • Flooring: Tile
    • Windows: Double Pane Windows
    Interior area
    • Total structure area: 1,406
    • Total interior livable area: 1,406 sqft

    Property

    Parking
    • Total spaces: 2
    • Parking features: Garage, Attached, Garage Faces Front
    • Attached garage spaces: 2
    Features
    • Levels: One
    • Patio & porch: Patio
    • Pool features: None
    • Fencing: Privacy
    Lot
    • Size: 6,307 Square Feet
    • Features: None
    Details
    • Parcel number: R311700000002600

    Construction

    Type & style
    • Home type: SingleFamily
    • Property subtype: Single Family Residence
    Materials
    • Stone, Stucco
    • Foundation: Slab
    • Roof: Composition
    Condition
    • Year built: 2022

    Utilities & green energy

    • Sewer: Public Sewer
    • Water: Public

    Community & HOA

    Community
    • Security: Smoke Detector(s)
    • Subdivision: Rio Plata
    HOA
    • Has HOA: No
    Location
    • Region: Mission

    Financial & listing details

    • Tax assessed value: $221,969
    • Annual tax amount: $5,458
    • Date on market: 7/14/2026
    • Listing terms: Cash,Conventional,FHA,VA Loan
    • Road surface type: Paved

    Price history

    DateEventPrice
    7/27/2023Sold--
    Source: RGVMLS #29741496 Report a problem
    6/29/2023Pending sale$245,000$174/sqft
    Source: RGVMLS #29741496 Report a problem
    6/13/2023Listed for sale$245,000$174/sqft
    Source: RGVMLS #29741496 Report a problem

    Public tax history

    YearProperty taxesTax assessment
    2025$5,458 +4.8%$221,969 +7%
    2024$5,209 +186.4%$207,531 -5.2%
    2023$1,819 -61.3%$218,856 +25.9%
    2022$4,698 $173,775
    Find assessor info on the county website

    Neighborhood: 78572

    Nearby schools

    GreatSchools rating
    Schools provided by the listing agent
    • Elementary: Escandon
    • Middle: Garcia
    • High: La Joya
    • District: Mission C.I.S.D.

    Source: RGVMLS. This data may not be complete. We recommend contacting the local school district to confirm school assignments for this home.