Skip main navigation
Sold for $765,000
  • $765,000

    515 S Walnut St, West Chester, PA 19382

    4beds
    2,860sqft
    Single Family Residence
    Built in 1895
    4,950 Square Feet Lot
    $767,800 Zestimate®
    $267/sqft
    $3,609 Estimated rent

    Home value

    $767,800

    $729,000 - $806,000

    $3,609/mo

    Zestimate® history
    Loading
    Loading...

    Owner options

    List your home for rent

    $3,609/mo

    Rent Zestimate®

    Find your next renter with Zillow Rental Manager. Plus, with online applications, you can quickly screen prospective tenants – for free.

    Learn more

    $3,609/mo

    Rent Zestimate®

    Refinance and save

    $4,875/mo

    Est. payment

    Refinancing to a lower rate could help reduce your monthly payments and save thousands over the life of the loan.

    See today's rates

    $4,875/mo

    Est. payment

    Explore your selling options

    Work with a Zillow partner agent

    Leverage their expertise and Zillow's premium Showcase listings to get your home seen by more buyers.

    Get started

    List with your own agent

    Get your home in front of millions of buyers by listing it on Zillow.

    Learn how to do it

    Sell it yourself

    Take full control of how buyers see your home on Zillow by listing For Sale by Owner (FSBO).

    List your home

    What's special

    Timeless craftsmanshipDrop-down flat-screen tvSleek contemporary finishesLuxurious european-inspired en-suite bathFully fenced backyardFarmhouse sinkRemote-controlled hidden door
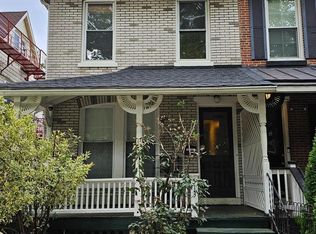
    Old-world character and modern luxury come together seamlessly in this exquisitely renovated three-story, four-bedroom, four-and-a-half-bath twin, ideally located in the heart of West Chester. From the moment you stroll down the picturesque, tree-lined street and pass through wrought-iron gates to the inviting front porch, you’ll feel instantly at home in this impressive residence—just steps from the energy and charm of downtown. Inside, timeless craftsmanship is showcased throughout, beginning in the foyer and extending across sun-filled living spaces adorned with rich hardwood floors, crown molding, and recessed lighting. The open-concept main level flows effortlessly from the living and dining areas into a thoughtfully designed custom kitchen, featuring designer cabinetry, upgraded quartz countertops, a farmhouse sink, and stainless-steel appliances—including a professional-grade refrigerator/freezer. Entertaining is effortless with standout features such as a drop-down flat-screen TV, trash compactor, full-size wine refrigerator, generous pantry, and conveniently located powder room. The second floor offers two exceptional primary suites, each designed to impress. One features vaulted ceilings and a luxurious European-inspired en-suite bath with a walk-in waterfall shower and heated towel racks. The second is equally stunning, boasting marble flooring, a freestanding soaking tub, a walk-in waterfall shower, and sleek contemporary finishes. Both suites include spacious walk-in closets with custom organizers. The third level provides two additional bedrooms, each with its own private en-suite bath outfitted with upgraded tile and fixtures—ideal for guests or family members seeking privacy. A special bonus awaits in the finished basement, where a remote-controlled hidden door reveals over 250 square feet of versatile space—perfect for a media room, game room, fitness studio, or playroom. A discreet pocket door conceals the laundry area for added functionality. Outdoor living is equally inviting in the fully fenced backyard, offering green space for play, a brick patio for grilling, and a pergola-covered area for dining and entertaining. Additional highlights include surround-sound wiring on the main level and basement, a two-zone HVAC system, and a private, oversized two-car garage with its own electric panel -perfect for personal use or renting out. Best of all, enjoy the unbeatable convenience of downtown West Chester living. Leave the car parked and walk to your favorite shops, restaurants, festivals, parades, and nearby parks. This one-of-a-kind, modernized historic home offers the perfect blend of elegance, comfort, and location. NOTE: With four en-suite large bedrooms and an oversized two-car garage with its own separate meter, this property may also appeal to investors.

    Zillow last checked:

    Listing updated:

    Listed by:

    Kathy Gordon 610-202-7213,

    RE/MAX Preferred - Newtown Square

    Bought with:

    Tiffany Ehm

    EXP Realty, LLC

    Source: Bright MLS,MLS#: PACT2117490MLS Logo

    Facts & features

    Interior

    Bedrooms & bathrooms
    • Bedrooms: 4
    • Bathrooms: 5
    • Full bathrooms: 4
    • 1/2 bathrooms: 1
    • Main level bathrooms: 1
    Bedroom 1
    • Features: Attached Bathroom, Soaking Tub, Recessed Lighting, Flooring - HardWood, Primary Bedroom - Dressing Area, Lighting - Wall sconces
    • Level: Upper
    Bedroom 2
    • Features: Attached Bathroom, Cathedral/Vaulted Ceiling, Flooring - HardWood, Recessed Lighting, Lighting - Wall sconces, Bathroom - Walk-In Shower
    • Level: Upper
    Bedroom 3
    • Features: Recessed Lighting, Attached Bathroom, Bathroom - Stall Shower, Flooring - Solid Hardwood
    • Level: Upper
    Bedroom 4
    • Features: Flooring - HardWood, Attached Bathroom, Lighting - Wall sconces, Bathroom - Walk-In Shower
    • Level: Upper
    Great room
    • Features: Dining Area, Flooring - HardWood, Recessed Lighting, Lighting - Wall sconces
    • Level: Main
    Kitchen
    • Features: Breakfast Bar, Granite Counters, Dining Area, Double Sink, Flooring - HardWood, Kitchen - Gas Cooking, Recessed Lighting, Lighting - Pendants
    • Level: Main
    Recreation room
    • Features: Flooring - Luxury Vinyl Plank
    • Level: Lower
    Heating
    • Hot Water, Natural Gas
    Cooling
    • Central Air, Natural Gas
    Appliances
    • Included: Microwave, Built-In Range, Range, Down Draft, Dishwasher, Disposal, Dryer, Exhaust Fan, Double Oven, Self Cleaning Oven, Oven, Range Hood, Refrigerator, Stainless Steel Appliance(s), Trash Compactor, Washer, Gas Water Heater
    • Laundry: In Basement
    Features
    • Soaking Tub, Bathroom - Stall Shower, Bathroom - Walk-In Shower, Breakfast Area, Built-in Features, Open Floorplan, Kitchen - Gourmet, Kitchen Island, Pantry, Primary Bath(s), Sound System, Upgraded Countertops, Walk-In Closet(s), Wine Storage
    • Flooring: Wood
    • Windows: Double Hung, Skylight(s), Wood Frames, Window Treatments
    • Basement: Sump Pump,Heated,Partially Finished
    • Has fireplace: No
    Interior area
    • Total structure area: 2,860
    • Total interior livable area: 2,860 sqft
    • Finished area above ground: 2,610
    • Finished area below ground: 250

    Property

    Parking
    • Total spaces: 2
    • Parking features: Storage, Garage Faces Rear, Garage Door Opener, Oversized, Permit Included, On Street, Detached, Alley Access
    • Garage spaces: 2
    • Has uncovered spaces: Yes
    Accessibility
    • Accessibility features: Other
    Features
    • Levels: Four
    • Stories: 4
    • Patio & porch: Porch, Patio
    • Exterior features: Lighting, Rain Gutters, Sidewalks, Street Lights
    • Pool features: None
    Lot
    • Size: 4,950 sqft
    Details
    • Additional structures: Above Grade, Below Grade
    • Parcel number: 0109 1193
    • Zoning: RESIDENTIAL
    • Special conditions: Standard

    Construction

    Type & style
    • Home type: SingleFamily
    • Architectural style: Traditional
    • Property subtype: Single Family Residence
    • Attached to another structure: Yes
    Materials
    • Brick
    • Foundation: Brick/Mortar
    • Roof: Asphalt
    Condition
    • New construction: No
    • Year built: 1895

    Utilities & green energy

    • Sewer: Public Sewer
    • Water: Public
    • Utilities for property: Fiber Optic, Cable

    Community & neighborhood

    Location
    • Region: West Chester
    • Subdivision: None Available
    • Municipality: WEST CHESTER BORO

    Other

    Other facts
    • Listing agreement: Exclusive Right To Sell
    • Listing terms: Cash,Conventional
    • Ownership: Fee Simple

    Price history

    DateEventPrice
    4/29/2026Sold$765,000-4.4%$267/sqft
    Source: Bright MLS #PACT2117490 Report a problem
    4/28/2026Pending sale$799,900$280/sqft
    Source: Bright MLS #PACT2117490 Report a problem
    3/26/2026Contingent$799,900$280/sqft
    Source: Bright MLS #PACT2117490 Report a problem
    3/19/2026Price change$799,900-4.8%$280/sqft
    Source: Bright MLS #PACT2117490 Report a problem
    3/7/2026Listed for sale$839,900+29.2%$294/sqft
    Source: Bright MLS #PACT2117490 Report a problem
    11/17/2020Sold$650,000$227/sqft
    Source: Public Record Report a problem
    9/1/2020Pending sale$650,000$227/sqft
    Source: RE/MAX Town & Country #PACT514466 Report a problem
    8/28/2020Listed for sale$650,000+6%$227/sqft
    Source: RE/MAX Town & Country #PACT514466 Report a problem
    11/22/2016Sold$613,000+115.1%$214/sqft
    Source: Public Record Report a problem
    9/3/2015Sold$285,000-4.7%$100/sqft
    Source: Public Record Report a problem
    6/9/2015Price change$299,000-9.4%$105/sqft
    Source: Classic Real Estate of Chester County, LLC #6559726 Report a problem
    4/23/2015Listed for sale$330,000$115/sqft
    Source: Classic Real Estate of Chester County, LLC #6559726 Report a problem

    Public tax history

    YearProperty taxesTax assessment
    2025$4,930 +1.7%$137,010
    2024$4,846 +2%$137,010
    2023$4,753 $137,010
    2022$4,753 +2%$137,010
    2021$4,660 +183%$137,010
    2020$1,647 -63.1%$137,010
    2019$4,467 +1.8%$137,010
    2018$4,386 +9900.3%$137,010
    2017$44 -98.6%$137,010
    2016$3,059 $137,010
    2015$3,059 $137,010
    2014$3,059 $137,010
    2013-- $137,010
    2012-- $137,010
    2011-- $137,010
    2010-- $137,010
    2009-- $137,010
    2008-- $137,010
    2007-- $137,010
    2006-- $137,010
    2005-- $137,010
    2004-- $137,010
    2003-- $137,010
    2000-- $137,010

    Find assessor info on the county website

    Neighborhood: 19382

    Nearby schools

    GreatSchools rating
    Schools provided by the listing agent
    • Middle: Stetson
    • High: Rustin
    • District: West Chester Area

    Source: Bright MLS. This data may not be complete. We recommend contacting the local school district to confirm school assignments for this home.

    Get a cash offer in 3 minutes
    Find out how much your home could sell for in as little as 3 minutes with a no-obligation cash offer.
    Estimated market value
    $767,800
    Get a cash offer in 3 minutes
    Find out how much your home could sell for in as little as 3 minutes with a no-obligation cash offer.
    Estimated market value
    $767,800