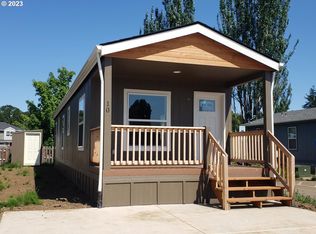
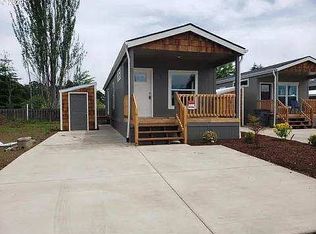
Brand new home, The Trintdad by Fleetwood, in the brand new mobile home park, Hope Village! 2 BD, 1 BA, tub/shower, great room floor plan, gorgeous cabinetry, welcoming covered front porch, inside laundry area, roomy on-site storage shed, 2 car concrete driveway. Range, fridge, stove & dishwasher included. Best of all, your front landscaping is included & maintained within the park rent of $530 p/mo. More new homes to be added in the near future. Front entrance area has a community park.
Sold
$81,700
515 SE Sheridan Rd #11, Sheridan, OR 97378
2beds
710sqft
Residential, Manufactured Home
Built in 2022
-- sqft lot
$94,500 Zestimate®
$115/sqft
$1,328 Estimated rent
Home value
$94,500
$82,000 - $111,000
$1,328/mo
Zestimate® history
Owner options
List your home for rent
$1,328/mo
Rent Zestimate®
Find your next renter with Zillow Rental Manager. Plus, with online applications, you can quickly screen prospective tenants – for free.
$1,328/mo
Rent Zestimate®
Refinance and save
$395/mo
Est. payment
Refinancing to a lower rate could help reduce your monthly payments and save thousands over the life of the loan.
$395/mo
Est. payment
Explore your selling options
Work with a Zillow partner agent
Leverage their expertise and Zillow's premium Showcase listings to get your home seen by more buyers.
Get startedList with your own agent
Get your home in front of millions of buyers by listing it on Zillow.
Learn how to do itSell it yourself
Take full control of how buyers see your home on Zillow by listing For Sale by Owner (FSBO).
List your homeWhat's special
New homeHope villageGreat room floor planFront landscaping
Zillow last checked:
Listing updated:
Listed by:
Kim Greene 503-434-0472,
Coldwell Banker Professional
Bought with:
Jodi Ferguson, 201012010
Berkshire Hathaway HomeServices NW Real Estate
Source: RMLS (OR),MLS#: 23097579
Facts & features
Interior
Bedrooms & bathrooms
- Bedrooms: 2
- Bathrooms: 1
- Full bathrooms: 1
- Main level bathrooms: 1
Primary bedroom
- Features: Wallto Wall Carpet
- Level: Main
Bedroom 2
- Features: Wallto Wall Carpet
- Level: Main
Dining room
- Features: Living Room Dining Room Combo, Laminate Flooring
- Level: Main
Kitchen
- Features: Dishwasher, Eat Bar, Microwave, Free Standing Range, Free Standing Refrigerator, Laminate Flooring
- Level: Main
Living room
- Features: Laminate Flooring
- Level: Main
Heating
- Forced Air
Appliances
- Included: Dishwasher, Free-Standing Range, Free-Standing Refrigerator, Microwave, Electric Water Heater
Features
- Living Room Dining Room Combo, Eat Bar
- Flooring: Laminate, Vinyl, Wall to Wall Carpet
- Windows: Double Pane Windows, Vinyl Frames
- Basement: Crawl Space
Interior area
- Total structure area: 710
- Total interior livable area: 710 sqft
Property
Parking
- Parking features: Driveway
- Has uncovered spaces: Yes
Features
- Stories: 1
- Patio & porch: Covered Deck
Lot
- Features: Cul-De-Sac, Flood Zone, SqFt 0K to 2999
Details
- Additional structures: ToolShed
- Parcel number: 715484
- On leased land: Yes
- Lease amount: $530
Construction
Type & style
- Home type: MobileManufactured
- Property subtype: Residential, Manufactured Home
Materials
- Cement Siding
- Foundation: Skirting
- Roof: Composition
Condition
- New Construction
- New construction: Yes
- Year built: 2022
Utilities & green energy
- Sewer: Public Sewer
- Water: Public
Community & neighborhood
Location
- Region: Sheridan
Other
Other facts
- Body type: Single Wide
- Listing terms: Cash,Conventional
- Road surface type: Paved
Price history
| Date | Event | Price |
|---|---|---|
| 8/4/2023 | Sold | $81,700-2.4%$115/sqft |
Source:  RMLS (OR) #23097579 Report a problem RMLS (OR) #23097579 Report a problem | ||
| 6/16/2023 | Pending sale | $83,700$118/sqft |
Source: RMLS (OR) #23097579 Report a problem | ||
| 6/9/2023 | Price change | $83,700-1.2%$118/sqft |
Source: RMLS (OR) #23097579 Report a problem | ||
| 6/2/2023 | Price change | $84,700-1.2%$119/sqft |
Source: RMLS (OR) #23097579 Report a problem | ||
| 5/25/2023 | Price change | $85,700-1.2%$121/sqft |
Source: RMLS (OR) #23097579 Report a problem | ||
| 5/18/2023 | Price change | $86,700-1.1%$122/sqft |
Source: RMLS (OR) #23097579 Report a problem | ||
| 5/13/2023 | Price change | $87,700-1.1%$124/sqft |
Source: RMLS (OR) #23097579 Report a problem | ||
| 5/7/2023 | Listed for sale | $88,700$125/sqft |
Source: RMLS (OR) #23097579 Report a problem | ||
Public tax history
| Year | Property taxes | Tax assessment |
|---|---|---|
| 2025 | $538 +8.9% | $39,709 +3% |
| 2024 | $494 | $38,552 |
| 2023 | -- | -- |
Find assessor info on the county website
Neighborhood: 97378
Nearby schools
GreatSchools rating
- 3/10Faulconer-Chapman SchoolGrades: K-8Distance: 0.7 mi
- 1/10Sheridan High SchoolGrades: 9-12Distance: 0.3 mi
Schools provided by the listing agent
- Elementary: Faulconer-Chap
- Middle: Faulconer-Chap
- High: Sheridan
Source: RMLS (OR). This data may not be complete. We recommend contacting the local school district to confirm school assignments for this home.
- Oregon
- Yamhill County
- Sheridan
- 97378
- 515 SE Sheridan Rd Unit 11
Nearby cities
Nearby zip codes
Other Sheridan Topics
