Welcome to your stunning Gala plan in Seasons at Maple Grove, where modern design meets effortless indoor-outdoor living! This beautifully crafted home features a light-filled open main level with an inviting kitchen with ample counter space and a double center-meet sliding door overlooking the covered patio— a perfect connection from the kitchen to outdoor living. Enjoy seamless flow to the covered side patio, ideal for morning coffee or al fresco dining. The thoughtful layout continues with versatile living spaces designed for everyday comfort and entertaining. Retreat upstairs to generously sized bedrooms and well-appointed baths. A rare alley-load 2-car garage provides convenient access and enhances curb appeal. Speaking of curd appeal the Gala offers a fully fenced front yard with access to both side yards, don’t miss this opportunity to own a quality Richmond American home in a community that combines style, functionality, and exceptional location near parks and recreation. Special financing options may be available through our in-house lender!
Sold
$451,990
515 SW Eaton Blvd, Battle Ground, WA 98604
3beds
1,440sqft
Residential, Single Family Residence
Built in 2026
3,920 Square Feet Lot
$452,500 Zestimate®
$314/sqft
$2,602 Estimated rent
Home value
$452,500
$430,000 - $475,000
$2,602/mo
Zestimate® history
Owner options
List your home for rent
$2,602/mo
Rent Zestimate®
Find your next renter with Zillow Rental Manager. Plus, with online applications, you can quickly screen prospective tenants – for free.
$2,602/mo
Rent Zestimate®
Refinance and save
$2,935/mo
Est. payment
Refinancing to a lower rate could help reduce your monthly payments and save thousands over the life of the loan.
$2,935/mo
Est. payment
Explore your selling options
Work with a Zillow partner agent
Leverage their expertise and Zillow's premium Showcase listings to get your home seen by more buyers.
Get startedList with your own agent
Get your home in front of millions of buyers by listing it on Zillow.
Learn how to do itSell it yourself
Take full control of how buyers see your home on Zillow by listing For Sale by Owner (FSBO).
List your homeWhat's special
Covered patioInviting kitchenAmple counter spaceGenerously sized bedroomsWell-appointed bathsLight-filled open main level
Zillow last checked:
Listing updated:
Listed by:
Travis Hunter 360-607-7472,
SEKISUI HOUSE PNW, INC.,
Cari West 971-232-7791,
SEKISUI HOUSE PNW, INC.
Bought with:
Virginia Mendez Rodeman, 140480
Cano Real Estate LLC
Source: RMLS (OR),MLS#: 347116800
Facts & features
Interior
Bedrooms & bathrooms
- Bedrooms: 3
- Bathrooms: 3
- Full bathrooms: 2
- Partial bathrooms: 1
- Main level bathrooms: 1
Rooms
- Room types: Laundry, Bedroom 2, Bedroom 3, Dining Room, Family Room, Kitchen, Living Room, Primary Bedroom
Primary bedroom
- Features: Walkin Closet, Wallto Wall Carpet
- Level: Upper
- Area: 169
- Dimensions: 13 x 13
Bedroom 2
- Features: Closet, Wallto Wall Carpet
- Level: Upper
- Area: 100
- Dimensions: 10 x 10
Bedroom 3
- Features: Closet, Wallto Wall Carpet
- Level: Upper
- Area: 100
- Dimensions: 10 x 10
Dining room
- Features: Closet, High Ceilings, Vinyl Floor
- Level: Main
- Area: 78
- Dimensions: 13 x 6
Kitchen
- Features: Dishwasher, Disposal, Island, Microwave, Pantry, Free Standing Range, High Ceilings, Plumbed For Ice Maker, Quartz, Vinyl Floor
- Level: Main
- Area: 169
- Width: 13
Living room
- Features: High Ceilings, High Speed Internet, Vinyl Floor
- Level: Main
- Area: 195
- Dimensions: 15 x 13
Heating
- Forced Air 95 Plus
Cooling
- Central Air, Heat Pump
Appliances
- Included: Dishwasher, Disposal, Free-Standing Range, Microwave, Plumbed For Ice Maker, Stainless Steel Appliance(s), Electric Water Heater, Tank Water Heater
- Laundry: Laundry Room
Features
- High Ceilings, High Speed Internet, Quartz, Closet, Kitchen Island, Pantry, Walk-In Closet(s)
- Flooring: Luxury Vinyl Tile, Vinyl, Wall to Wall Carpet
- Windows: Double Pane Windows, Vinyl Frames
- Basement: Crawl Space
Interior area
- Total structure area: 1,440
- Total interior livable area: 1,440 sqft
Property
Parking
- Total spaces: 2
- Parking features: Driveway, On Street, Attached
- Attached garage spaces: 2
- Has uncovered spaces: Yes
Accessibility
- Accessibility features: Garage On Main, Walkin Shower, Accessibility
Features
- Levels: Two
- Stories: 2
- Patio & porch: Covered Patio, Porch
- Fencing: Fenced
Lot
- Size: 3,920 Square Feet
- Features: Corner Lot, Level, Sprinkler, SqFt 3000 to 4999
Details
- Parcel number: 986067669
Construction
Type & style
- Home type: SingleFamily
- Architectural style: Craftsman
- Property subtype: Residential, Single Family Residence
Materials
- Cement Siding, Cultured Stone
- Foundation: Concrete Perimeter
- Roof: Composition
Condition
- New Construction
- New construction: Yes
- Year built: 2026
Details
- Warranty included: Yes
Utilities & green energy
- Sewer: Public Sewer
- Water: Public
- Utilities for property: Cable Connected
Community & HOA
Community
- Security: Sidewalk, Fire Sprinkler System
HOA
- Has HOA: Yes
- HOA fee: $57 monthly
Location
- Region: Battle Ground
Financial & listing details
- Price per square foot: $314/sqft
- Tax assessed value: $150,000
- Annual tax amount: $965
- Date on market: 6/6/2026
- Cumulative days on market: 18 days
- Listing terms: Cash,Conventional,FHA,VA Loan
- Road surface type: Concrete, Paved
Price history
| Date | Event | Price |
|---|---|---|
| 7/23/2026 | Sold | $451,990-2.8%$314/sqft |
Source:  RMLS (OR) #347116800 Report a problem RMLS (OR) #347116800 Report a problem | ||
| 6/25/2026 | Pending sale | $464,960$323/sqft |
Source: RMLS (OR) #347116800 Report a problem | ||
| 6/6/2026 | Listed for sale | $464,960$323/sqft |
Source: RMLS (OR) #347116800 Report a problem | ||
Public tax history
| Year | Property taxes | Tax assessment |
|---|---|---|
| 2025 | $965 -9.3% | $150,000 +15.4% |
| 2024 | $1,064 | $130,000 |
Find assessor info on the county website
Neighborhood: 98604
Nearby homes
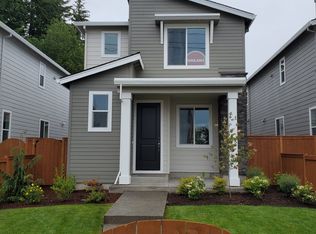
- $449,9903 bd3 ba1.4k sqft505 SW Eaton Blvd, Battle Ground, WA 98604Sold
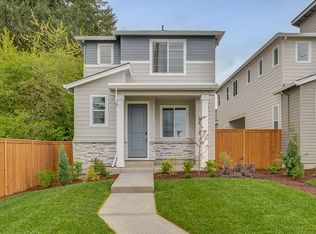
- $424,9603 bd3 ba1.4k sqft501 SW Eaton Blvd, Battle Ground, WA 98604Pending
- $484,9903 bd3 ba1.6k sqft2325 SW 5th Pl, Battle Ground, WA 98604Sold
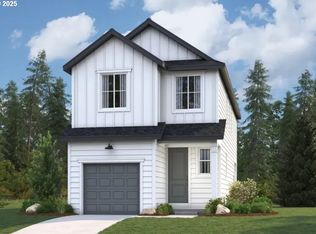
- $---- bd-- ba-- sqftHomes Available Soon, Seasons at Maple Grove, Battle Ground, WA 98604New Construction
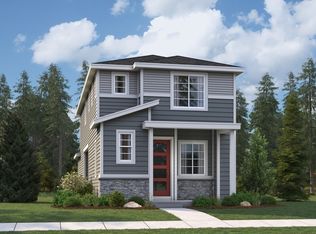
- $465,0003 bd3 ba1.6k sqft2001 SW 5th Pl, Battle Ground, WA 98604Sold
- $454,9903 bd3 ba1.4k sqft2337 SW 5th Pl, Battle Ground, WA 98604Sold
- $429,9903 bd2 ba1.3k sqft2331 SW 5th Pl, Battle Ground, WA 98604Sold
- $440,0003 bd3 ba1.4k sqft2007 SW 5th Pl, Battle Ground, WA 98604Sold
Nearby schools
GreatSchools rating
- NAMaple Grove K-8Grades: PK-8Distance: 0.7 mi
- 6/10Battle Ground High SchoolGrades: 9-12Distance: 1.2 mi
- 5/10Tukes Valley Middle SchoolGrades: 5-8Distance: 2.3 mi
Schools provided by the listing agent
- Elementary: Maple Grove
- Middle: Tukes Valley
- High: Battle Ground
Source: RMLS (OR). This data may not be complete. We recommend contacting the local school district to confirm school assignments for this home.
Get a cash offer in 3 minutes
Find out how much your home could sell for in as little as 3 minutes with a no-obligation cash offer.
Estimated market value
$452,500
Get a cash offer in 3 minutes
Find out how much your home could sell for in as little as 3 minutes with a no-obligation cash offer.
Estimated market value
$452,500
- Washington
- Clark County
- Battle Ground
- 98604
- 515 SW Eaton Blvd
