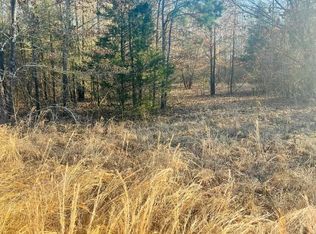
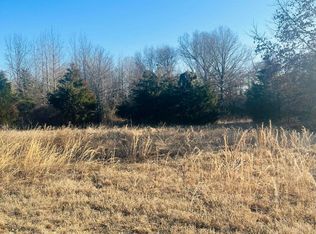
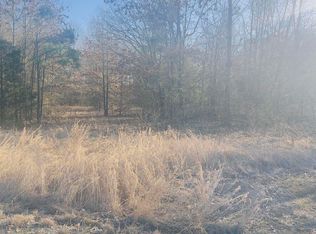
Experience modern living in this one-of-a-kind custom home built in 2025, situated on 3.10 acres. Thoughtfully designed with 4 bedrooms and 2.5 bathrooms, this property offers a functional layout paired with distinctive architectural details throughout. The interior features engineered hardwood flooring, an open loft area, and a spacious living design that blends comfort and style. The kitchen, living, and dining spaces flow seamlessly, creating an ideal setting for both everyday living and entertaining. The private primary suite includes direct access to its own covered porch and a luxurious en-suite bath featuring a wet room/walk-in shower. Additional conveniences include a laundry room with an exterior entrance and an attached two-car garage. Outdoor living is enhanced by a large front porch and two balconies, providing multiple spaces to enjoy the surrounding acreage. For added peace of mind, the home is equipped with a climate-controlled full concrete storm room. Combining quality construction, unique design elements, and the appeal of newer construction, this exceptional property offers a rare opportunity to own a truly distinctive home in a beautiful setting.
Active
$399,900
515 Sage Meadows Ln, Sage, AR 72573
4beds
2,500sqft
Single Family Residence
Built in 2025
3.1 Acres Lot
$394,300 Zestimate®
$160/sqft
$-- HOA
What's special
Attached two-car garageTwo balconiesPrivate primary suiteOpen loft areaEngineered hardwood flooringSpacious living designLarge front porch
- 84 days
- 160
- 4
Zillow last checked:
Listing updated:
Listed by:
Anna Wade 870-291-7500,
Re/Max Edge Realty Melbourne 870-916-2008,
Braden Tate 870-291-0579,
Re/Max Edge Realty Melbourne
Source: CARMLS,MLS#: 26023090
Facts & features
Interior
Bedrooms & bathrooms
- Bedrooms: 4
- Bathrooms: 3
- Full bathrooms: 2
- 1/2 bathrooms: 1
Rooms
- Room types: Formal Living Room
Dining room
- Features: Kitchen/Dining Combo
Heating
- Electric
Cooling
- Electric
Appliances
- Included: Free-Standing Range, Microwave, Electric Range, Dishwasher
- Laundry: Washer Hookup, Electric Dryer Hookup, Laundry Room
Features
- Walk-In Closet(s), Balcony/Loft, Granite Counters, Sheet Rock, 3 Bedrooms Lower Level
- Flooring: Carpet, Wood, Tile
- Has fireplace: No
- Fireplace features: None
Interior area
- Total structure area: 2,500
- Total interior livable area: 2,500 sqft
Property
Parking
- Total spaces: 2
- Parking features: Garage, Two Car
- Has garage: Yes
Features
- Levels: Two
- Stories: 2
- Patio & porch: Porch
- Exterior features: Storm Cellar
Lot
- Size: 3.1 Acres
- Features: Level
Construction
Type & style
- Home type: SingleFamily
- Architectural style: Traditional
- Property subtype: Single Family Residence
Materials
- Metal/Vinyl Siding
- Foundation: Crawl Space
- Roof: Shingle
Condition
- New construction: No
- Year built: 2025
Utilities & green energy
- Electric: Elec-Municipal (+Entergy)
- Sewer: Septic Tank
- Water: Public
Community & HOA
Community
- Security: Safe/Storm Room
- Subdivision: Sage Meadows Phase IIB
HOA
- Has HOA: No
Location
- Region: Sage
Financial & listing details
- Price per square foot: $160/sqft
- Annual tax amount: $95
- Date on market: 6/9/2026
- Listing terms: VA Loan,FHA,Conventional,Cash,USDA Loan
- Road surface type: Gravel
Estimated market value
$394,300
$375,000 - $414,000
$2,668/mo
Price history
| Date | Event | Price |
|---|---|---|
| 6/9/2026 | Listed for sale | $399,900+0.2%$160/sqft |
Source:  CARMLS #26023090 Report a problem CARMLS #26023090 Report a problem | ||
| 6/9/2026 | Listing removed | -- |
Source: Owner Report a problem | ||
| 4/21/2026 | Listed for sale | $399,000$160/sqft |
Source: Owner Report a problem | ||
Public tax history
Tax history is unavailable.
Monthly payment
Est. payment
Payment breakdown
Explore the cost of this home by adjusting the details. Changes won't be saved.Climate risks
Neighborhood: 72573
Similar homes
- $330,0003 bd2 ba1.8k sqft740 Highway 69 Spur #B, Sage, AR 72573For Sale
 MLS ID #133827, Linette Wright, MOODY REALTY, INC-UNITED COUNTRY. Mountain Home MLS
 - $379,9003 bd3 ba2k sqft116 Wild Rose Ln, Melbourne, AR 72556For Sale
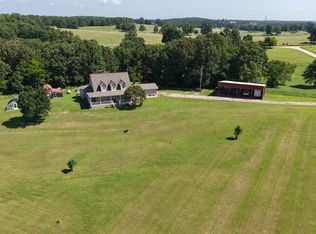
 MLS ID #26027490, Roxanne Byram, United Country Ozark Realty. CARMLS
 - $334,9003 bd2 ba1.9k sqft840 Sage Meadows Ln, Sage, AR 72573For Sale
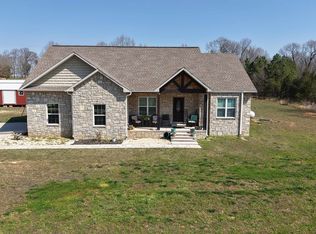 MLS ID #26011870, Cody W Cooper, United Country Ozark Realty. CARMLS
 - $235,0003 bd2 ba1.7k sqft4137 State Highway 289, Sage, AR 72573For Sale
 MLS ID #134966, Linette Wright, MOODY REALTY, INC-UNITED COUNTRY. Mountain Home MLS
 - $399,9004 bd2 ba2.4k sqft501 Hayden Heights Rd, Mountain View, AR 72560For SaleMLS ID #26035677, Michelle M Hutchings-Middleton, Century 21 Middleton. CARMLS
- $325,0005 bd4 ba2.6k sqft81 State Highway 58 Spur Hwy, Melbourne, AR 72556For SaleMLS ID #26010771, Cody W Cooper, United Country Ozark Realty. CARMLS
- $419,9004 bd3 ba2.2k sqft6053 N Central Ave, Batesville, AR 72501For SaleMLS ID #26020407, Christina Ferguson, Ferguson Realty Group. CARMLS
- $299,9003 bd2 ba2.4k sqft760 Red Fern Ln, Melbourne, AR 72556For SaleMLS ID #26033420, Braden Tate, Re/Max Edge Realty Melbourne. CARMLS
- $299,9003 bd3 ba2.1k sqft49 Pounders Dr, Violet Hill, AR 72584For SaleMLS ID #26018211, Chrissy M Counce, Cooper Realty. CARMLS
- $269,9005 bd3 ba2.1k sqft95 Deerfield Dr, Melbourne, AR 72556For SaleMLS ID #26025342, Roxanne Byram, United Country Ozark Realty. CARMLS
- $425,0003 bd2 ba2.4k sqft100 Fischer Dr, Mountain View, AR 72560For SaleMLS ID #26032989, Sandra Ballew, Exp Realty. CARMLS
- $399,0002 bd2 ba1.8k sqft2175 Ash Trl, Melbourne, AR 72556For SaleMLS ID #26012006, Matthew L Heft, Mossy Oak Properties Land & Home. CARMLS
- $475,0003 bd2 ba1.8k sqft1311 Blevins Abbott Rd, Violet Hill, AR 72584For SaleMLS ID #26023771, Amber Short, Ozark Gateway Realty OGW LLC. CARMLS
- $299,9003 bd2 ba1.3k sqft884 J Bar J Cir, Violet Hill, AR 72584For SaleMLS ID #26016097, Braden Tate, Re/Max Edge Realty Melbourne. CARMLS
- $375,0003 bd2 ba2k sqftTournament Dr, Mountain View, AR 72560For SaleMLS ID #26025986, Robert B Ross, Outdoor Properties, LLC. CARMLS
- $369,5004 bd3 ba3.1k sqft621 Highway 62 W, Ash Flat, AR 72513For SaleMLS ID #26014904, Jessie Friend, Coldwell Banker Ozark Real Estate Company. CARMLS
