This cul-de-sac home welcomes you to your own BACKYARD OASIS, where a sparkling PebbleTec pool, outdoor kitchen, & vaulted covered living area invite you to relax and gather all year round. Inside, handscraped wood floors, cathedral ceilings, fresh neutral paint, & updated kitchen and baths create a welcoming space. Enjoy a beautiful & functional kitchen featuring freshly painted cabinets, granite counters, stainless steel appliances, double ovens, an island, & granite sink. The family room offers backyard views & is anchored by a gas fireplace framed with built-in cabinets. Spacious 2 story formal living and dining rooms offer space for special gatherings. Retreat to the primary suite with 2 closets & a fresh ensuite bath featuring a frameless shower with floor-to-ceiling tile, tub, & quartz counters. A second bedroom downstairs (currently used as an office) sits next to another beautifully updated bath. A cozy book nook on the way upstairs invites quiet moments. The second level offers 3 bedrooms, a large gameroom with a built-in desk and cabinetry, a Jack & Jill bath, & another full bath. The 35,000 gallon pool with water feature is the backyard centerpiece, with an elevated open patio for sunning & a HUGE 340 sq ft extended roof patio for relaxing, catching a game, or watching amazing sunsets. Add remote patio shades, a stone kitchen with leathered granite counters, built-in grill, fridge, storage & Big Green Egg plus a privacy fence for peaceful outdoor living. An additional side yard beside the driveway offers versatile space, and a convenient shed keeps all your outdoor gear organized. Walking distance to Boon Elementary and easy access to Hwy 75 and SH 121. Shopping and dining minutes away at Watters Creek, The Farm, HUB 121, & Villages of Allen. Twin Creeks residents enjoy an amenity-rich lifestyle including tennis, sand volleyball, miles of walking paths, & two pools. Twin Creeks Golf Club, an Arnold Palmer designed course, is minutes away.
Sold
Price Unknown
515 Saginaw Ct, Allen, TX 75013
5beds
3,356sqft
Single Family Residence
Built in 1996
0.28 Acres Lot
$829,000 Zestimate®
$--/sqft
$3,943 Estimated rent
Home value
$829,000
$788,000 - $870,000
$3,943/mo
Zestimate® history
Owner options
List your home for rent
$3,943/mo
Rent Zestimate®
Find your next renter with Zillow Rental Manager. Plus, with online applications, you can quickly screen prospective tenants – for free.
$3,943/mo
Rent Zestimate®
Refinance and save
$480/mo
Est. payment
Refinancing to a lower rate could help reduce your monthly payments and save thousands over the life of the loan.
$480/mo
Est. payment
Explore your selling options
Work with a Zillow partner agent
Leverage their expertise and Zillow's premium Showcase listings to get your home seen by more buyers.
Get startedList with your own agent
Get your home in front of millions of buyers by listing it on Zillow.
Learn how to do itSell it yourself
Take full control of how buyers see your home on Zillow by listing For Sale by Owner (FSBO).
List your homeWhat's special
Sparkling pebbletec poolCozy book nookBeautifully updated bathOutdoor kitchenBackyard oasisFresh neutral paintFreshly painted cabinets
Zillow last checked:
Listing updated:
Listed by:
Sharon Allen 0641833 214-679-9422,
Keller Williams Realty Allen 972-747-5100
Bought with:
Katherine Niesman, 0568425
Ebby Halliday Realtors
Source: NTREIS,MLS#: 21295895
Facts & features
Interior
Bedrooms & bathrooms
- Bedrooms: 5
- Bathrooms: 4
- Full bathrooms: 4
Primary bedroom
- Features: Ceiling Fan(s), Dual Sinks, En Suite Bathroom, Walk-In Closet(s)
- Level: First
- Dimensions: 16 x 14
Bedroom
- Features: Ceiling Fan(s), Split Bedrooms
- Level: Second
- Dimensions: 11 x 12
Bedroom
- Features: Ceiling Fan(s), Split Bedrooms
- Level: Second
- Dimensions: 13 x 12
Bedroom
- Features: Ceiling Fan(s), Split Bedrooms
- Level: Second
- Dimensions: 13 x 11
Bedroom
- Features: Ceiling Fan(s)
- Level: First
- Dimensions: 13 x 11
Primary bathroom
- Features: Built-in Features, Dual Sinks, Double Vanity, En Suite Bathroom, Granite Counters, Jetted Tub, Linen Closet, Separate Shower
- Level: First
- Dimensions: 11 x 12
Breakfast room nook
- Level: First
- Dimensions: 13 x 12
Dining room
- Level: First
- Dimensions: 16 x 10
Family room
- Features: Built-in Features, Ceiling Fan(s), Fireplace
- Level: First
- Dimensions: 19 x 16
Other
- Features: Built-in Features, Dual Sinks, Double Vanity, Granite Counters, Garden Tub/Roman Tub, Jack and Jill Bath
- Level: Second
- Dimensions: 10 x 11
Other
- Features: Built-in Features, Granite Counters, Separate Shower
- Level: Second
- Dimensions: 10 x 5
Other
- Features: Built-in Features, Granite Counters, Separate Shower
- Level: First
- Dimensions: 8 x 5
Game room
- Features: Built-in Features, Ceiling Fan(s)
- Level: Second
- Dimensions: 19 x 30
Kitchen
- Features: Breakfast Bar, Built-in Features, Dual Sinks, Granite Counters, Kitchen Island, Pantry
- Level: First
- Dimensions: 14 x 13
Laundry
- Features: Built-in Features, Linen Closet
- Level: First
- Dimensions: 7 x 5
Living room
- Features: Ceiling Fan(s)
- Level: First
- Dimensions: 16 x 9
Heating
- Central, Natural Gas, Zoned
Cooling
- Central Air, Ceiling Fan(s), Electric, Zoned
Appliances
- Included: Double Oven, Dishwasher, Electric Cooktop, Electric Oven, Disposal, Gas Water Heater, Microwave
- Laundry: Washer Hookup, Dryer Hookup, GasDryer Hookup, Laundry in Utility Room
Features
- Chandelier, Cathedral Ceiling(s), Decorative/Designer Lighting Fixtures, Double Vanity, Granite Counters, High Speed Internet, Kitchen Island, Pantry, Smart Home, Cable TV, Vaulted Ceiling(s)
- Flooring: Carpet, Hardwood, Tile
- Windows: Window Coverings
- Has basement: No
- Number of fireplaces: 1
- Fireplace features: Family Room, Gas Log
Interior area
- Total interior livable area: 3,356 sqft
Property
Parking
- Total spaces: 3
- Parking features: Alley Access, Door-Multi, Door-Single, Garage, Garage Door Opener, Garage Faces Rear
- Attached garage spaces: 3
Features
- Levels: Two
- Stories: 2
- Patio & porch: Front Porch, Patio, Covered
- Exterior features: Dog Run, Garden, Lighting, Outdoor Grill, Outdoor Kitchen, Outdoor Living Area, Rain Gutters
- Pool features: Gunite, In Ground, Pool, Pool Sweep, Waterfall, Community
- Fencing: Privacy,Wood
Lot
- Size: 0.28 Acres
- Features: Cul-De-Sac, Interior Lot, Landscaped, Subdivision, Sprinkler System, Few Trees
Details
- Parcel number: R343300B03801
Construction
Type & style
- Home type: SingleFamily
- Architectural style: Traditional,Detached
- Property subtype: Single Family Residence
Materials
- Brick, Fiber Cement
- Foundation: Slab
- Roof: Composition
Condition
- Year built: 1996
Utilities & green energy
- Sewer: Public Sewer
- Water: Public
- Utilities for property: Natural Gas Available, Sewer Available, Separate Meters, Water Available, Cable Available
Community & HOA
Community
- Features: Clubhouse, Fishing, Lake, Playground, Park, Pool, Sidewalks, Tennis Court(s), Trails/Paths, Curbs
- Security: Smoke Detector(s)
- Subdivision: Twin Creeks Ph 4a
HOA
- Has HOA: Yes
- Services included: All Facilities, Association Management
- HOA fee: $480 semi-annually
- HOA name: Blue Hawk Management
- HOA phone: 972-674-9791
Location
- Region: Allen
Financial & listing details
- Tax assessed value: $792,241
- Annual tax amount: $12,018
- Date on market: 6/18/2026
- Cumulative days on market: 16 days
- Listing terms: Cash,Conventional,FHA,VA Loan
Price history
| Date | Event | Price |
|---|---|---|
| 8/13/2026 | Sold | -- |
Source: NTREIS #21295895 Report a problem | ||
| 7/18/2026 | Pending sale | $830,000$247/sqft |
Source: NTREIS #21295895 Report a problem | ||
| 7/8/2026 | Contingent | $830,000$247/sqft |
Source: NTREIS #21295895 Report a problem | ||
| 6/18/2026 | Listed for sale | $830,000+199.7%$247/sqft |
Source: NTREIS #21295895 Report a problem | ||
| 7/11/2012 | Listing removed | $276,900$83/sqft |
Source: RE/MAX Town & Country #11709380 Report a problem | ||
| 6/14/2012 | Price change | $276,900-3.1%$83/sqft |
Source: REMAX TOWN AND COUNTRY Report a problem | ||
| 5/19/2012 | Price change | $285,900-3.1%$85/sqft |
Source: REMAX TOWN AND COUNTRY Report a problem | ||
| 4/20/2012 | Price change | $294,900-4.2%$88/sqft |
Source: REMAX TOWN AND COUNTRY Report a problem | ||
| 3/27/2012 | Price change | $307,900-1.6%$92/sqft |
Source: REMAX TOWN AND COUNTRY Report a problem | ||
| 3/4/2012 | Price change | $312,900-2.5%$93/sqft |
Source: REMAX TOWN AND COUNTRY Report a problem | ||
| 2/15/2012 | Price change | $320,900-2.1%$96/sqft |
Source: RE/MAX Town & Country #11709380 Report a problem | ||
| 1/20/2012 | Listed for sale | $327,900$98/sqft |
Source: RE/MAX Town & Country #11709380 Report a problem | ||
| 7/12/2011 | Sold | -- |
Source: Public Record Report a problem | ||
| 11/3/2008 | Sold | -- |
Source: Agent Provided Report a problem | ||
Public tax history
| Year | Property taxes | Tax assessment |
|---|---|---|
| 2025 | $10,090 +6.2% | $678,326 +10% |
| 2024 | $9,497 +10.7% | $616,660 +10% |
| 2023 | $8,580 -10% | $560,600 +10% |
| 2022 | $9,534 +0.8% | $509,636 +10% |
| 2021 | $9,456 -2.2% | $463,305 -0.1% |
| 2020 | $9,669 -2.1% | $463,852 -0.6% |
| 2019 | $9,873 +0.3% | $466,527 +4.9% |
| 2018 | $9,844 +6.3% | $444,840 +7.1% |
| 2017 | $9,262 | $415,178 +2.7% |
| 2016 | $9,262 +2.5% | $404,287 +9.3% |
| 2015 | $9,037 | $370,000 +2.2% |
| 2014 | $9,037 | $361,914 -7.8% |
| 2013 | -- | $392,550 +5.5% |
| 2012 | -- | $372,206 +0.4% |
| 2011 | -- | $370,601 +2.2% |
| 2010 | -- | $362,685 -5.5% |
| 2009 | -- | $383,693 +11.6% |
| 2008 | -- | $343,723 -2.1% |
| 2007 | -- | $351,113 +1.8% |
| 2006 | -- | $344,942 +1.2% |
| 2005 | -- | $340,996 +9.3% |
| 2004 | -- | $311,863 -4.7% |
| 2003 | -- | $327,391 +3.1% |
| 2002 | -- | $317,627 +10.7% |
| 2001 | -- | $287,000 -0.9% |
| 2000 | -- | $289,688 |
Find assessor info on the county website
Neighborhood: Twin Creeks
Nearby homes
- $660,2005 bd4 ba3.4k sqft513 Saginaw Ct, Allen, TX 75013Off Market
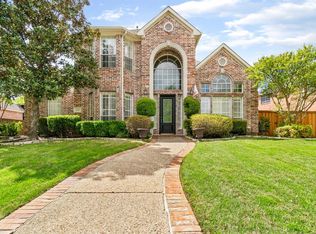
- $653,000-- bd-- ba-- sqft513 Saginaw Ct, Allen, TX 75013Off Market
- $837,6004 bd4 ba3.4k sqft517 Saginaw Ct, Allen, TX 75013Off Market
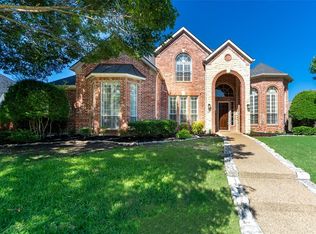
- $695,9004 bd3 ba3.3k sqft512 Overhill Dr, Allen, TX 75013Off Market

- $714,3003 bd2 ba1.3k sqft511 Saginaw Ct, Allen, TX 75013Off Market
- $689,1003 bd3 ba2.9k sqft510 Overhill Dr, Allen, TX 75013Off Market
- $802,8004 bd3 ba3.6k sqft519 Saginaw Ct, Allen, TX 75013Off Market
- $776,4004 bd3 ba3k sqft514 Overhill Dr, Allen, TX 75013Off Market
Nearby schools
GreatSchools rating
- 10/10Dr E T Boon Elementary SchoolGrades: K-6Distance: 0.4 mi
- 10/10Ereckson Middle SchoolGrades: 7-8Distance: 1.2 mi
- 8/10Allen High SchoolGrades: 9-12Distance: 1.8 mi
Schools provided by the listing agent
- Elementary: Boon
- Middle: Ereckson,Lowery Freshman Center
- High: Allen
- District: Allen ISD
Source: NTREIS. This data may not be complete. We recommend contacting the local school district to confirm school assignments for this home.
Get a cash offer in 3 minutes
Find out how much your home could sell for in as little as 3 minutes with a no-obligation cash offer.
Estimated market value
$829,000
Get a cash offer in 3 minutes
Find out how much your home could sell for in as little as 3 minutes with a no-obligation cash offer.
Estimated market value
$829,000
- Texas
- Collin County
- Allen
- 75013
- Twin Creeks
- 515 Saginaw Ct
