Luxury living meets thoughtful design in premier Marietta location. Tucked away in a peaceful cul-de-sac just minutes from both the vibrant energy of Marietta Square and the tranquil trails of Kennesaw Mountain, this custom-built, beautifully appointed home offers the perfect blend of luxury, comfort, and convenience. Designed with entertaining and relaxation in mind, this property is a true retreat—indoors and out. A wide rocking-chair front porch welcomes you into the main level, where 9-foot ceilings, abundant natural light, and gleaming hardwood floors create an inviting, open atmosphere. The formal dining room flows seamlessly into a spacious living area, kitchen, and breakfast room—ideal for gatherings large or small. The kitchen is both stylish and highly functional, featuring custom cabinetry, Carrara marble countertops, a massive island with leathered black granite, and a complementary walnut butcher block breakfast bar. High-end appliances include double ovens and a gas cooktop. The adjacent family room centers around a beautiful stone gas-log fireplace, offering a warm and welcoming space to relax. Step through to the showstopping screened porch, complete with wood-look tile, a coffered ceiling, and a wood-burning fireplace—perfect for year-round enjoyment. Just beyond, the connected deck features Brazilian Ipe wood flooring and a built-in Viking gas grill, all overlooking a meticulously landscaped backyard with stone pathways and a custom firepit area. The main-floor primary suite is a peaceful retreat, featuring a large custom walk-in closet and a spa-inspired ensuite bath with heated Carrara marble floors, a luxurious soaking tub, an oversized walk-in shower, and dual vanities. Upstairs, you’ll find three generously sized bedrooms with large closets, two full bathrooms, and a spacious bonus room ideal for a playroom, media room, or office. The finished terrace level is a standout, offering hardwood and polished concrete floors, a full kitchen, a steam shower bath, a home gym, a great room, and a flexible space perfect for a guest suite or office. The basement opens onto a slate patio and the fully fenced backyard—your own private oasis. Additional features include a two-car garage and a large driveway that provides ample parking for guests. This exceptional home combines timeless elegance with everyday practicality in one of Marietta’s most desirable locations. A rare find—schedule your private showing today.
Closed
$1,428,000
515 Saint Barbaras Ln NW, Marietta, GA 30064
4beds
5,504sqft
Single Family Residence, Residential
Built in 2003
0.4 Acres Lot
$1,436,700 Zestimate®
$259/sqft
$4,801 Estimated rent
Home value
$1,436,700
$1.34M - $1.55M
$4,801/mo
Zestimate® history
Owner options
List your home for rent
$4,801/mo
Rent Zestimate®
Find your next renter with Zillow Rental Manager. Plus, with online applications, you can quickly screen prospective tenants – for free.
$4,801/mo
Rent Zestimate®
Refinance and save
$8,563/mo
Est. payment
Refinancing to a lower rate could help reduce your monthly payments and save thousands over the life of the loan.
$8,563/mo
Est. payment
Explore your selling options
Work with a Zillow partner agent
Leverage their expertise and Zillow's premium Showcase listings to get your home seen by more buyers.
Get startedList with your own agent
Get your home in front of millions of buyers by listing it on Zillow.
Learn how to do itSell it yourself
Take full control of how buyers see your home on Zillow by listing For Sale by Owner (FSBO).
List your homeWhat's special
Zillow last checked:
Listing updated:
Listed by:
JOHNNY WALKER,
Johnny Walker Realty 404-993-9750,
CAREY COX,
Johnny Walker Realty
Bought with:
Wendy Gravlin Chambers, 356558
Chambers Select Realty
Source: FMLS GA,MLS#: 7642706
Facts & features
Interior
Bedrooms & bathrooms
- Bedrooms: 4
- Bathrooms: 5
- Full bathrooms: 4
- 1/2 bathrooms: 1
- Main level bathrooms: 1
- Main level bedrooms: 1
Rooms
- Room types: Basement, Bonus Room, Exercise Room
Primary bedroom
- Features: Master on Main
- Level: Master on Main
Bedroom
- Features: Master on Main
Primary bathroom
- Features: Double Vanity, Separate Tub/Shower, Soaking Tub
Dining room
- Features: Seats 12+, Separate Dining Room
Kitchen
- Features: Breakfast Bar, Breakfast Room, Eat-in Kitchen, Kitchen Island, Pantry, Stone Counters, View to Family Room
Heating
- Central, Forced Air, Natural Gas
Cooling
- Ceiling Fan(s), Central Air
Appliances
- Included: Dishwasher, Disposal, Double Oven, Gas Cooktop, Refrigerator
- Laundry: In Basement, Laundry Room, Main Level, Sink
Features
- Bookcases, Coffered Ceiling(s), Crown Molding, Double Vanity, High Ceilings 9 ft Main, High Speed Internet, Recessed Lighting, Walk-In Closet(s)
- Flooring: Carpet, Hardwood, Marble
- Windows: Double Pane Windows, Insulated Windows, Plantation Shutters
- Basement: Daylight,Exterior Entry,Finished,Finished Bath,Interior Entry,Walk-Out Access
- Number of fireplaces: 2
- Fireplace features: Basement, Family Room, Gas Log, Outside
- Common walls with other units/homes: No Common Walls
Interior area
- Total structure area: 5,504
- Total interior livable area: 5,504 sqft
Property
Parking
- Total spaces: 2
- Parking features: Driveway, Garage, Garage Door Opener, Garage Faces Front, Kitchen Level, Level Driveway
- Garage spaces: 2
- Has uncovered spaces: Yes
Accessibility
- Accessibility features: None
Features
- Levels: Two
- Stories: 2
- Patio & porch: Deck, Front Porch, Patio, Rear Porch, Screened
- Exterior features: Gas Grill, Lighting, Private Yard, Rear Stairs
- Pool features: None
- Spa features: None
- Fencing: Back Yard
- Has view: Yes
- View description: Neighborhood
- Waterfront features: None
- Body of water: None
Lot
- Size: 0.4 Acres
- Dimensions: 106 x 182 x 100 x 155
- Features: Back Yard, Front Yard, Landscaped, Level, Sprinklers In Front, Sprinklers In Rear
Details
- Additional structures: None
- Parcel number: 16108400520
- Other equipment: Irrigation Equipment
- Horse amenities: None
Construction
Type & style
- Home type: SingleFamily
- Architectural style: Craftsman
- Property subtype: Single Family Residence, Residential
Materials
- Cement Siding
- Roof: Composition,Shingle
Condition
- Resale
- New construction: No
- Year built: 2003
Utilities & green energy
- Electric: 110 Volts, 220 Volts
- Sewer: Public Sewer
- Water: Public
- Utilities for property: Cable Available, Electricity Available, Natural Gas Available, Phone Available, Sewer Available, Underground Utilities, Water Available
Green energy
- Energy efficient items: Insulation
- Energy generation: None
Community & HOA
Community
- Features: Near Schools, Near Shopping, Near Trails/Greenway
- Security: Security System Owned, Smoke Detector(s)
- Subdivision: Oakton
HOA
- Has HOA: Yes
Location
- Region: Marietta
Financial & listing details
- Price per square foot: $259/sqft
- Annual tax amount: $17,365
- Date on market: 9/3/2025
- Cumulative days on market: 95 days
- Electric utility on property: Yes
- Road surface type: Paved
Price history
| Date | Event | Price |
|---|---|---|
| 10/16/2025 | Sold | $1,428,000-9.3%$259/sqft |
Source:  FMLS GA #7642706 Report a problem FMLS GA #7642706 Report a problem | ||
| 9/19/2025 | Pending sale | $1,575,000$286/sqft |
Source: FMLS GA #7642706 Report a problem | ||
| 9/3/2025 | Listed for sale | $1,575,000-4.5%$286/sqft |
Source: FMLS GA #7642706 Report a problem | ||
| 9/2/2025 | Listing removed | $1,650,000$300/sqft |
Source: FMLS GA #7591732 Report a problem | ||
| 6/5/2025 | Listed for sale | $1,650,000$300/sqft |
Source: FMLS GA #7591732 Report a problem | ||
Public tax history
Tax history is unavailable.
Neighborhood: Oakton
Nearby homes
- $1,428,0003 bd4 ba3.6k sqft515 Saint Barbaras Ln, Marietta, GA 30064Sold
- $1,179,6004 bd4 ba4.1k sqft521 Saint Barbaras Ln, Marietta, GA 30064Off Market
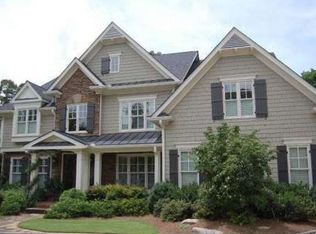
- $1,219,0004 bd4 ba3.7k sqft509 Saint Barbaras Ln, Marietta, GA 30064Off Market
- $1,179,2005 bd4 ba3.7k sqft510 Saint Barbaras Ln, Marietta, GA 30064Off Market
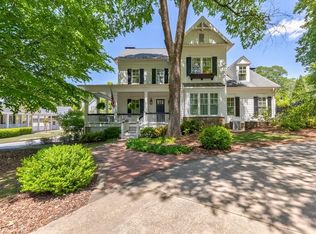
- $923,3004 bd4 ba2.8k sqft530 Saint Barbaras Ln, Marietta, GA 30064Off Market
- $725,8004 bd3 ba1.9k sqft570 Saint Annes Rd, Marietta, GA 30064Off Market
- $955,0003 bd3 ba3.3k sqft580 Saint Annes Rd NW, Marietta, GA 30064Sold
- $955,0003 bd3 ba3.3k sqft580 Saint Annes Rd, Marietta, GA 30064Sold
Nearby schools
GreatSchools rating
- 8/10West Side Elementary SchoolGrades: PK-5Distance: 0.7 mi
- 6/10Marietta Middle SchoolGrades: 7-8Distance: 0.8 mi
- 7/10Marietta High SchoolGrades: 9-12Distance: 1.8 mi
Schools provided by the listing agent
- Elementary: West Side - Cobb
- Middle: Marietta
- High: Marietta
Source: FMLS GA. This data may not be complete. We recommend contacting the local school district to confirm school assignments for this home.
Get a cash offer in 3 minutes
Find out how much your home could sell for in as little as 3 minutes with a no-obligation cash offer.
Estimated market value
$1,436,700
Get a cash offer in 3 minutes
Find out how much your home could sell for in as little as 3 minutes with a no-obligation cash offer.
Estimated market value
$1,436,700
- Georgia
- Cobb County
- Marietta
- 30064
- Oakton
- 515 Saint Barbaras Ln NW
Nearby cities
Nearby neighborhoods
Nearby zip codes
Other Marietta Topics
