Don't miss this beautiful brick ranch in sought after Point Ridge Farms! Offering a spacious floor plan with generous living spaces for the whole family! Features include a charming entry with mosaic tile floor & hardwood floors on main level. Kitchen offers oodles of counter space, tile backsplash, cook top, wall oven, dish washer, double sink, large panty and table space. Bright & airy living room showcases a brick fireplace with mantle & adjoining dining room has a full picture window overlooking the backyard. A private hallway leads to three sizeable main floor bedrooms each with ample closet space & a full bath with oversized vanity, tub/shower enclosure & tile accents. Additional half bath with custom tile is accessible from the second bedroom and the entry. Walk-out lower level has two additional bedrooms & has been recently updated. Spaces include a large family room with fireplace, new lvp flooring, new transom windows, new full bath with solid surface vanity, tub/shower enclosure & lvp flooring. Unfinished space includes laundry area, shower stall perfect for a dog wash, workshop area, utility area and more storage. All appliances convey. Electrical panel in basement & electric box in garage were replaced in 2021. Oversized 2 car garage has additional storage room. Community Point Park has creek access, basketball court, playground & picnic area to enjoy. Whether you are entertaining inside, relaxing with morning coffee on the rear patio or planning your gardens...no matter how you look at it...THIS IS HOME! Sale is contingent on Seller securing suitable housing.
Sold for $375,000
$375,000
515 Saint Johns Dr, Camp Hill, PA 17011
5beds
2,705sqft
Single Family Residence
Built in 1958
0.38 Acres Lot
$433,500 Zestimate®
$139/sqft
$3,233 Estimated rent
Home value
$433,500
$412,000 - $455,000
$3,233/mo
Zestimate® history
Owner options
List your home for rent
$3,233/mo
Rent Zestimate®
Find your next renter with Zillow Rental Manager. Plus, with online applications, you can quickly screen prospective tenants – for free.
$3,233/mo
Rent Zestimate®
Refinance and save
$2,369/mo
Est. payment
Refinancing to a lower rate could help reduce your monthly payments and save thousands over the life of the loan.
$2,369/mo
Est. payment
Explore your selling options
Work with a Zillow partner agent
Leverage their expertise and Zillow's premium Showcase listings to get your home seen by more buyers.
Get startedList with your own agent
Get your home in front of millions of buyers by listing it on Zillow.
Learn how to do itSell it yourself
Take full control of how buyers see your home on Zillow by listing For Sale by Owner (FSBO).
List your homeWhat's special
Brick fireplaceAdditional storage roomCreek accessBasketball courtWorkshop areaLaundry areaGenerous living spaces
Zillow last checked:
Listing updated:
Listed by:
Christina Bailey 717-512-0615,
Coldwell Banker Realty,
Listing Team: The Christina Bailey Group, Co-Listing Team: The Christina Bailey Group,Co-Listing Agent: Janie Porter 814-496-3701,
Coldwell Banker Realty
Bought with:
Christina Bailey, RS308461
Coldwell Banker Realty
Janie Porter, RS327545
Coldwell Banker Realty
Source: Bright MLS,MLS#: PACB2026738
Facts & features
Interior
Bedrooms & bathrooms
- Bedrooms: 5
- Bathrooms: 3
- Full bathrooms: 2
- 1/2 bathrooms: 1
- Main level bathrooms: 2
- Main level bedrooms: 3
Rooms
- Room types: Living Room, Dining Room, Primary Bedroom, Bedroom 2, Bedroom 3, Bedroom 4, Bedroom 5, Kitchen, Family Room, Foyer, Laundry, Storage Room, Workshop, Full Bath, Half Bath
Basement
- Area: 1527
Heating
- Hot Water, Oil
Cooling
- Central Air, Electric
Appliances
- Included: Dryer, Oven, Cooktop, Range Hood, Dishwasher, Electric Water Heater
- Laundry: In Basement, Laundry Room
Features
- Air Filter System, Built-in Features, Chair Railings, Dining Area, Entry Level Bedroom, Floor Plan - Traditional, Formal/Separate Dining Room, Kitchen - Table Space, Pantry, Bathroom - Tub Shower, Dry Wall
- Flooring: Hardwood, Ceramic Tile, Luxury Vinyl, Carpet, Vinyl, Wood
- Windows: Window Treatments
- Basement: Interior Entry,Partial,Full,Heated,Improved,Exterior Entry,Partially Finished
- Number of fireplaces: 2
- Fireplace features: Brick, Wood Burning
Interior area
- Total structure area: 3,265
- Total interior livable area: 2,705 sqft
- Finished area above ground: 1,738
- Finished area below ground: 967
Property
Parking
- Total spaces: 6
- Parking features: Garage Faces Front, Garage Door Opener, Asphalt, Attached, Driveway, On Street
- Attached garage spaces: 2
- Uncovered spaces: 4
Accessibility
- Accessibility features: None
Features
- Levels: One
- Stories: 1
- Patio & porch: Patio, Porch
- Pool features: None
- Has view: Yes
- View description: Garden
Lot
- Size: 0.38 Acres
- Features: Backs to Trees, Front Yard, Rear Yard
Details
- Additional structures: Above Grade, Below Grade
- Parcel number: 10191598080
- Zoning: RESIDENTIAL
- Special conditions: Standard
Construction
Type & style
- Home type: SingleFamily
- Architectural style: Ranch/Rambler
- Property subtype: Single Family Residence
Materials
- Brick
- Foundation: Block
- Roof: Architectural Shingle
Condition
- New construction: No
- Year built: 1958
Utilities & green energy
- Sewer: Public Sewer
- Water: Public
Community & HOA
Community
- Subdivision: Point Ridge Farms
HOA
- Has HOA: No
Location
- Region: Camp Hill
- Municipality: HAMPDEN TWP
Financial & listing details
- Price per square foot: $139/sqft
- Tax assessed value: $221,600
- Annual tax amount: $3,070
- Date on market: 1/11/2024
- Listing agreement: Exclusive Right To Sell
- Listing terms: Cash,Conventional
- Ownership: Fee Simple
Price history
| Date | Event | Price |
|---|---|---|
| 3/29/2024 | Sold | $375,000-3.8%$139/sqft |
Source:  Bright MLS #PACB2026738 Report a problem Bright MLS #PACB2026738 Report a problem | ||
| 3/12/2024 | Pending sale | $390,000$144/sqft |
Source: Bright MLS #PACB2026738 Report a problem | ||
| 3/9/2024 | Listing removed | -- |
Source: Bright MLS #PACB2026738 Report a problem | ||
| 1/25/2024 | Pending sale | $390,000$144/sqft |
Source: Bright MLS #PACB2026738 Report a problem | ||
| 1/11/2024 | Listed for sale | $390,000+18.2%$144/sqft |
Source: Bright MLS #PACB2026738 Report a problem | ||
| 12/15/2023 | Listing removed | -- |
Source: Bright MLS #PACB2004132 Report a problem | ||
| 12/14/2021 | Sold | $330,000+6.5%$122/sqft |
Source: Bright MLS #PACB2004132 Report a problem | ||
| 11/3/2021 | Pending sale | $310,000$115/sqft |
Source: Bright MLS #PACB2004132 Report a problem | ||
| 10/29/2021 | Listed for sale | $310,000$115/sqft |
Source: Bright MLS #PACB2004132 Report a problem | ||
Public tax history
| Year | Property taxes | Tax assessment |
|---|---|---|
| 2025 | $3,317 +8% | $221,600 |
| 2024 | $3,070 +3.3% | $221,600 |
| 2023 | $2,971 +2.7% | $221,600 |
| 2022 | $2,892 | $221,600 |
| 2021 | $2,892 +4.5% | $221,600 |
| 2020 | $2,767 +396% | $221,600 |
| 2019 | $558 -79.1% | $221,600 |
| 2018 | $2,667 | $221,600 |
| 2017 | -- | $221,600 |
| 2016 | -- | $221,600 |
| 2015 | -- | $221,600 |
| 2014 | -- | $221,600 |
| 2013 | -- | $221,600 |
| 2012 | -- | $221,600 |
| 2011 | -- | $221,600 +10.9% |
| 2010 | -- | $199,780 |
| 2009 | -- | $199,780 |
| 2008 | -- | $199,780 |
| 2007 | -- | $199,780 |
| 2006 | -- | $199,780 |
| 2005 | -- | $199,780 +8% |
| 2004 | -- | $185,040 |
| 2003 | $435 | $185,040 |
| 2000 | -- | $185,040 |
Find assessor info on the county website
Neighborhood: 17011
Nearby homes
- $360,0003 bd2 ba1.7k sqft525 Saint Johns Dr, Camp Hill, PA 17011Off Market
- $374,9004 bd3 ba1.5k sqft505 Saint Johns Dr, Camp Hill, PA 17011Off Market
- $494,1004 bd3 ba2.8k sqft10 Eastgate Dr, Camp Hill, PA 17011Off Market
- $499,8004 bd3 ba2.4k sqft8 Eastgate Dr, Camp Hill, PA 17011Off Market
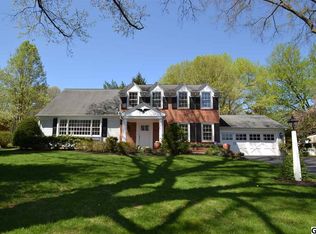
- $395,8003 bd2 ba2.1k sqft510 Saint Johns Dr, Camp Hill, PA 17011Off Market
- $426,6003 bd2 ba2.1k sqft14 Eastgate Dr, Camp Hill, PA 17011Off Market
- $368,9003 bd2 ba2.2k sqft535 Saint Johns Dr, Camp Hill, PA 17011Off Market
- $344,5003 bd2 ba1.6k sqft520 Saint Johns Dr, Camp Hill, PA 17011Off Market
Nearby schools
GreatSchools rating
- 7/10Sporting Hill El SchoolGrades: K-5Distance: 1.2 mi
- 8/10Mountain View Middle SchoolGrades: 6-8Distance: 2.9 mi
- 10/10Cumberland Valley High SchoolGrades: 9-12Distance: 5.3 mi
Schools provided by the listing agent
- High: Cumberland Valley
- District: Cumberland Valley
Source: Bright MLS. This data may not be complete. We recommend contacting the local school district to confirm school assignments for this home.


Get pre-qualified for a loan
At Zillow Home Loans, we can pre-qualify you in as little as 5 minutes with no impact to your credit score.An equal housing lender. NMLS #10287.
Sell for more on Zillow
Get a Zillow Showcase℠ listing at no additional cost and you could sell for .
$433,500
2% more
+$8,670
With Zillow Showcase(estimated)
$442,170
- Pennsylvania
- Cumberland County
- Camp Hill
- 17011
- 515 Saint Johns Dr
Nearby cities
Nearby zip codes
Other Camp Hill Topics
