Welcome to this charming split-level home ideally situated directly across from Lincoln Elementary School in Elk River. The bright main level features an open-concept living and dining area with sliding glass doors opening directly to the back deck—perfect for stepping outside to enjoy the fully fenced yard. Downstairs, the finished lower-level family room centers around a cozy fireplace, offering a comfortable space for everyday living or gatherings. Complete with four bedrooms, two bathrooms, and an attached two-car garage, this well-maintained home offers practical living space in an unbeatable neighborhood location.
Pending
$320,000
515 School St NW, Elk River, MN 55330
4beds
1,561sqft
Single Family
Built in 1971
8,712 Square Feet Lot
$322,600 Zestimate®
$205/sqft
$-- HOA
What's special
- 41 days
- 310
- 15
Likely to sell faster than
Zillow last checked:
Listing updated:
Listed by:
Brian R Lee 763-516-1246,
Keller Williams Integrity NW,
Ellie G. Lee 763-234-9047
Source: NorthstarMLS as distributed by MLS GRID,MLS#: 7115827
Facts & features
Interior
Bedrooms & bathrooms
- Bedrooms: 4
- Bathrooms: 2
- Full bathrooms: 2
Bedroom
- Level: Main
- Area: 144 Square Feet
- Dimensions: 12x12
Bedroom 2
- Level: Main
- Area: 96 Square Feet
- Dimensions: 12x8
Bedroom 3
- Level: Lower
- Area: 121 Square Feet
- Dimensions: 11x11
Bedroom 4
- Level: Lower
- Area: 96 Square Feet
- Dimensions: 12x8
Deck
- Level: Main
- Area: 105 Square Feet
- Dimensions: 15x7
Dining room
- Level: Main
- Area: 80 Square Feet
- Dimensions: 8x10
Family room
- Level: Lower
- Area: 225 Square Feet
- Dimensions: 15x15
Foyer
- Level: Main
- Area: 28 Square Feet
- Dimensions: 7x4
Kitchen
- Level: Main
- Area: 80 Square Feet
- Dimensions: 8x10
Living room
- Level: Main
- Area: 208 Square Feet
- Dimensions: 16x13
Utility room
- Level: Lower
- Area: 160 Square Feet
- Dimensions: 16x10
Heating
- Forced Air
Cooling
- Central Air
Appliances
- Included: Dishwasher, Microwave, Range, Refrigerator
- Laundry: Lower Level
Features
- Basement: Finished,Full
- Number of fireplaces: 1
- Fireplace features: Brick, Family Room, Gas
Interior area
- Total structure area: 1,750
- Total interior livable area: 1,561 sqft
- Finished area above ground: 886
- Finished area below ground: 675
Property
Parking
- Total spaces: 2
- Parking features: Attached, Concrete
- Attached garage spaces: 2
Accessibility
- Accessibility features: None
Features
- Levels: Multi/Split
- Patio & porch: Deck, Patio
- Fencing: Wood
Lot
- Size: 8,712 Square Feet
- Dimensions: 65 x 131 x 66 x 131
- Features: Tree Coverage - Medium
Details
- Foundation area: 864
- Parcel number: 75004200270
- Zoning description: Residential-Single Family
Construction
Type & style
- Home type: SingleFamily
- Property subtype: Single Family
Condition
- New construction: No
- Year built: 1971
Utilities & green energy
- Gas: Natural Gas
- Sewer: City Sewer/Connected
- Water: City Water/Connected
Community & HOA
Community
- Subdivision: North Terrace Add
HOA
- Has HOA: No
Location
- Region: Elk River
Financial & listing details
- Price per square foot: $205/sqft
- Tax assessed value: $262,900
- Annual tax amount: $3,218
- Date on market: 7/30/2026
- Cumulative days on market: 41 days
- Road surface type: Paved
Estimated market value
$322,600
$306,000 - $339,000
$2,297/mo
Price history
| Date | Event | Price |
|---|---|---|
| 8/14/2026 | Pending sale | $320,000$205/sqft |
Source:  NorthstarMLS as distributed by MLS GRID #7115827 Report a problem NorthstarMLS as distributed by MLS GRID #7115827 Report a problem | ||
| 7/31/2026 | Listed for sale | $320,000+55.3%$205/sqft |
Source: NorthstarMLS as distributed by MLS GRID #7115827 Report a problem | ||
| 7/21/2017 | Sold | $206,000+3.1%$132/sqft |
Source: NorthstarMLS as distributed by MLS GRID #4843798 Report a problem | ||
| 6/20/2017 | Pending sale | $199,900$128/sqft |
Source: Downtown Resource Group, LLC #4843798 Report a problem | ||
| 6/16/2017 | Listed for sale | $199,900+15336.3%$128/sqft |
Source: Downtown Resource Group, LLC #4843798 Report a problem | ||
| 6/13/2015 | Listing removed | $1,350$1/sqft |
Source: Downtown Resource Group, LLC #4569651 Report a problem | ||
| 3/9/2015 | Listed for rent | $1,350+13%$1/sqft |
Source: Downtown Resource Group, LLC #4569651 Report a problem | ||
| 10/3/2012 | Listing removed | $1,295$1/sqft |
Source: Downtown Resource Group, LLC #4193151 Report a problem | ||
| 9/21/2012 | Listed for sale | $1,295-99.3%$1/sqft |
Source: Downtown Resource Group, LLC #4193151 Report a problem | ||
| 3/5/2011 | Listing removed | $1,195$1/sqft |
Source: Buy Sell Lease Real Estate, LLC Report a problem | ||
| 2/18/2011 | Listed for rent | $1,195$1/sqft |
Source: Buy Sell Lease Real Estate, LLC Report a problem | ||
| 4/17/2006 | Sold | $179,000$115/sqft |
Source: Public Record Report a problem | ||
| 10/27/2005 | Sold | $179,000$115/sqft |
Source: Agent Provided Report a problem | ||
Public tax history
| Year | Property taxes | Tax assessment |
|---|---|---|
| 2025 | $3,218 +0.1% | $240,011 +0.2% |
| 2024 | $3,214 -9.9% | $239,575 -3.9% |
| 2023 | $3,568 +18.1% | $249,321 -4% |
| 2022 | $3,022 +4.7% | $259,676 +44.4% |
| 2021 | $2,886 -3.2% | $179,779 -2% |
| 2020 | $2,982 +3.3% | $183,400 |
| 2019 | $2,886 -3.2% | $183,400 +3.4% |
| 2018 | $2,982 +11.4% | $177,400 +100% |
| 2017 | $2,676 +91.4% | $88,700 -31.5% |
| 2016 | $1,398 -36.2% | $129,500 -2.3% |
| 2015 | $2,192 | $132,500 +6.1% |
| 2014 | $2,192 +3.2% | $124,900 +6.4% |
| 2013 | $2,124 +4.9% | $117,400 +3.8% |
| 2012 | $2,025 -5.5% | $113,100 -10.7% |
| 2011 | $2,143 -1.4% | $126,700 -7.2% |
| 2010 | $2,174 +0.2% | $136,500 -4.3% |
| 2009 | $2,170 -1.9% | $142,600 -7.4% |
| 2008 | $2,212 -0.1% | $154,000 -5.5% |
| 2007 | $2,214 +1.4% | $163,000 +5.7% |
| 2006 | $2,184 +6% | $154,200 +4.4% |
| 2005 | $2,059 +15.4% | $147,700 +14.9% |
| 2004 | $1,785 +8.5% | $128,500 +12% |
| 2003 | $1,645 +5.8% | $114,700 +10% |
| 2002 | $1,555 -4.7% | $104,300 +7.4% |
| 2001 | $1,632 | $97,100 |
Find assessor info on the county website
Monthly payment
Est. payment
Payment breakdown
Explore the cost of this home by adjusting the details. Changes won't be saved.Climate risks
Neighborhood: 55330
Similar homes
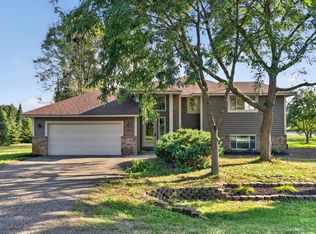
- $354,9004 bd2 ba1.6k sqft18027 Macon St NW, Elk River, MN 55330For Sale

 MLS ID #7118165, Breanna Moua, Partners Realty Inc.. NorthstarMLS as distributed by MLS GRID
 - $479,9004 bd2 ba1.8k sqft14531 93rd St NE, Otsego, MN 55330For Sale
 MLS ID #7121071, Stephanie Braschler, Trilogy Properties of MN, LLC. NorthstarMLS as distributed by MLS GRID
 - $350,0004 bd2 ba1.8k sqft10761 Crow Hassan Park Rd, Hanover, MN 55341For Sale
 MLS ID #7131799, Kerby & Cristina Real Estate Experts, RE/MAX Results. NorthstarMLS as distributed by MLS GRID
 - $299,9003 bd2 ba1.9k sqft5563 Main Ave NE, Albertville, MN 55301For Sale
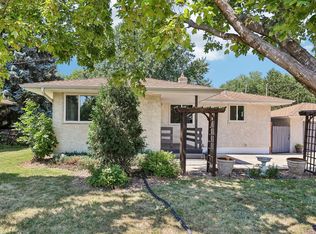 MLS ID #7117123, Bryan Vant Hof, RE/MAX Advantage Plus. NorthstarMLS as distributed by MLS GRID
 - $270,0002 bd2 ba1.4k sqft18062 Vance Cir NW, Elk River, MN 55330For SaleMLS ID #7121051, Nichole Monaghan, LPT Realty, LLC. NorthstarMLS as distributed by MLS GRID
- $450,0003 bd2 ba1.7k sqft15365 182nd Ave NW, Elk River, MN 55330For SaleMLS ID #7114716, The DVC Team, eXp Realty. NorthstarMLS as distributed by MLS GRID
- $319,9004 bd3 ba1.8k sqft724 E Broadway St, Monticello, MN 55362For SaleMLS ID #7121187, Monica C. Martin, RE/MAX Advantage Plus. NorthstarMLS as distributed by MLS GRID
- $325,0004 bd2 ba1.6k sqft9230 Widgeon Ln, Monticello, MN 55362For SaleMLS ID #7114765, Meghan Buckley, Keller Williams Classic Rlty NW. NorthstarMLS as distributed by MLS GRID
- $299,9004 bd1 ba1.5k sqft801 38th Ave, Anoka, MN 55303For SaleMLS ID #7136014, Mark A Nelson, Nelson Family Realty. NorthstarMLS as distributed by MLS GRID
- $375,0003 bd2 ba1.6k sqft7260 152nd Ave NW, Ramsey, MN 55303For SaleMLS ID #7103386, Brian R Lee, Keller Williams Integrity NW. NorthstarMLS as distributed by MLS GRID
- $325,0004 bd2 ba1.5k sqft851 Brisbin St, Anoka, MN 55303For SaleMLS ID #7125673, George H. Schmidt III, Epique Realty. NorthstarMLS as distributed by MLS GRID
- $320,0004 bd2 ba1.9k sqft6631 Oakwood St, Rockford, MN 55373For SaleMLS ID #7130542, Lynn Chheang, Engel & Volkers Minneapolis. NorthstarMLS as distributed by MLS GRID
- $409,9003 bd2 ba1.6k sqft16920 61st St NE, Otsego, MN 55330For SaleMLS ID #7121166, Rachel Dahlheimer, Engel & Volkers Lake Minnetonka. NorthstarMLS as distributed by MLS GRID
- $265,0002 bd2 ba1.5k sqft17179 Monroe Dr NW, Elk River, MN 55330For SaleMLS ID #7101527, Pamela Lynn Artmann, Edina Realty, Inc.. NorthstarMLS as distributed by MLS GRID
- $350,0003 bd2 ba1.6k sqft13425 309th Ave NW, Princeton, MN 55371For SaleMLS ID #7131505, Amy Grafenstein, RE/MAX RESULTS. NorthstarMLS as distributed by MLS GRID
- $379,9004 bd2 ba1k sqft3725 174th Ave NW, Andover, MN 55304For SaleMLS ID #7134773, Jennifer Kolde, Gold Door Realty LLC. NorthstarMLS as distributed by MLS GRID
- $325,0003 bd2 ba1.5k sqft2739 233rd Ln NW, Saint Francis, MN 55070For SaleMLS ID #7122200, Matt Cullen, RE/MAX Advantage Plus. NorthstarMLS as distributed by MLS GRID
- $399,9004 bd2 ba1.9k sqft4442 Eakern Cir NE, Monticello, MN 55362For SaleMLS ID #7140174, Thomas M Olson, North Star Pro Realty LLC. NorthstarMLS as distributed by MLS GRID
- $374,9005 bd2 ba2.1k sqft15040 Kamacite St NW, Ramsey, MN 55303For SaleMLS ID #7124383, Hollie Engle, Pemberton RE. NorthstarMLS as distributed by MLS GRID
- $335,0003 bd1 ba1.4k sqft12350 Gladiola St NW, Coon Rapids, MN 55433For SaleMLS ID #7131060, Taylor Allen, Bridge Realty, LLC. NorthstarMLS as distributed by MLS GRID
