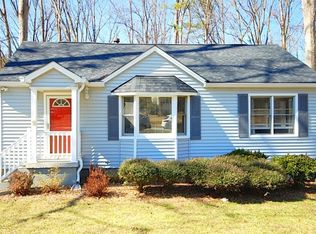
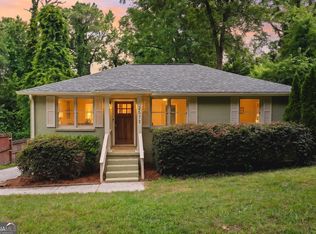
Meticulously maintained 1950s cottage in Decatur's highly desirable Medlock Park! Perfectly blending classic character with modern updates, this 1,450 sq ft home is completely move-in ready with a new roof, windows, and fresh paint. The absolute highlight is the oversized sunroom boasting vaulted wood-beamed ceilings and an adjoining outdoor deck-the ultimate entertainment hub overlooking a spacious, fully fenced backyard. A separate, climate-controlled detached workshop offers endless possibilities for a home office, gym, or studio. Enjoy an unbeatable neighborhood lifestyle with a short half-mile walk to Medlock Park, 39 acres featuring a pool, playground, and ballfields, and walking trails, plus effortless access to Downtown Decatur and Emory Village.
Active
Price cut: $21K (7/23)
$429,000
515 Scott Cir, Decatur, GA 30033
2beds
1,459sqft
Single Family Residence
Built in 1949
10,454 Square Feet Lot
$417,100 Zestimate®
$294/sqft
$-- HOA
What's special
- 53 days
- 631
- 43
Zillow last checked:
Listing updated:
Listed by:
Joe Rummell 6785160860,
Keller Williams Realty North Atlanta
Source: GAMLS,MLS#: 10811354
Facts & features
Interior
Bedrooms & bathrooms
- Bedrooms: 2
- Bathrooms: 1
- Full bathrooms: 1
- Main level bathrooms: 1
- Main level bedrooms: 2
Rooms
- Room types: Family Room, Office, Other, Sun Room
Dining room
- Features: Separate Room
Kitchen
- Features: Pantry
Heating
- Central
Cooling
- Ceiling Fan(s), Central Air
Appliances
- Included: Disposal, Gas Water Heater
- Laundry: In Kitchen, Laundry Closet
Features
- Beamed Ceilings, Master On Main Level, Vaulted Ceiling(s)
- Flooring: Hardwood
- Windows: Double Pane Windows
- Basement: Crawl Space
- Has fireplace: No
- Common walls with other units/homes: No Common Walls
Interior area
- Total structure area: 1,459
- Total interior livable area: 1,459 sqft
- Finished area above ground: 1,459
- Finished area below ground: 0
Property
Parking
- Total spaces: 6
- Parking features: Kitchen Level, Parking Pad
- Has uncovered spaces: Yes
Features
- Levels: One
- Stories: 1
- Patio & porch: Deck, Patio, Porch, Screened
- Fencing: Back Yard,Fenced,Privacy,Wood
- Waterfront features: No Dock Or Boathouse
- Body of water: None
Lot
- Size: 10,454 Square Feet
- Features: Level, Private
Details
- Additional structures: Outbuilding, Shed(s), Workshop
- Parcel number: 18 061 02 030
Construction
Type & style
- Home type: SingleFamily
- Architectural style: Bungalow/Cottage,Ranch,Traditional
- Property subtype: Single Family Residence
Materials
- Block, Concrete, Other
- Foundation: Block
- Roof: Composition
Condition
- Resale
- New construction: No
- Year built: 1949
Utilities & green energy
- Sewer: Public Sewer
- Water: Public
- Utilities for property: Cable Available, Electricity Available, Natural Gas Available, Phone Available, Sewer Available, Water Available
Community & HOA
Community
- Features: Near Public Transport, Walk To Schools, Near Shopping
- Security: Carbon Monoxide Detector(s), Smoke Detector(s)
- Subdivision: Medlock Park
HOA
- Has HOA: No
- Services included: None
Location
- Region: Decatur
Financial & listing details
- Price per square foot: $294/sqft
- Tax assessed value: $365,900
- Annual tax amount: $4,766
- Date on market: 7/23/2026
- Cumulative days on market: 53 days
- Listing agreement: Exclusive Agency
- Electric utility on property: Yes
Estimated market value
$417,100
$396,000 - $438,000
$2,160/mo
Price history
| Date | Event | Price |
|---|---|---|
| 7/23/2026 | Price change | $429,000-4.7%$294/sqft |
Source:  FMLS GA #7809565 Report a problem FMLS GA #7809565 Report a problem | ||
| 6/17/2026 | Listed for sale | $450,000+592.3%$308/sqft |
Source: FMLS GA #7778562 Report a problem | ||
| 7/22/1996 | Sold | $65,000$45/sqft |
Source: Public Record Report a problem | ||
Public tax history
| Year | Property taxes | Tax assessment |
|---|---|---|
| 2025 | $4,766 -7.7% | $146,360 -3.4% |
| 2024 | $5,165 +7.2% | $151,480 -4.6% |
| 2023 | $4,817 +27% | $158,760 +42% |
| 2022 | $3,794 +4.8% | $111,840 +4.8% |
| 2021 | $3,619 -5.2% | $106,760 -5% |
| 2020 | $3,817 +12.9% | $112,320 +11.4% |
| 2019 | $3,381 +11.9% | $100,800 +11.4% |
| 2018 | $3,021 +17.5% | $90,520 +21.8% |
| 2017 | $2,570 +10.4% | $74,320 +9.1% |
| 2016 | $2,327 | $68,120 +27.8% |
| 2014 | $2,327 | $53,320 -2.1% |
| 2013 | -- | $54,440 |
| 2012 | -- | $54,440 -3.1% |
| 2011 | -- | $56,160 -21.5% |
| 2010 | $2,253 -5.7% | $71,560 |
| 2009 | $2,388 +13% | $71,560 |
| 2008 | $2,113 +10.5% | $71,560 |
| 2007 | $1,913 | $71,560 +3.7% |
| 2006 | $1,913 +15.6% | $69,000 +13.7% |
| 2005 | $1,655 -0.7% | $60,680 |
| 2004 | $1,667 +2.6% | $60,680 |
| 2003 | $1,624 +19.8% | $60,680 +4.6% |
| 2002 | $1,356 +30.8% | $58,000 |
| 2001 | $1,037 | $58,000 |
Find assessor info on the county website
Monthly payment
Est. payment
Payment breakdown
Explore the cost of this home by adjusting the details. Changes won't be saved.Climate risks
Neighborhood: North Decatur
Nearby schools
Schools provided by the listing agent
- Elementary: Fernbank
- Middle: Druid Hills
- High: Druid Hills
Source: GAMLS. This data may not be complete. We recommend contacting the local school district to confirm school assignments for this home.
Similar homes
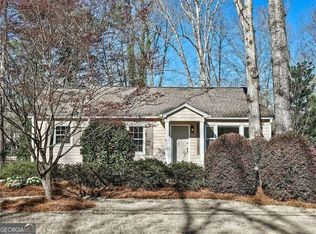
- $399,0003 bd2 ba1.2k sqft2973 Delcourt Dr, Decatur, GA 30033Active

 MLS ID #10810770, Max Baerman, RE/MAX Metro Atlanta. GAMLS
 - $575,0003 bd2 ba1.6k sqft579 N Superior Ave, Decatur, GA 30033Active
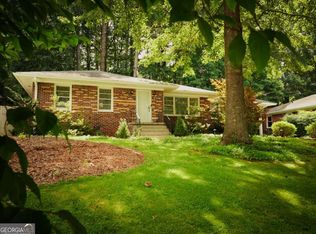 MLS ID #10819625, Chuck D Smith, Keller Williams Realty. GAMLS
 - $415,0004 bd2 ba1.9k sqft1455 Sanden Ferry Dr, Decatur, GA 30033Active
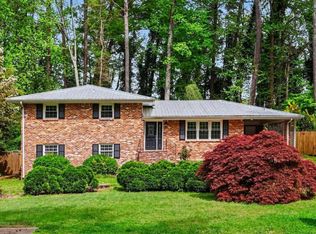 MLS ID #10735882, Carol Reimer, Keller Williams Realty. GAMLS
 - $425,0003 bd2 ba1.2k sqft2573 E Tupelo St SE, Atlanta, GA 30317Active
 MLS ID #10792723, Kyle MacDonald, Knapp Realty. GAMLS
 - $499,9003 bd2 ba1.3k sqft1128 Scott Blvd, Decatur, GA 30030ActiveMLS ID #10798531, Heather Tell, HomeSmart. GAMLS
- $389,0004 bd2 ba1.6k sqft1896 Hooper St, Decatur, GA 30032ActiveMLS ID #10843815, Cynthia Baer, Keller Williams Realty. GAMLS
- $399,0003 bd2 ba1.5k sqft2631 Patrick Ct, Atlanta, GA 30317ActiveMLS ID #10790533, Kim Holt, LPT Realty. GAMLS
- $345,0002 bd1 ba935 sqft1395 Dorothy Dr, Decatur, GA 30030ActiveMLS ID #10841638, Christine Aiken, Keller Williams Realty. GAMLS
- $425,0003 bd2 ba1.3k sqft865 Stokeswood Ave SE, Atlanta, GA 30316ActiveMLS ID #10825263, Andrew McKeegan, Bolst. GAMLS
- $399,0003 bd3 ba1.4k sqft1111 Scott Blvd, Decatur, GA 30030ActiveMLS ID #10802569, Sara Cowley, Knapp Realty. GAMLS
- $378,0003 bd2 ba1.3k sqft3465 Woodlawn Cir, Tucker, GA 30084ActiveMLS ID #10778840, Michael Pappas, Keller Williams Chattahoochee. GAMLS
- $389,9004 bd2 ba1.4k sqft1639 Terry Mill Rd SE, Atlanta, GA 30316ActiveMLS ID #10811626, Jeffrey T Barnes, Atlantic States Realty LLC. GAMLS
- $410,0003 bd2 ba1.7k sqft3972 Saint Marks Ct, Tucker, GA 30084Active Under ContractMLS ID #10820686, Megan King, Keller Williams Realty. GAMLS
- $459,0003 bd1 ba1k sqft2816 Defoors Ferry Rd NW, Atlanta, GA 30318ActiveMLS ID #10811940, Carey Glasscock, Compass. GAMLS
- $475,0003 bd2 ba1.3k sqft2167 Cloverdale Dr SE, Atlanta, GA 30316ActiveMLS ID #10826191, Livian Ascend, Keller Williams Realty North Atlanta. GAMLS
- $320,0002 bd2 ba1.1k sqft1428 Sandy Ln, Decatur, GA 30032ActiveMLS ID #10787508, Gordon Hobbs, Keller Williams Realty First Atlanta. GAMLS
- $469,9004 bd3 ba2.1k sqft2264 Hylaea Rd, Tucker, GA 30084ActiveMLS ID #10825575, Karen Armstrong, NorthGroup Real Estate Inc. GAMLS
- $419,0003 bd2 ba1.2k sqft220 Woods Dr NE, Marietta, GA 30060ActiveMLS ID #10841176, Jose Javier Vega, Virtual Properties Realty.Net. GAMLS
- $345,0003 bd2 ba1.8k sqft1143 Creekdale Dr, Clarkston, GA 30021ActiveMLS ID #10785587, Rebecca G Sideris, Bolst. GAMLS
- $315,0003 bd4 ba1.5k sqft3478 Primrose Pl, Decatur, GA 30032ActiveMLS ID #10781488, Max Baerman, RE/MAX Metro Atlanta. GAMLS
