Stop By Open House Saturday 2/7 Noon-3pm! Located on an oversized 1/4-acre cul-de-sac lot, this Gehan-built home offers 4 bedrooms + game room + office-flexible and spacious with all the extras! Step onto the welcoming covered front patio and enter through a custom 8-foot door into a dramatic 2-story foyer. The dedicated office features French doors and rich hardwood floors-ideal for remote work or a quiet retreat. ~~The heart of the home is the light-filled kitchen with a massive 6x5 island offering bar seating, granite countertops, gas cooktop, and stainless steel appliances. The adjoining breakfast area fits a full-size dining table and is anchored by a modern farmhouse chandelier. A beautiful stone accent wall with an arched opening separates the dining area from the large family room, creating defined yet open spaces. ~~The downstairs primary suite boasts coffered ceilings, a bay window with backyard views, dual vanities, a soaking tub, and a tile/glass shower. ~~Upstairs, the expansive game room has space for a pool table, second living area, and homework station. Three spacious secondary bedrooms and walk-in attic access (plus pull-down stair access to a second attic) provide even more versatility. ~~A thoughtful utility room includes separate under-stair storage. The oversized 2 1/2 car garage fits 2 vehicles plus room for a workshop, golf cart, motorcycle, freezer, or extra gear. ~~Enjoy privacy and outdoor living with a covered back patio and serene wooded views-no front, back, or left-side neighbors. The massive cul-de-sac provides a safe space for outdoor play, biking, and entertaining. ~~Other features include: 4-sides brick and stone exterior ~ Full sprinkler system ~ Stone-edged landscaping beds ~ Covered front porch perfect for seasonal decor ~~Located in the desirable 78253 zip code, close to top-rated schools, parks, shopping, and dining. This rare oversized lot, flexible floor plan, and high-end finishes check all the boxes-a must-see!
Sold
Price Unknown
515 Secluded Grove, San Antonio, TX 78253
4beds
2,835sqft
Single Family Residence
Built in 2014
10,585 Square Feet Lot
$382,800 Zestimate®
$--/sqft
$2,359 Estimated rent
Home value
$382,800
$360,000 - $406,000
$2,359/mo
Zestimate® history
Owner options
List your home for rent
$2,359/mo
Rent Zestimate®
Find your next renter with Zillow Rental Manager. Plus, with online applications, you can quickly screen prospective tenants – for free.
$2,359/mo
Rent Zestimate®
Refinance and save
$350/mo
Est. payment
Refinancing to a lower rate could help reduce your monthly payments and save thousands over the life of the loan.
$350/mo
Est. payment
Explore your selling options
Work with a Zillow partner agent
Leverage their expertise and Zillow's premium Showcase listings to get your home seen by more buyers.
Get startedList with your own agent
Get your home in front of millions of buyers by listing it on Zillow.
Learn how to do itSell it yourself
Take full control of how buyers see your home on Zillow by listing For Sale by Owner (FSBO).
List your homeWhat's special
Modern farmhouse chandelierRich hardwood floorsHigh-end finishesStainless steel appliancesGranite countertopsSoaking tubRare oversized lot
Zillow last checked:
Listing updated:
Listed by:
Rhonda Howerton TREC #467846 (210) 269-4663,
Coldwell Banker D'Ann Harper, REALTOR
Source: LERA MLS,MLS#: 1926949
Facts & features
Interior
Bedrooms & bathrooms
- Bedrooms: 4
- Bathrooms: 3
- Full bathrooms: 2
- 1/2 bathrooms: 1
Primary bedroom
- Features: Walk-In Closet(s), Ceiling Fan(s), Full Bath
- Area: 324
- Dimensions: 18 x 18
Bedroom 2
- Area: 224
- Dimensions: 16 x 14
Bedroom 3
- Area: 196
- Dimensions: 14 x 14
Bedroom 4
- Area: 130
- Dimensions: 13 x 10
Primary bathroom
- Features: Tub/Shower Separate, Double Vanity, Soaking Tub
- Area: 150
- Dimensions: 15 x 10
Family room
- Area: 352
- Dimensions: 22 x 16
Kitchen
- Area: 192
- Dimensions: 16 x 12
Office
- Area: 143
- Dimensions: 13 x 11
Heating
- Central, Natural Gas
Cooling
- Ceiling Fan(s), Two Central
Appliances
- Included: Built-In Oven, Microwave, Gas Cooktop, Disposal, Dishwasher, Plumbed For Ice Maker, Vented Exhaust Fan, Gas Water Heater, Plumb for Water Softener
- Laundry: Main Level, Laundry Room, Washer Hookup, Dryer Connection
Features
- Two Living Area, Eat-in Kitchen, Kitchen Island, Breakfast Bar, Pantry, Study/Library, Game Room, Utility Room Inside, High Ceilings, Open Floorplan, High Speed Internet, Walk-In Closet(s), Master Downstairs, Ceiling Fan(s), Chandelier, Solid Counter Tops, Programmable Thermostat
- Flooring: Carpet, Ceramic Tile, Wood
- Windows: Double Pane Windows, Low Emissivity Windows, Window Coverings
- Has basement: No
- Attic: 12"+ Attic Insulation,Pull Down Storage,Pull Down Stairs
- Has fireplace: No
- Fireplace features: Not Applicable
Interior area
- Total interior livable area: 2,835 sqft
Property
Parking
- Total spaces: 3
- Parking features: Three Car Garage, Attached, Oversized, Garage Door Opener
- Attached garage spaces: 3
Accessibility
- Accessibility features: Entry Slope less than 1 foot, Grab Bars in Bathroom(s), Low Pile Carpet, First Floor Bath, Full Bath/Bed on 1st Flr, First Floor Bedroom, Stall Shower
Features
- Levels: Two
- Stories: 2
- Patio & porch: Covered
- Exterior features: Sprinkler System
- Pool features: None
- Fencing: Privacy
Lot
- Size: 10,585 Square Feet
- Features: Cul-De-Sac, Greenbelt, 1/4 - 1/2 Acre, Curbs, Street Gutters, Sidewalks
- Residential vegetation: Mature Trees, Mature Trees (ext feat)
Details
- Parcel number: 043675280160
Construction
Type & style
- Home type: SingleFamily
- Architectural style: Contemporary,Traditional
- Property subtype: Single Family Residence
Materials
- Brick, 4 Sides Masonry, Stone
- Foundation: Slab
- Roof: Composition
Condition
- Pre-Owned
- New construction: No
- Year built: 2014
Details
- Builder name: Gehan Homes
Utilities & green energy
- Electric: CPS
- Gas: CPS
- Sewer: SAWS, Sewer System
- Water: SAWS, Water System
- Utilities for property: Cable Available, Private Garbage Service
Community & HOA
Community
- Features: Playground, Cluster Mail Box, School Bus
- Security: Smoke Detector(s), Security System Owned, Prewired
- Subdivision: Gordons Grove
HOA
- Has HOA: Yes
- HOA fee: $350 annually
- HOA name: GORDONS GROVE
Location
- Region: San Antonio
Financial & listing details
- Tax assessed value: $411,380
- Annual tax amount: $7,572
- Date on market: 12/6/2025
- Cumulative days on market: 250 days
- Listing terms: Conventional,FHA,VA Loan,TX Vet,Cash,USDA Loan
- Road surface type: Paved
Price history
| Date | Event | Price |
|---|---|---|
| 3/27/2026 | Sold | -- |
Source:  LERA MLS #1926949 Report a problem LERA MLS #1926949 Report a problem | ||
| 3/10/2026 | Pending sale | $390,000$138/sqft |
Source: LERA MLS #1926949 Report a problem | ||
| 3/2/2026 | Contingent | $390,000$138/sqft |
Source: LERA MLS #1926949 Report a problem | ||
| 2/11/2026 | Price change | $390,000-2.5%$138/sqft |
Source: LERA MLS #1926949 Report a problem | ||
| 12/6/2025 | Listed for sale | $400,000-3.6%$141/sqft |
Source: LERA MLS #1926949 Report a problem | ||
| 11/1/2025 | Listing removed | $415,000$146/sqft |
Source:  Central Texas MLS #581426 Report a problem Central Texas MLS #581426 Report a problem | ||
| 8/1/2025 | Price change | $415,000-1.2%$146/sqft |
Source: LERA MLS #1870769 Report a problem | ||
| 7/14/2025 | Price change | $420,000-2.3%$148/sqft |
Source: LERA MLS #1870769 Report a problem | ||
| 5/28/2025 | Listed for sale | $430,000$152/sqft |
Source: LERA MLS #1870769 Report a problem | ||
Public tax history
| Year | Property taxes | Tax assessment |
|---|---|---|
| 2025 | $5,672 -5.9% | $411,380 +0.5% |
| 2024 | $6,026 +8.9% | $409,243 +10% |
| 2023 | $5,533 -9.8% | $372,039 +10% |
| 2022 | $6,135 +2.9% | $338,217 +10% |
| 2021 | $5,961 | $307,470 +4.5% |
| 2020 | $5,961 +0.1% | $294,350 +1% |
| 2019 | $5,956 | $291,570 +0.7% |
| 2018 | $5,956 +0.4% | $289,480 +2.7% |
| 2017 | $5,930 +2% | $281,780 +2.1% |
| 2016 | $5,813 | $275,900 +3.9% |
| 2015 | -- | $265,550 +678.7% |
| 2014 | -- | $34,100 |
Find assessor info on the county website
Neighborhood: 78253
Nearby homes
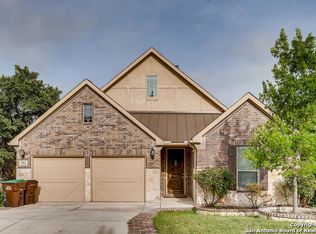
- $301,9003 bd2 ba1.8k sqft511 Secluded Grv, San Antonio, TX 78253Off Market
- $100-- bd-- ba-- sqftSecluded Grv, San antonio, TX 78253Off Market
- $354,700-- bd-- ba1 sqft507 Secluded Grv, San Antonio, TX 78253Off Market
- $100-- bd-- ba-- sqft510 Secluded Grv, San Antonio, TX 78253Off Market
- $437,0005 bd3 ba3.2k sqft519 Secluded Grv, San Antonio, TX 78253Off Market
- $506,9005 bd4 ba3.2k sqft518 Grove Vis, San Antonio, TX 78253Off Market
- $--3 bd3 ba2.2k sqft514 Grove Vis, San Antonio, TX 78253Sold
- $306,0004 bd4 ba2.8k sqft503 Secluded Grv, San Antonio, TX 78253Off Market
Nearby schools
GreatSchools rating
- 8/10Lieck Elementary SchoolGrades: PK-5Distance: 1 mi
- 7/10Bernal MiddleGrades: 6-8Distance: 1.6 mi
- 6/10Brennan High SchoolGrades: 9-12Distance: 2 mi
Schools provided by the listing agent
- Elementary: Edmund Lieck
- Middle: Bernal
- High: William Brennan
- District: Northside
Source: LERA MLS. This data may not be complete. We recommend contacting the local school district to confirm school assignments for this home.
Get a cash offer in 3 minutes
Find out how much your home could sell for in as little as 3 minutes with a no-obligation cash offer.
Estimated market value
$382,800
Get a cash offer in 3 minutes
Find out how much your home could sell for in as little as 3 minutes with a no-obligation cash offer.
Estimated market value
$382,800
- Texas
- Bexar County
- San Antonio
- 78253
- 515 Secluded Grove
Nearby cities
Nearby neighborhoods
Nearby zip codes
Other San Antonio Topics
