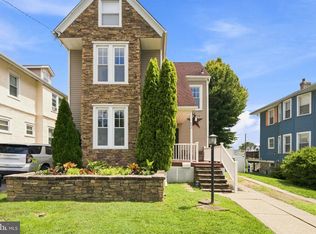
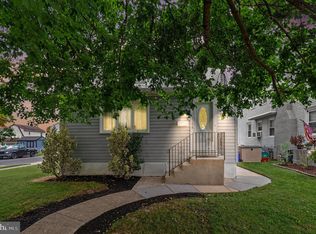
Nestled in the charming Norwoods subdivision, this exquisite 4-bedroom, 2.5-bathroom residence, originally built in 1920 and masterfully renovated in 2020, seamlessly blends traditional elegance with modern luxury. The home's style showcases a timeless appeal, enhanced by a combination of stone and vinyl siding that invites you in with warmth and character. Step inside to discover an open floor plan that effortlessly connects the living and dining areas, perfect for both intimate gatherings and grand entertaining. The kitchen is a culinary enthusiast's dream, equipped with high-end stainless steel appliances, including a built-in microwave, gas range, and dishwasher. A generous pantry provides additional storage, while the breakfast area offers a cozy spot to enjoy your morning coffee. Recessed lighting in the home creates a warm ambiance, highlighting the exquisite finishes and thoughtful design. Cozy up in the inviting living room, where a glass-doored fireplace serves as a stunning focal point, perfect for those chilly evenings. The home is designed for comfort, featuring ceiling fans and a well-planned layout that promotes a sense of flow and ease. The heart of the home features a stunning curved staircase, leading to spacious bedrooms adorned with some walk-in closets, ensuring ample storage and comfort. The primary suite is a true retreat, boasting a luxurious bathroom complete with a walk-in shower and upgraded features that exude sophistication.Outside, the property is equally impressive. The exterior is enhanced by exterior lighting, creating an inviting atmosphere for outdoor gatherings. The well-maintained yard, detached garage/ bonus room, offers a serene environment for relaxation and leisure. With a driveway that accommodates up to three vehicles, convenience is at your fingertips. This home is not just a place to live; it's a lifestyle. Experience the perfect blend of luxury and comfort in a community that values both tradition and modern living. Don't miss the opportunity to make this stunning property your own, where every detail has been thoughtfully curated for an exceptional living experience.
For sale
$385,000
515 Seneca Ave, Norwood, PA 19074
4beds
2,010sqft
Single Family Residence
Built in 1920
6,970 Square Feet Lot
$378,500 Zestimate®
$192/sqft
$-- HOA
What's special
Glass-doored fireplaceOpen floor planGas rangeWell-maintained yardExterior lightingStone and vinyl sidingPrimary suite
- 3 days
- 291
- 19
Zillow last checked:
Listing updated:
Listed by:
Missy Littrell 215-464-8800,
Keller Williams Real Estate Tri-County 2154648800
Source: Bright MLS,MLS#: PADE2123286
Facts & features
Interior
Bedrooms & bathrooms
- Bedrooms: 4
- Bathrooms: 3
- Full bathrooms: 2
- 1/2 bathrooms: 1
- Main level bathrooms: 1
Heating
- Forced Air, Natural Gas
Cooling
- Ceiling Fan(s), Central Air, Natural Gas
Appliances
- Included: Microwave, Built-In Range, Dishwasher, Dryer, Oven/Range - Gas, Stainless Steel Appliance(s), Washer, Washer/Dryer Stacked, Gas Water Heater
- Laundry: Has Laundry
Features
- Bathroom - Stall Shower, Bathroom - Tub Shower, Bathroom - Walk-In Shower, Breakfast Area, Built-in Features, Ceiling Fan(s), Combination Dining/Living, Curved Staircase, Open Floorplan, Pantry, Primary Bath(s), Recessed Lighting, Upgraded Countertops, Walk-In Closet(s), Other
- Has basement: No
- Number of fireplaces: 1
- Fireplace features: Glass Doors, Other
Interior area
- Total structure area: 2,010
- Total interior livable area: 2,010 sqft
- Finished area above ground: 2,010
Property
Parking
- Total spaces: 3
- Parking features: Asphalt, Driveway, Off Street, Other
- Uncovered spaces: 3
Accessibility
- Accessibility features: None
Features
- Levels: Two
- Stories: 2
- Exterior features: Awning(s), Lighting, Sidewalks, Street Lights, Other
- Pool features: None
Lot
- Size: 6,970 Square Feet
Details
- Additional structures: Above Grade, Outbuilding
- Parcel number: 31000135600
- Zoning: R-10
- Special conditions: Standard
Construction
Type & style
- Home type: SingleFamily
- Architectural style: Traditional
- Property subtype: Single Family Residence
Materials
- Combination, Stone, Mixed, Vinyl Siding
- Foundation: Slab
- Roof: Shingle
Condition
- New construction: No
- Year built: 1920
- Major remodel year: 2020
Utilities & green energy
- Sewer: Private Sewer
- Water: Public
Community & HOA
Community
- Subdivision: Northwoods
HOA
- Has HOA: No
Location
- Region: Norwood
- Municipality: NORWOOD BORO
Financial & listing details
- Price per square foot: $192/sqft
- Tax assessed value: $219,390
- Annual tax amount: $5,754
- Date on market: 9/4/2026
- Listing agreement: Exclusive Agency
- Listing terms: Cash,Conventional
- Ownership: Fee Simple
Estimated market value
$378,500
$360,000 - $397,000
$2,642/mo
Price history
| Date | Event | Price |
|---|---|---|
| 9/4/2026 | Listed for sale | $385,000+37.5%$192/sqft |
Source:  Bright MLS #PADE2123286 Report a problem Bright MLS #PADE2123286 Report a problem | ||
| 1/26/2021 | Sold | $280,000$139/sqft |
Source: Public Record Report a problem | ||
| 10/30/2020 | Sold | $280,000$139/sqft |
Source:  Long & Foster Broker Feed #PADE526832_100 Report a problem Long & Foster Broker Feed #PADE526832_100 Report a problem | ||
| 9/13/2020 | Pending sale | $280,000+5.7%$139/sqft |
Source: Long & Foster Real Estate, Inc. #PADE526832 Report a problem | ||
| 9/8/2020 | Listed for sale | $265,000+381.8%$132/sqft |
Source: Long & Foster Real Estate, Inc. #PADE526832 Report a problem | ||
| 2/11/2019 | Sold | $55,000-26.6%$27/sqft |
Source: Public Record Report a problem | ||
| 12/28/2018 | Pending sale | $74,900$37/sqft |
Source: BHHS Fox & Roach Devon Home Marketing Center #1009985334 Report a problem | ||
| 11/27/2018 | Price change | $74,900-6.3%$37/sqft |
Source: BHHS Fox & Roach - Devon Home Marketing Center #1009985334 Report a problem | ||
| 10/23/2018 | Listed for sale | $79,900+232.9%$40/sqft |
Source: BHHS Fox & Roach-Devon #1009985334 Report a problem | ||
| 4/11/2017 | Sold | $24,000-79%$12/sqft |
Source: Public Record Report a problem | ||
| 1/14/2005 | Sold | $114,500+10521.5%$57/sqft |
Source: Public Record Report a problem | ||
| 11/23/2004 | Sold | $1,078-98.7%$1/sqft |
Source: Public Record Report a problem | ||
| 5/12/1998 | Sold | $84,000$42/sqft |
Source: Public Record Report a problem | ||
Public tax history
| Year | Property taxes | Tax assessment |
|---|---|---|
| 2026 | $8,721 +4.8% | $219,390 |
| 2025 | $8,321 +3.7% | $219,390 |
| 2024 | $8,027 +2.9% | $219,390 |
| 2023 | $7,800 +1.6% | $219,390 |
| 2022 | $7,674 +39.9% | $219,390 +39.9% |
| 2021 | $5,486 +1140% | $156,840 +93.6% |
| 2020 | $442 -90.1% | $81,010 |
| 2019 | $4,452 +1.7% | $81,010 |
| 2018 | $4,378 +865% | $81,010 |
| 2017 | $454 | $81,010 |
| 2016 | $454 | $81,010 |
| 2015 | $454 | $81,010 |
| 2014 | $454 +2.8% | $81,010 |
| 2013 | $442 +2.8% | $81,010 |
| 2012 | $429 +2.3% | $81,010 |
| 2011 | $420 | $81,010 |
| 2010 | $420 +7.5% | $81,010 |
| 2009 | $390 | $81,010 |
| 2008 | $390 +8.3% | $81,010 |
| 2007 | $360 +2% | $81,010 |
| 2006 | $353 -2% | $81,010 |
| 2005 | $360 | $81,010 |
| 2004 | $360 +8.5% | $81,010 |
| 2003 | $332 +7.9% | $81,010 |
| 2002 | $308 | $81,010 |
| 2000 | $308 | $81,010 |
Find assessor info on the county website
Monthly payment
Est. payment
Payment breakdown
Explore the cost of this home by adjusting the details. Changes won't be saved.Climate risks
Neighborhood: 19074
Nearby schools
Schools provided by the listing agent
- High: Interboro Senior
- District: Interboro
Source: Bright MLS. This data may not be complete. We recommend contacting the local school district to confirm school assignments for this home.
Similar homes
- $379,0003 bd3 ba1.6k sqft310 South Ave, Norwood, PA 19074For Sale

 MLS ID #PADE2122958, Johan Pathan, RE/MAX Preferred - Malvern. Bright MLS
 - $419,9005 bd2 ba2.1k sqft558 Mohawk Ave, Norwood, PA 19074For Sale
 MLS ID #PADE2122150, Michelle Goldberg, Keller Williams Main Line. Bright MLS
 - $365,0005 bd1 ba2.5k sqft210 E Winona Ave, Norwood, PA 19074For Sale
 MLS ID #PADE2119524, Jennifer McMahon-Drutz, Christopher Real Estate Services. Bright MLS
 - $375,0003 bd1 ba1.8k sqft107 Urban Ave, Norwood, PA 19074For Sale
 MLS ID #PADE2121726, Naomi Witz, Century 21 Advantage Gold-Trappe. Bright MLS
 - $299,0003 bd2 ba1.2k sqft510 Mohawk Ave, Norwood, PA 19074For SaleMLS ID #PADE2122660, Raeesah Kelly, Keller Williams Real Estate-Blue Bell. Bright MLS
- $379,9003 bd1 ba1.1k sqft425 Bartlett Ave, Ridley Park, PA 19078For SaleMLS ID #PADE2122328, Matthew D'Ambrosio, Keller Williams Real Estate - Media. Bright MLS
- $339,9994 bd2 ba1.8k sqft918 7th Ave, Prospect Park, PA 19076For SaleMLS ID #PADE2121164, Sarina Spinelli, EXP Realty, LLC. Bright MLS
- $299,9003 bd2 ba1.4k sqft112 Printz Ave, Norwood, PA 19074For SaleMLS ID #PADE2120834, Jennifer Braun, Compass RE. Bright MLS
- $420,0005 bd2 ba2.1k sqft725 13th Ave, Prospect Park, PA 19076For SaleMLS ID #PADE2120382, Colin Good, Compass RE. Bright MLS
- $289,9004 bd2 ba1.2k sqft622 E Winona Ave, Norwood, PA 19074For SaleMLS ID #PADE2120670, Anjal Bahal, Long & Foster Real Estate, Inc.. Bright MLS
- $289,0003 bd2 ba2.1k sqft607 Ashland Ave, Folcroft, PA 19032For SaleMLS ID #PADE2122214, Dan Pizzi, NextHome Brandywine. Bright MLS
- $284,9003 bd1 ba1.3k sqft622 Seneca Ave, Norwood, PA 19074For SaleMLS ID #PADE2118768, Mark Barone, CG Realty, LLC. Bright MLS
- $299,9004 bd2 ba1.5k sqft4 N Garfield Ave, Glenolden, PA 19036For SaleMLS ID #PADE2123152, Libby Ayers, RE/MAX Town & Country. Bright MLS
- $399,0004 bd2 ba1.5k sqft321 Sycamore Ave, Folsom, PA 19033For SaleMLS ID #PADE2120808, Alisha Dauber, Long & Foster Real Estate, Inc.. Bright MLS
- $349,9003 bd2 ba1.5k sqft1224 Prospect Ave, Prospect Park, PA 19076For SaleMLS ID #PADE2117658, Matt Curry, Keller Williams Real Estate - Media. Bright MLS
- $399,9004 bd3 ba1.8k sqft2017 Chestnut St, Holmes, PA 19043For SaleMLS ID #PADE2121910, Dawn Masenya, Vylla Home. Bright MLS
- $310,0003 bd2 ba1.3k sqft119 E Ln, Ridley Park, PA 19078For SaleMLS ID #PADE2122794, Jason Gizzi, KW Empower. Bright MLS
- $349,9005 bd2 ba2.2k sqft1012 2nd Ave, Prospect Park, PA 19076For SaleMLS ID #PADE2110088, noura sadadou, Realty Mark Cityscape-Huntingdon Valley. Bright MLS
- $314,9004 bd3 ba2.6k sqft119 S Scott Ave, Glenolden, PA 19036For SaleMLS ID #PADE2120826, Pete McGuinn, RE/MAX Main Line-West Chester. Bright MLS
