LOVINGLY MAINTAINED HOME IN A FAVORITE SUBDIVISION OF LK ZURICH! WARM & WELCOMING FOYER TO FLR PLAN W/ RARE FIRST FLR OFFICE (PLAYRM, GAME RM, ETC.)! KITCH W/ GRANITE COUNTERS, CREAMIC FLRS & SLIDING DRS TO GORGEOUS PATIO & BACKYD! SPACIOUS 2ND FLR BOASTS PRIMARY W/ PRIVATE BTH & WALK IN CLOSET! 2ND FLOOR LAUNDRY! FULL UNFINISHED BSMT. READY TO MAKE YOUR OWN! *UPDATES INCLUDE: ENTRY DOOR, SLIDING DRS, GARAGE DOOR 2011, ROOF, DRIVEWAY, STOVE, DISHWASHER 2016, REFRIGERATOR 2018, H2O HTR 2019, SUMP PUMP 2020, FURNACE, A/C 2025, RETAINING WALL 2025, WASHER & DRYER 2026! HIGHLY SOUGHT AFTER SCHOOLS! EXCELLENT LOCATION CLOSE TO SHOPPING, RESTAURANTS, SCHOOLS, PARKS, EVERYTHING!
New
$580,000
515 Shallow Cove Rd, Lake Zurich, IL 60047
4beds
2,260sqft
:
Get pre-qualified$4,202/mo
Single Family Residence
Built in 1986
-- sqft lot
$-- Zestimate®
$257/sqft
$-- HOA
What's special
Warm and welcoming foyer
- --
- on Zillow |
- 242
- views |
- 7
- saves |
Zillow last checked:
Listing updated:
Listed by:
Deenie Pomilia, ABR,GRI,SRES 847-533-6605,
RE/MAX Suburban
Source: MRED as distributed by MLS GRID,MLS#: 12716998
Facts & features
Interior
Bedrooms & bathrooms
- Bedrooms: 4
- Bathrooms: 3
- Full bathrooms: 2
- 1/2 bathrooms: 1
Rooms
- Room types: Office
Primary bedroom
- Features: Flooring (Carpet), Bathroom (Full)
- Level: Second
- Area: 228 Square Feet
- Dimensions: 19X12
Bedroom 2
- Features: Flooring (Carpet)
- Level: Second
- Area: 154 Square Feet
- Dimensions: 14X11
Bedroom 3
- Features: Flooring (Carpet)
- Level: Second
- Area: 130 Square Feet
- Dimensions: 13X10
Bedroom 4
- Features: Flooring (Carpet)
- Level: Second
- Area: 121 Square Feet
- Dimensions: 11X11
Dining room
- Features: Flooring (Carpet)
- Level: Main
- Area: 180 Square Feet
- Dimensions: 15X12
Family room
- Features: Flooring (Carpet)
- Level: Main
- Area: 204 Square Feet
- Dimensions: 17X12
Kitchen
- Features: Kitchen (Eating Area-Table Space), Flooring (Ceramic Tile)
- Level: Main
- Area: 156 Square Feet
- Dimensions: 13X12
Laundry
- Features: Flooring (Vinyl)
- Level: Second
- Area: 18 Square Feet
- Dimensions: 6X3
Living room
- Features: Flooring (Carpet)
- Level: Main
- Area: 192 Square Feet
- Dimensions: 16X12
Office
- Features: Flooring (Carpet)
- Level: Main
- Area: 110 Square Feet
- Dimensions: 11X10
Heating
- Natural Gas, Forced Air
Cooling
- Central Air
Appliances
- Included: Range, Microwave, Dishwasher, Refrigerator, Washer, Dryer
- Laundry: Upper Level, Gas Dryer Hookup, In Unit
Features
- Walk-In Closet(s)
- Basement: Unfinished,Full
- Attic: Unfinished
Interior area
- Total structure area: 3,408
- Total interior livable area: 2,260 sqft
Video & virtual tour
Property
Parking
- Total spaces: 2
- Parking features: Asphalt, Yes, Garage Owned, Attached, Garage
- Attached garage spaces: 2
Accessibility
- Accessibility features: No Disability Access
Features
- Stories: 2
- Patio & porch: Patio
Lot
- Dimensions: 77 X 124 X 77 X 111
Details
- Parcel number: 14283130110000
- Special conditions: None
- Other equipment: Ceiling Fan(s), Sump Pump
Construction
Type & style
- Home type: SingleFamily
- Property subtype: Single Family Residence
Materials
- Vinyl Siding, Brick
- Foundation: Concrete Perimeter
- Roof: Asphalt
Condition
- New construction: No
- Year built: 1986
Utilities & green energy
- Sewer: Public Sewer
- Water: Public
Community & HOA
HOA
- Services included: None
Location
- Region: Lake Zurich
Financial & listing details
- Price per square foot: $257/sqft
- Tax assessed value: $427,269
- Annual tax amount: $9,778
- Date on market: 8/6/2026
- Ownership: Fee Simple
Estimated market value
Not available
Estimated sales range
Not available
Not available
Price history
Price history is unavailable.
Public tax history
| Year | Property taxes | Tax assessment |
|---|---|---|
| 2024 | $9,671 +2.6% | $148,689 +4.4% |
| 2023 | $9,430 +4.1% | $142,409 +4.8% |
| 2022 | $9,056 +3.6% | $135,867 +12.3% |
| 2021 | $8,742 +1.8% | $120,957 +2.6% |
| 2020 | $8,584 +1.6% | $117,858 +0.9% |
| 2019 | $8,453 +1.8% | $116,830 +0.7% |
| 2018 | $8,302 | $115,986 +1.2% |
| 2017 | $8,302 +3.5% | $114,588 +3.3% |
| 2016 | $8,019 +8.7% | $110,960 +5% |
| 2015 | $7,375 +0.8% | $105,686 +10.1% |
| 2014 | $7,318 +10.3% | $95,952 -0.2% |
| 2012 | $6,637 -6.8% | $96,154 -10.1% |
| 2011 | $7,125 +6.4% | $106,954 -1.7% |
| 2010 | $6,697 +3.9% | $108,805 -4% |
| 2009 | $6,445 +1.7% | $113,338 +2.1% |
| 2008 | $6,340 +3.3% | $111,039 +4.5% |
| 2006 | $6,139 -3.6% | $106,252 |
| 2005 | $6,369 +10.3% | -- |
| 2004 | $5,775 +5.4% | -- |
| 2003 | $5,478 +7.4% | -- |
| 2002 | $5,099 +2.4% | -- |
| 2001 | $4,981 +10.8% | $72,318 +2.7% |
| 2000 | $4,494 | $70,416 |
Find assessor info on the county website
Monthly payment
Est. payment
Payment breakdown
Explore the cost of this home by adjusting the details. Changes won't be saved.Climate risks
Neighborhood: 60047
Nearby schools
GreatSchools rating
- 9/10Isaac Fox Elementary SchoolGrades: K-5Distance: 0.3 mi
- 9/10Lake Zurich Middle - S CampusGrades: 6-8Distance: 0.4 mi
- 8/10Lake Zurich High SchoolGrades: 9-12Distance: 2.4 mi
Schools provided by the listing agent
- Elementary: Isaac Fox Elementary School
- Middle: Lake Zurich Middle - S Campus
- High: Lake Zurich High School
- District: 95
Source: MRED as distributed by MLS GRID. This data may not be complete. We recommend contacting the local school district to confirm school assignments for this home.
- $505,300-- bd2 ba1.8k sqft525 Shallow Cove Rd, Lake Zurich, IL 60047Off Market
- $498,9003 bd2 ba1.6k sqft505 Shallow Cove Rd, Lake Zurich, IL 60047Off Market
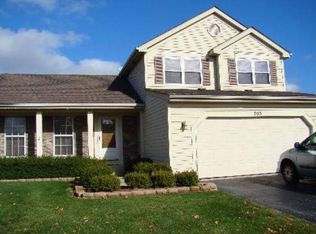
- $411,000-- bd2 ba1.5k sqft510 Cypress Bridge Rd, Lake Zurich, IL 60047Off Market
- $659,3004 bd3 ba2.4k sqft520 Cypress Bridge Rd, Lake Zurich, IL 60047Off Market
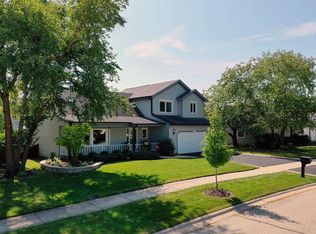
- $441,000-- bd2 ba1.6k sqft535 Shallow Cove Rd, Lake Zurich, IL 60047Off Market
- $530,0123 bd3 ba1.6k sqft500 Cypress Bridge Rd, Lake Zurich, IL 60047Sold
- $575,0004 bd3 ba2.3k sqft530 Cypress Bridge Rd, Lake Zurich, IL 60047Sold
- $491,800-- bd2 ba1.8k sqft510 Shallow Cove Rd, Lake Zurich, IL 60047Off Market
A local agent can set up tours, give advice and negotiate with sellers.
A local lender can help you make sure your offer is ready when you are.
Similar homes
- $539,9003 bd4 ba2.2k sqft1050 Samantha Dr, Lake Zurich, IL 60047New
 MLS ID #12727585, John Fleming, Baird & Warner. MRED as distributed by MLS GRID
 - $595,0004 bd3 ba2.3k sqft815 Claridge Ct, Schaumburg, IL 60193New
 MLS ID #12725639, Denise D'Amico, RE/MAX Liberty. MRED as distributed by MLS GRID
 - $499,0005 bd3 ba2.2k sqft545 Andrew Ln, Lake Zurich, IL 60047For Sale
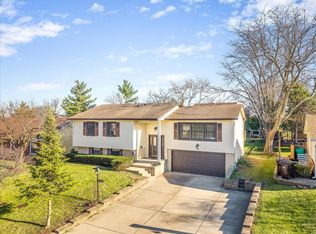 MLS ID #202601948, Jesse Linczmaier. NorthWest Illinois Alliance of REALTORS®
 - $575,0005 bd3 ba2.7k sqft315 E Reseda Pkwy, Palatine, IL 60067Active
 MLS ID #12720525, Jane Viola, ABR,CNC,GRI, HomeSmart Connect LLC. MRED as distributed by MLS GRID
 - $665,0005 bd3 ba2.7k sqft209 Mooregate Trl, Hawthorn Woods, IL 60047ActiveMLS ID #12590429, Michelle Nunez, ABR,CSC,E-PRO,RENE,SRES,SRS, Baird & Warner. MRED as distributed by MLS GRID
- $485,0004 bd3 ba1.7k sqft705 Northview Ln, Hoffman Estates, IL 60169NewMLS ID #12692568, Dawn Larsen, ABR, Baird & Warner. MRED as distributed by MLS GRID
- $519,9005 bd3 ba2.5k sqft2835 Liberty Lakes Blvd, Wauconda, IL 60084NewMLS ID #12725876, Yolonda Moenning, Keller Williams North Shore West. MRED as distributed by MLS GRID
- $557,4004 bd3 ba2.2k sqft3 Chestnut Ter, Buffalo Grove, IL 60089Re-activatedMLS ID #12621857, Dennis Degelmann, Real 1 Realty. MRED as distributed by MLS GRID
- $819,0004 bd3 ba3.3k sqft14 James Dr, Hawthorn Woods, IL 60047ActiveMLS ID #12682684, Peggy Bailey, Baird & Warner. MRED as distributed by MLS GRID
- $525,0004 bd3 ba2.2k sqft1080 Victoria Dr, Fox River Grove, IL 60021ActiveMLS ID #12698841, Danny Olsen, SFR, Coldwell Banker Realty. MRED as distributed by MLS GRID
- $669,9004 bd3 ba2k sqft154 Newtown Dr, Buffalo Grove, IL 60089ActiveMLS ID #12721452, Nader Shahat, Green Equities LLC. MRED as distributed by MLS GRID
- $549,0004 bd3 ba2.3k sqft31 S Salem Dr, Schaumburg, IL 60193ActiveMLS ID #12698539, Royal Hartwig, Royal Family Real Estate. MRED as distributed by MLS GRID
- $585,0004 bd3 ba3.2k sqft17945 W Pond Ridge Cir, Gurnee, IL 60031ActiveMLS ID #12704570, Jackie Pirie, Keller Williams North Shore West. MRED as distributed by MLS GRID
- $640,0003 bd2 ba1.7k sqft344 Wisconsin Ave, Barrington, IL 60010ActiveMLS ID #12665224, Helen Edwards, Baird & Warner. MRED as distributed by MLS GRID
- $624,9005 bd4 ba2.5k sqft206 Albert Dr, Vernon Hills, IL 60061Price ChangeMLS ID #12700680, Vaseekaran Janarthanam, RE/MAX Plaza. MRED as distributed by MLS GRID
- $460,0004 bd3 ba2.4k sqft320 Yorkshire Dr, Mundelein, IL 60060ActiveMLS ID #12716562, Beth Wexler, @properties Christie's International Real Estate. MRED as distributed by MLS GRID
- $479,9004 bd3 ba2.3k sqft1731 Wentworth Dr, Volo, IL 60020NewMLS ID #12707107, Robin Marshall, CSC, @properties Christie's International Real Estate. MRED as distributed by MLS GRID
- $825,0004 bd3 ba2.8k sqft1419 E Main St, Barrington, IL 60010ActiveMLS ID #12690846, Toni Ostrowski, Baird & Warner. MRED as distributed by MLS GRID
- $520,0004 bd2 ba3.1k sqft1503 Haise Ln, Elk Grove Village, IL 60007ActiveMLS ID #12719359, Greg Cirone, xr realty. MRED as distributed by MLS GRID
- $449,9005 bd3 ba2.6k sqft6975 Center Ave, Hanover Park, IL 60133Price ChangeMLS ID #12715165, John Gamble, e-PRO,GRI,SRES, Real Broker LLC. MRED as distributed by MLS GRID
