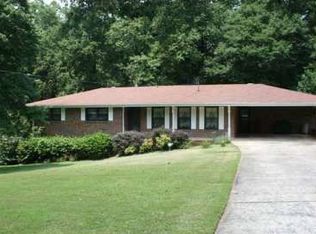
Reduced Price Upscale Rancher. Awesome House! Built to Last on Large Level and Private Lot. Established Luxury White Oak Farms Subdivision. Location, Price, Quality, this one has it all! Rocking Chair Porch, Formal Living and Dining Rooms, Large Den with Masonry Fireplace. Wood Cabinets and Breakfast Room in Kitchen. Large Laundry Room. Huge Bedrooms, Generous Closets. Daylight Basement Features a large Exercise Room or Bonus Office. Lots of Clean Dry Future Space to Finish or Storage. Quality I Beam Construction! New Roof and Gutters, Large Rear Deck, Private Yard. This is the One! Must See House
Active
Price cut: $15.1K (9/3)
$359,900
515 Shay Dr SW, Marietta, GA 30060
3beds
1,974sqft
Single Family Residence
Built in 1972
0.7 Acres Lot
$352,500 Zestimate®
$182/sqft
$-- HOA
What's special
Daylight basementLarge rear deckRocking chair porchPrivate yardNew roof and guttersGenerous closetsBreakfast room in kitchen
- 33 days
- 641
- 37
Zillow last checked:
Listing updated:
Listed by:
Kevin Jordan 770-874-6250,
Keller Williams Realty Cityside
Source: GAMLS,MLS#: 10819570
Facts & features
Interior
Bedrooms & bathrooms
- Bedrooms: 3
- Bathrooms: 2
- Full bathrooms: 2
- Main level bathrooms: 2
- Main level bedrooms: 3
Rooms
- Room types: Bonus Room, Exercise Room, Laundry
Dining room
- Features: Separate Room
Kitchen
- Features: Breakfast Room
Heating
- Central, Forced Air
Cooling
- Central Air
Appliances
- Included: Dishwasher, Other, Refrigerator
- Laundry: Other
Features
- Master On Main Level, Walk-In Closet(s)
- Flooring: Carpet, Tile
- Basement: Daylight,Exterior Entry,Full,Interior Entry
- Number of fireplaces: 1
- Fireplace features: Family Room, Masonry
- Common walls with other units/homes: No Common Walls
Interior area
- Total structure area: 1,974
- Total interior livable area: 1,974 sqft
- Finished area above ground: 1,749
- Finished area below ground: 225
Property
Parking
- Total spaces: 4
- Parking features: Attached, Carport
- Has carport: Yes
Accessibility
- Accessibility features: Accessible Entrance
Features
- Levels: One
- Stories: 1
- Patio & porch: Deck, Porch
- Body of water: None
Lot
- Size: 0.7 Acres
- Features: Level, Private
Details
- Parcel number: 17009000610
Construction
Type & style
- Home type: SingleFamily
- Architectural style: Brick 4 Side,Ranch
- Property subtype: Single Family Residence
Materials
- Brick
- Foundation: Block
- Roof: Composition
Condition
- Resale
- New construction: No
- Year built: 1972
Utilities & green energy
- Electric: 220 Volts
- Sewer: Public Sewer
- Water: Public
- Utilities for property: Cable Available, Electricity Available, Natural Gas Available, Phone Available, Sewer Available
Community & HOA
Community
- Features: Street Lights, Near Public Transport, Walk To Schools, Near Shopping
- Subdivision: White Oak Farms
HOA
- Has HOA: No
- Services included: None
Location
- Region: Marietta
Financial & listing details
- Price per square foot: $182/sqft
- Tax assessed value: $369,530
- Annual tax amount: $781
- Date on market: 8/5/2026
- Cumulative days on market: 33 days
- Listing agreement: Exclusive Right To Sell
- Listing terms: Cash,Conventional
- Electric utility on property: Yes
Estimated market value
$352,500
$335,000 - $370,000
$2,828/mo
Price history
| Date | Event | Price |
|---|---|---|
| 9/3/2026 | Price change | $359,900-4%$182/sqft |
Source:  FMLS GA #7816193 Report a problem FMLS GA #7816193 Report a problem | ||
| 8/5/2026 | Listed for sale | $375,000+1.5%$190/sqft |
Source: FMLS GA #7816193 Report a problem | ||
| 6/2/2026 | Sold | $369,530+198%$187/sqft |
Source: Public Record Report a problem | ||
| 6/16/1998 | Sold | $124,000$63/sqft |
Source: Public Record Report a problem | ||
Public tax history
| Year | Property taxes | Tax assessment |
|---|---|---|
| 2024 | $784 +35.7% | $147,812 |
| 2023 | $577 -14.8% | $147,812 +31.4% |
| 2022 | $678 +10.7% | $112,528 +24.2% |
| 2021 | $613 -67.7% | $90,608 +13.6% |
| 2020 | $1,899 +0.7% | $79,780 +0.8% |
| 2019 | $1,885 | $79,148 |
| 2018 | $1,885 | $79,148 +31.8% |
| 2017 | $1,885 +35.6% | $60,036 +1.2% |
| 2016 | $1,391 -2.3% | $59,336 |
| 2015 | $1,424 +38.3% | $59,336 +36.4% |
| 2014 | $1,030 -0.8% | $43,492 |
| 2013 | $1,039 -20.7% | $43,492 -17.6% |
| 2012 | $1,310 -0.2% | $52,812 |
| 2011 | $1,313 +5.5% | $52,812 |
| 2010 | $1,244 -19.3% | $52,812 -20.4% |
| 2009 | $1,541 +11.9% | $66,340 |
| 2006 | $1,377 +11.3% | $66,340 +10.6% |
| 2005 | $1,237 | $60,008 |
| 2004 | $1,237 | $60,008 |
| 2003 | $1,237 -0.1% | $60,008 |
| 2002 | $1,239 +12.5% | $60,008 +19.1% |
| 2001 | $1,101 -2.4% | $50,377 |
| 2000 | $1,129 | $50,377 |
Find assessor info on the county website
Monthly payment
Est. payment
Payment breakdown
Explore the cost of this home by adjusting the details. Changes won't be saved.Climate risks
Neighborhood: 30060
Nearby schools
Schools provided by the listing agent
- Elementary: Birney
- Middle: Smitha
- High: Osborne
Source: GAMLS. This data may not be complete. We recommend contacting the local school district to confirm school assignments for this home.


Similar homes
- $335,0003 bd2 ba1.6k sqft106 Larose Cir SE, Marietta, GA 30060Active

 MLS ID #10809144, Mark Spain, Mark Spain Real Estate. GAMLS
 - $430,0003 bd3 ba1.8k sqft3307 Wildwood Dr SW, Marietta, GA 30060Active
 MLS ID #10835220, Wendy G Chambers, Chambers Select Realty. GAMLS
 - $315,0003 bd3 ba2.1k sqft2685 Farmington Dr SW, Marietta, GA 30008Active Under Contract
 MLS ID #10833831, Whitney Bagley, Keller Williams Northwest. GAMLS
 - $370,0004 bd3 ba2.2k sqft3140 Milford Chase SW, Marietta, GA 30008For Sale

 MLS ID #7755825, Tajuan White, EXP Realty, LLC.. FMLS GA
 - $389,9993 bd3 ba1.8k sqft2995 Withers Way SW, Marietta, GA 30064ActiveMLS ID #10678926, Carmen Soto, Keller Williams Realty Partners. GAMLS
- $390,0003 bd2 ba2.3k sqft420 Creekview Ct NW, Marietta, GA 30064ActiveMLS ID #10789388, Ramesh Seegulam, Nation One Realty Group, Inc.. GAMLS
- $374,9004 bd3 ba2.1k sqft2993 Carrollton Ct, Marietta, GA 30066ActiveMLS ID #10824392, Robert E Salmons Jr., Entera Realty. GAMLS
- $349,9004 bd2 ba1.6k sqft2120 Meadowbrook Ln SE, Marietta, GA 30067ActiveMLS ID #10833668, Karen Greaber, BHHS Georgia Properties. GAMLS
- $369,0003 bd2 ba1.9k sqft3462 Shaw Rd, Marietta, GA 30066ActiveMLS ID #10834567, Heather Swilley Taylor, Rock River Realty LLC. GAMLS
- $355,0003 bd2 ba1.4k sqft1810 Hasty Rd, Marietta, GA 30062ActiveMLS ID #10812878, Robert Wolf, Keller Williams Realty Partners. GAMLS
- $365,0003 bd3 ba2.9k sqft3450 Mackenzie Ct, Powder Springs, GA 30127ActiveMLS ID #10786146, Robin Blass, Harry Norman Realtors. GAMLS
- $309,5003 bd2 ba2k sqft3885 Pittman Rd, Atlanta, GA 30349ActiveMLS ID #10840592, Crystal Payne, Platinum Real Estate Solutions. GAMLS
- $409,9003 bd3 ba2.2k sqft30 Flint Ridge Dr SE, Mableton, GA 30126ActiveMLS ID #10795301, Robert E Salmons Jr., Entera Realty. GAMLS
- $314,9004 bd3 ba2.7k sqft3790 William Paul Dr, Austell, GA 30106ActiveMLS ID #10784967, Yanni Uriah, Trelora Realty, Inc.. GAMLS
- $435,9904 bd3 ba2.2k sqft1875 Dovonshire Rd SW, Marietta, GA 30064ActiveMLS ID #10788327, Jingru Sui, Keller Williams Realty Atl. Partners. GAMLS
- $239,9003 bd2 ba1k sqft2370 Wakita Dr SE, Atlanta, GA 30060ActiveMLS ID #10739963, Deandra Bryant, Trelora Realty, Inc.. GAMLS
- $405,0003 bd3 ba1.9k sqft996 Miles Ct, Powder Springs, GA 30127ActiveMLS ID #10833496, Derek Whitner, BHGRE Metro Brokers. GAMLS
- $375,0003 bd2 ba1.5k sqft5110 Hill Rd, Powder Springs, GA 30127ActiveMLS ID #10799097, Lori McBrayer, Your Home Sold Guaranteed Realty HOR. GAMLS
- $325,0004 bd3 ba2.1k sqft3354 Clay Rd, Austell, GA 30106ActiveMLS ID #10834434, Jeff Estes, Keller Williams Realty Atl. Partners. GAMLS
- $290,0004 bd3 ba2.8k sqft2353 Shire Ct, Austell, GA 30106ActiveMLS ID #10839030, Rilwan Ajala, BHGRE Metro Brokers. GAMLS
