Skip main navigation
Sold for $580,000
  • $580,000

    515 Short Drive, Dacono, CO 80514

    4beds
    3,516sqft
    Single Family Residence
    Built in 2004
    7,000 Square Feet Lot
    $572,600 Zestimate®
    $165/sqft
    $3,298 Estimated rent

    Home value

    $572,600

    $538,000 - $607,000

    $3,298/mo

    Zestimate® history
    Loading
    Loading...

    Owner options

    List your home for rent

    $3,298/mo

    Rent Zestimate®

    Find your next renter with Zillow Rental Manager. Plus, with online applications, you can quickly screen prospective tenants – for free.

    Learn more

    $3,298/mo

    Rent Zestimate®

    Refinance and save

    $3,394/mo

    Est. payment

    Refinancing to a lower rate could help reduce your monthly payments and save thousands over the life of the loan.

    See today's rates

    $3,394/mo

    Est. payment

    Explore your selling options

    Work with a Zillow partner agent

    Leverage their expertise and Zillow's premium Showcase listings to get your home seen by more buyers.

    Get started

    List with your own agent

    Get your home in front of millions of buyers by listing it on Zillow.

    Learn how to do it

    Sell it yourself

    Take full control of how buyers see your home on Zillow by listing For Sale by Owner (FSBO).

    List your home

    What's special

    Lovingly maintained gardenPrivate hot tubLarge master suiteMassive master suiteBright and welcoming kitchenLarge covered patioWalk-in closet
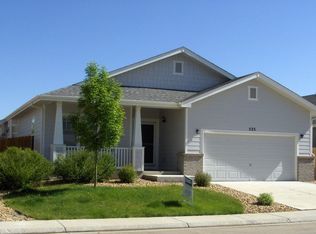
    Welcome to this charming 4-bedroom, 4-bathroom in the quiet community of Sharpe Farms. With a desirable ranch style layout on the main level offers spacious living areas, a large master suite, second bedroom, additional full bath, and conveniently located laundry. Entering the home you will find a welcoming entry hallway along with the dining room to the left, head in either direction to find the bright and welcoming kitchen and living areas. The massive master suite includes the homes second fireplace, a lovely walk-in closet, and recently renovated bathroom. The second bedroom on this floor as been modified to be an owner's walk-in closet, the space will be converted back to a bedroom upon move out. Headed down to the basement you will find a secondary area for entertaining, hobbies, or anything you desire! With a kitchenette, 2 large bedrooms, 1.5 baths, and laundry hookup the basement will cover all of your home living and recreation needs. Stepping outside to the backyard you will find enjoyable year round livability. From the large covered patio, to the lovingly maintained garden, and private hot tub you will be immediately set up to enjoy this space in all of our Colorado seasons. The home has received many updates in recent years including a new roof, windows, siding, and a EV hookup in the oversized 2 car garage.

    Zillow last checked:

    Listing updated:

    Listed by:

    Robin Huff 610-291-7236 Robin.huff@theagencyre.com,

    The Agency - Denver

    Bought with:

    Jitka Siguenza, 100078567

    WK Real Estate

    Source: REcolorado as distributed by MLS GRID,MLS#: 5511357MLS Logo

    Facts & features

    Interior

    Bedrooms & bathrooms
    • Bedrooms: 4
    • Bathrooms: 4
    • Full bathrooms: 2
    • 3/4 bathrooms: 1
    • 1/2 bathrooms: 1
    • Main level bathrooms: 2
    • Main level bedrooms: 2
    Primary bedroom
    • Level: Main
    Bedroom
    • Level: Main
    Bedroom
    • Level: Basement
    Bedroom
    • Level: Basement
    Primary bathroom
    • Level: Main
    Bathroom
    • Level: Main
    Bathroom
    • Level: Basement
    Bathroom
    • Level: Basement
    Dining room
    • Level: Main
    Family room
    • Level: Basement
    Game room
    • Level: Basement
    Kitchen
    • Level: Main
    Kitchen
    • Description: Kitchenette In Basement W/ Full Fridge And Sink
    • Level: Basement
    Laundry
    • Level: Main
    Living room
    • Level: Main
    Utility room
    • Level: Basement
    Heating
    • Forced Air
    Cooling
    • Central Air
    Appliances
    • Included: Dishwasher, Disposal, Dryer, Microwave, Oven, Refrigerator, Washer
    • Laundry: In Unit
    Features
    • Audio/Video Controls, Ceiling Fan(s), Eat-in Kitchen, High Ceilings, High Speed Internet, Open Floorplan, Pantry, Primary Suite, Sound System, Walk-In Closet(s), Wet Bar
    • Flooring: Carpet, Vinyl
    • Windows: Double Pane Windows, Window Coverings
    • Basement: Finished,Full,Interior Entry,Sump Pump
    • Number of fireplaces: 2
    • Fireplace features: Bedroom, Living Room
    • Common walls with other units/homes: No Common Walls
    Interior area
    • Total structure area: 3,516
    • Total interior livable area: 3,516 sqft
    • Finished area above ground: 1,770
    • Finished area below ground: 1,746

    Property

    Parking
    • Total spaces: 2
    • Parking features: Electric Vehicle Charging Station(s), Lighted, Oversized, Storage
    • Attached garage spaces: 2
    Features
    • Levels: One
    • Stories: 1
    • Patio & porch: Covered, Patio
    • Exterior features: Barbecue, Garden, Gas Grill, Gas Valve, Lighting, Private Yard
    • Has spa: Yes
    • Spa features: Spa/Hot Tub, Heated
    • Fencing: Full
    Lot
    • Size: 7,000 sqft
    Details
    • Parcel number: R2851504
    • Special conditions: Standard

    Construction

    Type & style
    • Home type: SingleFamily
    • Architectural style: Contemporary
    • Property subtype: Single Family Residence
    Materials
    • Frame
    • Roof: Composition
    Condition
    • Updated/Remodeled
    • Year built: 2004

    Utilities & green energy

    • Electric: 220 Volts in Garage
    • Sewer: Public Sewer
    • Water: Public
    • Utilities for property: Cable Available, Internet Access (Wired)

    Community & neighborhood

    Security
    • Security features: Carbon Monoxide Detector(s), Security System, Smoke Detector(s), Video Doorbell
    Location
    • Region: Dacono
    • Subdivision: Sharpe Farms

    HOA & financial

    HOA
    • Has HOA: Yes
    • HOA fee: $45 monthly
    • Association name: Sharpe Farms HOA
    • Association phone: 303-530-0700

    Other

    Other facts
    • Listing terms: Cash,Conventional,FHA,VA Loan
    • Ownership: Individual
    • Road surface type: Paved

    Price history

    DateEventPrice
    2/11/2025Sold$580,000+0.9%$165/sqft
    Source: REcolorado as distributed by MLS GRID #5511357 Report a problem
    1/13/2025Pending sale$575,000$164/sqft
    Source: REcolorado as distributed by MLS GRID #5511357 Report a problem
    1/9/2025Listed for sale$575,000+48.2%$164/sqft
    Source: REcolorado as distributed by MLS GRID #5511357 Report a problem
    7/18/2017Sold$388,000-0.5%$110/sqft
    Source: IRES as distributed by MLS GRID #820302 Report a problem
    5/17/2017Listed for sale$390,000+33.4%$111/sqft
    Source: Mock Realty Company #820302 Report a problem
    3/15/2005Sold$292,333$83/sqft
    Source: Public Record Report a problem

    Public tax history

    YearProperty taxesTax assessment
    2026$5,002 +6.9%$38,990 -2.1%
    2025$4,679 +2.3%$39,810 -7%
    2024$4,576 +16.6%$42,820 -1%
    2023$3,926 -2.6%$43,240 +31.5%
    2022$4,030 +8.9%$32,870 -2.8%
    2021$3,702 $33,820 +8.6%
    2020$3,702 +43%$31,150
    2019$2,588 -30.7%$31,150 +43.4%
    2018$3,733 +44.3%$21,720
    2017$2,588 +2.3%$21,720 -0.5%
    2016$2,529 +1.2%$21,820
    2015$2,499 +34.5%$21,820 +36.3%
    2014$1,857 $16,010
    2013-- $16,010 -3.9%
    2012-- $16,660
    2011-- $16,660 -6.1%
    2010-- $17,740
    2009-- $17,740 -12.2%
    2008-- $20,210
    2007-- $20,210 +4.2%
    2006-- $19,400
    2005-- $19,400

    Find assessor info on the county website

    Neighborhood: Sharpe

    Nearby schools

    GreatSchools rating
    Schools provided by the listing agent
    • Elementary: Thunder Valley
    • Middle: Thunder Valley
    • High: Frederick
    • District: St. Vrain Valley RE-1J

    Source: REcolorado as distributed by MLS GRID. This data may not be complete. We recommend contacting the local school district to confirm school assignments for this home.

    Get a cash offer in 3 minutes
    Find out how much your home could sell for in as little as 3 minutes with a no-obligation cash offer.
    Estimated market value
    $572,600
    Get a cash offer in 3 minutes
    Find out how much your home could sell for in as little as 3 minutes with a no-obligation cash offer.
    Estimated market value
    $572,600