Skip main navigation
Off market
  • $338,000

    515 Sky Valley Ct, Osceola, IN 46561

    3beds
    1,820sqft
    SingleFamily
    Built in 2005
    8,128 Square Feet Lot
    $338,000 Zestimate®
    $186/sqft
    $2,404 Estimated rent

    Home value

    $338,000

    $321,000 - $355,000

    $2,404/mo

    Zestimate® history
    Loading
    Loading...

    Owner options

    List your home for rent

    $2,404/mo

    Rent Zestimate®

    Find your next renter with Zillow Rental Manager. Plus, with online applications, you can quickly screen prospective tenants – for free.

    Learn more

    $2,404/mo

    Rent Zestimate®

    Refinance and save

    $2,094/mo

    Est. payment

    Refinancing to a lower rate could help reduce your monthly payments and save thousands over the life of the loan.

    See today's rates

    $2,094/mo

    Est. payment

    Explore your selling options

    Work with a Zillow partner agent

    Leverage their expertise and Zillow's premium Showcase listings to get your home seen by more buyers.

    Get started

    List with your own agent

    Get your home in front of millions of buyers by listing it on Zillow.

    Learn how to do it

    Sell it yourself

    Take full control of how buyers see your home on Zillow by listing For Sale by Owner (FSBO).

    List your home

    What's special

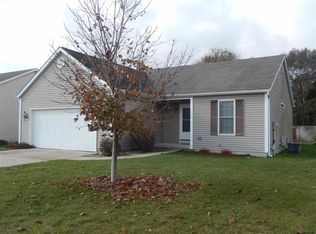
    This Newbury Pointe move in ready home is the one you have been looking for! Located in the popular Osceola subdivision and in the award winning PHM school district, you will be thrilled to see that there is nothing to do here but move in! This beautiful home has 3 bedrooms, 2.5 baths and over 1,800 above grade finished square feet with room in the basement to add even more square footage! The main level flows nicely and is perfect for family gatherings! Entertain guests in your kitchen while you watch kids and pets play in the backyard! The patio is ready for your summer BBQ's and the sprinkler system will keep your grass green! All of the bedrooms are located upstairs along with the laundry room for ultra convenience! You will love all of the closet space and the master bedroom is large with a walk in closet and ensuite! the location is close to everything, the the schools are fantastic and with it being on city utilities, no need to worry about septic or well! The home even comes with a 1 year home warranty! Per the seller, showings will not be allowed until after 2 pm starting on July 11th so reserve your time today! *Agents, please see remarks*

    This property is off market, which means it's not currently listed for sale or rent on Zillow. This may be different from what's available on other websites or public sources.

    Facts & features

    Interior

    Bedrooms & bathrooms
    • Bedrooms: 3
    • Bathrooms: 3
    • Full bathrooms: 2
    • 1/2 bathrooms: 1
    • Main level bathrooms: 1
    Heating
    • Forced air
    Cooling
    • Central
    Appliances
    • Included: Dishwasher, Microwave, Range / Oven, Refrigerator
    • Laundry: Upper Level
    Features
    • Walk-In Closet(s), Laminate Counters, Tub/Shower Combination
    • Flooring: Tile, Carpet, Hardwood, Linoleum / Vinyl
    • Basement: Full
    Interior area
    • Total interior livable area: 1,820 sqft
    • Finished area below ground: 0

    Property

    Parking
    • Parking features: Garage - Attached
    Features
    • Patio & porch: Patio Open
    • Exterior features: Vinyl
    Lot
    • Size: 8,128 Square Feet
    • Features: Cul-de-Sac, 0-2.9999
    Details
    • Additional structures: Garden Shed
    • Parcel number: 71-10-08-376-012.000-030
    • Other equipment: Irrigation Equipment

    Construction

    Type & style
    • Home type: SingleFamily
    • Architectural style: Two Story
    Materials
    • Roof: Asphalt
    Condition
    • Year built: 2005

    Utilities & green energy

    • Sewer: Public Sewer
    • Water: City

    Community & HOA

    HOA
    • Has HOA: Yes
    • HOA fee: $15 monthly
    Location
    • Region: Osceola

    Financial & listing details

    • Price per square foot: $186/sqft
    • Tax assessed value: $155,400
    • Annual tax amount: $1,524

    Price history

    DateEventPrice
    8/9/2019Sold$217,400-1.1%$119/sqft
    Source: Berkshire Hathaway HomeServices Northern Indiana Real Estate Solds #201929041_46561 Report a problem
    7/10/2019Listed for sale$219,900+42.8%$121/sqft
    Source: Red Bow Realty #201929041 Report a problem
    6/6/2014Sold$154,000$85/sqft
    Source: Agent Provided Report a problem

    Public tax history

    YearProperty taxesTax assessment
    2016$1,524 -4.5%$155,400 -4.8%
    2014$1,595 -58.1%$163,200 -1%
    2013$3,804 +2%$164,800 -1.2%
    2012$3,728 +8.1%$166,800 +5.4%
    2011$3,447 +3.5%$158,200 -4.6%
    2010$3,331 -5.1%$165,900
    2009$3,509 $165,900
    Find assessor info on the county website

    Neighborhood: 46561

    Nearby schools

    GreatSchools rating
    Schools provided by the listing agent
    • Elementary: Moran
    • Middle: Grissom
    • High: Penn
    • District: Penn-Harris-Madison School Corp.

    Source: The MLS. This data may not be complete. We recommend contacting the local school district to confirm school assignments for this home.

    Get pre-qualified for a loan
    At Zillow Home Loans, we can pre-qualify you in as little as 5 minutes with no impact to your credit score.

    An equal housing lender. NMLS #10287.
