Skip main navigation
Off market
  • $109,700

    515 Skyline Dr W, Lakeland, FL 33801

    2beds
    1,508sqft
    MobileManufactured
    Built in 1972
    7,601 Square Feet Lot
    $109,700 Zestimate®
    $73/sqft
    $1,575 Estimated rent

    Home value

    $109,700

    $82,000 - $138,000

    $1,575/mo

    Zestimate® history
    Loading
    Loading...

    Owner options

    List your home for rent

    $1,575/mo

    Rent Zestimate®

    Find your next renter with Zillow Rental Manager. Plus, with online applications, you can quickly screen prospective tenants – for free.

    Learn more

    $1,575/mo

    Rent Zestimate®

    Refinance and save

    $605/mo

    Est. payment

    Refinancing to a lower rate could help reduce your monthly payments and save thousands over the life of the loan.

    See today's rates

    $605/mo

    Est. payment

    Explore your selling options

    Work with a Zillow partner agent

    Leverage their expertise and Zillow's premium Showcase listings to get your home seen by more buyers.

    Get started

    List with your own agent

    Get your home in front of millions of buyers by listing it on Zillow.

    Learn how to do it

    Sell it yourself

    Take full control of how buyers see your home on Zillow by listing For Sale by Owner (FSBO).

    List your home

    What's special

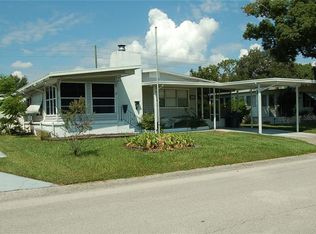
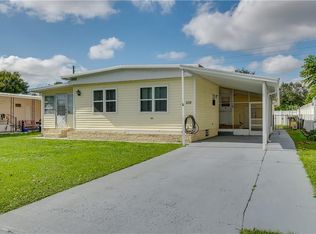
    Looking for a Affordable home for the Holidays? New Price !!!!Welcome Home to this 2 bedroom 2 bath home located in Sam's Leisure Lake Estates. This home offers so much with a beautiful updated kitchen with all updated Stainless-steel Frigidaire appliances. Living room features wood laminate flooring a working wood burning fireplace. Formal dining room also with wood laminate flooring. Added bonus of a Family room with access to a covered back porch area with a wood deck overlooking a PVC fenced in pool area. Master bedroom has its own private Bath with a walk-in shower. So many extras there is an enclosed front Florida room with screen and vinyl windows. A side screen porch for entertaining and an enclosed porch area for extra space. Single carport. The backyard area has PVC fencing for privacy. Above ground pool is as is. A back street entrance off Reynolds Road pull into the double gates for extra parking and access to the detached double car garage/workshop. The HOA is optional if you want to join the clubhouse, community pool and shuffleboard area you can but it is not mandatory. $1000.00 Seller credit at closing for master bedroom floor repairs. All sizes are approx. Buyer to verify all. Call today for your private viewing.

    This property is not currently displayed as for sale or rent on Zillow. This may be different from what's on other websites or public sources.
    Facts & features

    Interior

    Bedrooms & bathrooms
    • Bedrooms: 2
    • Bathrooms: 2
    • Full bathrooms: 2
    Heating
    • Forced air, Electric
    Cooling
    • Central, Wall
    Appliances
    • Included: Dishwasher, Microwave, Range / Oven, Refrigerator
    • Laundry: Inside
    Features
    • Ceiling Fans(s), Window Treatments, L Dining
    • Flooring: Carpet, Concrete, Laminate, Linoleum / Vinyl
    • Windows: Blinds
    • Has fireplace: Yes
    • Fireplace features: Wood Burning
    Interior area
    • Total interior livable area: 1,508 sqft

    Property

    Parking
    • Total spaces: 3
    Features
    • Levels: One
    • Patio & porch: Deck, Enclosed, Screened, Front Porch, Rear Porch, Side Porch
    • Pool features: Above Ground
    Lot
    • Size: 7,601 Square Feet
    • Dimensions: 60x127
    • Features: In County, Street Paved
    Details
    • Zoning: R-3

    Construction

    Type & style
    • Home type: MobileManufactured
    • Architectural style: Other
    Materials
    • Roof: Metal
    Condition
    • Fixer
    • Year built: 1972

    Utilities & green energy

    • Sewer: Public Sewer
    • Water: Public
    • Utilities for property: Cable Available, Public, BB/HS Internet Available, Cable Connected, Electricity Connected, Sewer Connected

    Community & HOA

    Community
    • Subdivision: SAMS LEISURE LAKE ESTATES
    Location
    • Region: Lakeland

    Financial & listing details

    • Price per square foot: $73/sqft
    • Annual tax amount: $813
    • Body type: Double Wide

    Price history

    DateEventPrice
    2/4/2020Listing removed$79,900$53/sqft
    Source: S & D REAL ESTATE SERVICE LLC #L4910656 Report a problem
    12/10/2019Price change$79,900-5.9%$53/sqft
    Source: S & D REAL ESTATE SERVICE LLC #L4910656 Report a problem
    10/21/2019Pending sale$84,900$56/sqft
    Source: S & D REAL ESTATE SERVICE LLC #L4910656 Report a problem
    9/23/2019Price change$84,900-5.6%$56/sqft
    Source: S & D REAL ESTATE SERVICE LLC #L4910656 Report a problem
    9/10/2019Listed for sale$89,900$60/sqft
    Source: S & D REAL ESTATE SERVICE LLC #L4910656 Report a problem

    Public tax history

    Tax history is unavailable.

    Neighborhood: 33801

    Nearby schools

    GreatSchools rating
    Schools provided by the listing agent
    • Elementary: Clarence Boswell Elem
    • Middle: Crystal Lake Middle/Jun
    • High: Tenoroc Senior

    Source: The MLS. This data may not be complete. We recommend contacting the local school district to confirm school assignments for this home.

    Get a cash offer in 3 minutes
    Find out how much your home could sell for in as little as 3 minutes with a no-obligation cash offer.
    Estimated market value
    $109,700
    Get a cash offer in 3 minutes
    Find out how much your home could sell for in as little as 3 minutes with a no-obligation cash offer.
    Estimated market value
    $109,700