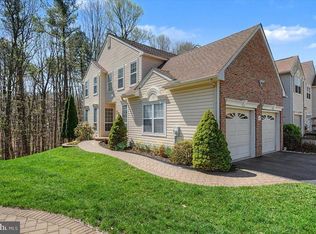
Pride of ownership is evident throughout this beautiful move-in ready home located in the sought-after community of North Pointe in Pike Creek, Delaware. Gleaming hardwood floors invite you into the foyer which opens into a spacious living room with 9-foot ceilings and adjacent powder room. The large light-filled eat-in kitchen features wood cabinets and granite counters and opens to a sun-filled breakfast area and living room with gas fireplace. Sliding doors from the living room provide access to an expansive composite deck surrounded by mature trees which is perfect for relaxing and entertaining. The second floor has 3 spacious bedrooms and 2 full baths. The main BR suite has a vaulted ceiling, 2 W/I closets, ensuite bath with soaking tub, separate shower and double sink vanity. The finished walk out Lower Level is ideal for entertaining with 2 large rooms—one which could easily become a fourth bedroom. There is also unfinished storage space on the lower level. This lovely planned community has walking trails and tennis courts and is close to shopping, restaurants, outdoor leisure activities and is located in the award-winning Red Clay school district.
Sold for $463,000
$463,000
515 Southhampton Ln, Wilmington, DE 19808
3beds
2,625sqft
Townhouse
Built in 1996
3,485 Square Feet Lot
$464,400 Zestimate®
$176/sqft
$2,744 Estimated rent
Home value
$464,400
$441,000 - $488,000
$2,744/mo
Zestimate® history
Owner options
List your home for rent
$2,744/mo
Rent Zestimate®
Find your next renter with Zillow Rental Manager. Plus, with online applications, you can quickly screen prospective tenants – for free.
$2,744/mo
Rent Zestimate®
Refinance and save
$2,508/mo
Est. payment
Refinancing to a lower rate could help reduce your monthly payments and save thousands over the life of the loan.
$2,508/mo
Est. payment
Explore your selling options
Work with a Zillow partner agent
Leverage their expertise and Zillow's premium Showcase listings to get your home seen by more buyers.
Get startedList with your own agent
Get your home in front of millions of buyers by listing it on Zillow.
Learn how to do itSell it yourself
Take full control of how buyers see your home on Zillow by listing For Sale by Owner (FSBO).
List your homeWhat's special
Zillow last checked:
Listing updated:
Listed by:
Jeff Bollinger 302-999-6957,
BHHS Fox & Roach - Hockessin
Bought with:
Sathish patha, RS0037502
Tesla Realty Group, LLC
Source: Bright MLS,MLS#: DENC2065094
Facts & features
Interior
Bedrooms & bathrooms
- Bedrooms: 3
- Bathrooms: 3
- Full bathrooms: 2
- 1/2 bathrooms: 1
- Main level bathrooms: 1
Rooms
- Room types: Living Room, Dining Room, Primary Bedroom, Bedroom 2, Kitchen, Family Room, Bedroom 1, Sun/Florida Room, Bonus Room
Basement
- Area: 625
Heating
- Forced Air, Natural Gas
Cooling
- Central Air, Electric
Appliances
- Included: Self Cleaning Oven, Dishwasher, Refrigerator, Oven/Range - Electric, Gas Water Heater
- Laundry: Lower Level
Features
- Soaking Tub, Bathroom - Stall Shower, 9'+ Ceilings
- Windows: Window Treatments
- Basement: Finished,Walk-Out Access
- Number of fireplaces: 1
- Fireplace features: Gas/Propane
Interior area
- Total structure area: 2,625
- Total interior livable area: 2,625 sqft
- Finished area above ground: 2,000
- Finished area below ground: 625
Property
Parking
- Total spaces: 2
- Parking features: Garage Door Opener, Driveway, Attached
- Attached garage spaces: 1
- Uncovered spaces: 1
Accessibility
- Accessibility features: None
Features
- Levels: Two
- Stories: 2
- Pool features: None
Lot
- Size: 3,485 Square Feet
- Dimensions: 26.10 x 130.80
- Features: Backs - Open Common Area
Details
- Additional structures: Above Grade, Below Grade
- Parcel number: 08031.30263
- Zoning: NCPUD
- Special conditions: Standard
Construction
Type & style
- Home type: Townhouse
- Architectural style: Traditional
- Property subtype: Townhouse
Materials
- Brick, Vinyl Siding
- Foundation: Concrete Perimeter
- Roof: Asphalt
Condition
- Excellent
- New construction: No
- Year built: 1996
Utilities & green energy
- Sewer: Public Sewer
- Water: Public
- Utilities for property: Cable Connected
Community & HOA
Community
- Subdivision: North Pointe
HOA
- Has HOA: Yes
- Amenities included: Tennis Court(s)
- HOA fee: $288 annually
Location
- Region: Wilmington
Financial & listing details
- Price per square foot: $176/sqft
- Tax assessed value: $100,000
- Annual tax amount: $3,837
- Date on market: 7/22/2024
- Listing agreement: Exclusive Right To Sell
- Inclusions: Please Use Inclusions Exclusions Form Attached To Disclosure And Don't Use The Grid On The Aos.
- Ownership: Fee Simple
Price history
| Date | Event | Price |
|---|---|---|
| 9/9/2024 | Sold | $463,000-1.5%$176/sqft |
Source:  Bright MLS #DENC2065094 Report a problem Bright MLS #DENC2065094 Report a problem | ||
| 7/29/2024 | Pending sale | $469,900$179/sqft |
Source: Bright MLS #DENC2065094 Report a problem | ||
| 7/22/2024 | Listed for sale | $469,900+839.8%$179/sqft |
Source: Bright MLS #DENC2065094 Report a problem | ||
| 3/29/2007 | Sold | $50,000-83.9%$19/sqft |
Source: Public Record Report a problem | ||
| 4/3/2006 | Sold | $310,000$118/sqft |
Source: Public Record Report a problem | ||
Public tax history
| Year | Property taxes | Tax assessment |
|---|---|---|
| 2025 | -- | $445,700 +345.7% |
| 2024 | $3,338 +14.5% | $100,000 |
| 2023 | $2,915 -0.8% | $100,000 |
| 2022 | $2,938 -3.2% | $100,000 |
| 2021 | $3,036 -0.4% | $100,000 |
| 2020 | $3,047 +0.2% | $100,000 |
| 2019 | $3,042 +3.2% | $100,000 |
| 2017 | $2,948 -7.3% | $100,000 |
| 2016 | $3,181 | $100,000 |
| 2015 | $3,181 +6.5% | $100,000 |
| 2014 | $2,988 | $100,000 |
| 2013 | -- | $100,000 |
| 2012 | -- | $100,000 |
| 2011 | -- | $100,000 |
| 2010 | -- | $100,000 |
| 2009 | -- | $100,000 |
| 2008 | -- | $100,000 |
| 2007 | -- | $100,000 |
| 2006 | -- | $100,000 |
| 2005 | -- | $100,000 |
| 2004 | -- | $100,000 |
| 2003 | -- | $100,000 |
| 2002 | -- | $100,000 |
| 2001 | -- | $100,000 |
Find assessor info on the county website
Neighborhood: 19808
Nearby homes
- $438,6004 bd3 ba2.7k sqft513 Southhampton Ln, Wilmington, DE 19808Off Market
- $534,0003 bd3 ba3.8k sqft517 Southhampton Ln, Wilmington, DE 19808Sold
- $430,0003 bd3 ba2.9k sqft511 Southhampton Ln, Wilmington, DE 19808Off Market
- $504,2003 bd3 ba3.2k sqft509 Southhampton Ln, Wilmington, DE 19808Off Market
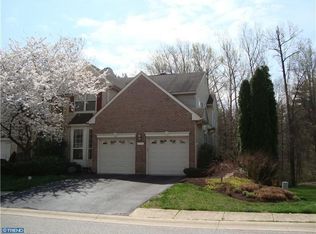
- $479,7003 bd3 ba2.5k sqft519 Southhampton Ln, Wilmington, DE 19808Off Market
- $473,2003 bd3 ba2.4k sqft521 Southhampton Ln, Wilmington, DE 19808Off Market
- $394,2003 bd3 ba-- sqft520 Southhampton Ln, Wilmington, DE 19808Off Market
- $334,7002 bd3 ba1.7k sqft518 Southhampton Ln, Wilmington, DE 19808Off Market
Nearby schools
GreatSchools rating
- 10/10Linden Hill Elementary SchoolGrades: K-5Distance: 1 mi
- 3/10Dickinson (John) High SchoolGrades: 6-12Distance: 1.3 mi
- 1/10Skyline Middle SchoolGrades: 6-8Distance: 1.5 mi
Schools provided by the listing agent
- Elementary: Linden Hill
- Middle: Skyline
- High: Dickinson
- District: Red Clay Consolidated
Source: Bright MLS. This data may not be complete. We recommend contacting the local school district to confirm school assignments for this home.
Get a cash offer in 3 minutes
Find out how much your home could sell for in as little as 3 minutes with a no-obligation cash offer.
Estimated market value
$464,400
Get a cash offer in 3 minutes
Find out how much your home could sell for in as little as 3 minutes with a no-obligation cash offer.
Estimated market value
$464,400
- Delaware
- New Castle County
- Wilmington
- 19808
- 515 Southhampton Ln
Nearby cities
Nearby neighborhoods
Nearby zip codes
Other Wilmington Topics
