This 1.5 acre property faces Lion's Lake from the front porch view and overlooks wooded acreage from the back deck. Just under 6,000 sq ft, this dreamy home is perfectly placed at the back of the lot for privacy (though the neighbors are wonderful!). Grand front entrance to the open floorplan. Magnificent floor to ceiling windows line the large family room. Main level chefs kitchen features island stove, walk-in pantry, wall oven, ample solid surface countertops, seating bar/peninsula, built in desk, cabinets galore and breakfast nook! Three oversized bedrooms on main level. Owners suite is gigantic with high, coffered ceilings. Walk in closet is massive and includes a built in folding island w/shelving. Be the first to soak in the brand new jetted tub! Nobody waits for a restroom~ this house has 4.5! You'll be seeing double! Two full kitchens, two dining areas, two seating bars, two living rooms. 2nd owners suite, 5th noncomforming BR on lower level with private drive, parking and entrance. Lower level also has workout/hobby area and two unfinished rooms. One would easily convert to 6th NC BR. Direct vent thermostat controlled fireplace provides sufficient heat to warm entire lower level and reduce main level heating. You'll love the sunny view from the glass enclosed Florida room. Deer and other wildllife will come right to the door if you feed them. Raised garden is just steps away. Many updates include but are not limited to new paint and carpet throughout home AFTER owners moved out. Bamboo floor in dining room, ceramic wood grain tile in kitchen/breakfast areas. Upgraded roof with leaf guard gutter coverings installed 2020. This is a builder lived in Gauchat Home, so you know it is of the highest quality! Attic, crawl spaces are insulated! True ranch over ranch layout would be ideal for large or multi-generational family. This is truly a stunning property to call your own! Current owners will miss this home very much. Back deck will be finished prior to close.
Sold
Price Unknown
515 Southwest Dr, Warrensburg, MO 64093
4beds
5,900sqft
Single Family Residence
Built in 1996
1.5 Acres Lot
$561,800 Zestimate®
$--/sqft
$3,176 Estimated rent
Home value
$561,800
$528,000 - $601,000
$3,176/mo
Zestimate® history
Owner options
List your home for rent
$3,176/mo
Rent Zestimate®
Find your next renter with Zillow Rental Manager. Plus, with online applications, you can quickly screen prospective tenants – for free.
$3,176/mo
Rent Zestimate®
Refinance and save
Refinancing to a lower rate could help reduce your monthly payments and save thousands over the life of the loan.
Explore your selling options
Work with a Zillow partner agent
Leverage their expertise and Zillow's premium Showcase listings to get your home seen by more buyers.
Get startedList with your own agent
Get your home in front of millions of buyers by listing it on Zillow.
Learn how to do itSell it yourself
Take full control of how buyers see your home on Zillow by listing For Sale by Owner (FSBO).
List your homeWhat's special
Large family roomBack deckNew paintUpgraded roofBuilt in deskBreakfast nookPrivate drive
Zillow last checked:
Listing updated:
Listed by:
LJ Lockhart 913-396-3494,
Old Drum Real Estate
Bought with:
Eva Norton, 1879756
Real Broker, LLC
Source: Heartland MLS as distributed by MLS GRID,MLS#: 2467821
Facts & features
Interior
Bedrooms & bathrooms
- Bedrooms: 4
- Bathrooms: 5
- Full bathrooms: 4
- 1/2 bathrooms: 1
Primary bedroom
- Features: All Carpet, Walk-In Closet(s)
- Level: Main
Bedroom 2
- Level: Main
Bedroom 3
- Level: Main
Bedroom 4
- Level: Lower
Primary bathroom
- Features: Double Vanity, Walk-In Closet(s)
- Level: Main
Bathroom 2
- Level: Main
Bathroom 3
- Level: Lower
Breakfast room
- Level: Main
Other
- Level: Lower
Dining room
- Level: Main
Family room
- Level: Main
Half bath
- Level: Main
Kitchen
- Level: Main
Kitchen 2nd
- Level: Lower
Other
- Level: Lower
Sun room
- Level: Main
Heating
- Natural Gas
Cooling
- Electric
Appliances
- Included: Dishwasher, Disposal, Refrigerator, Built-In Oven, Stainless Steel Appliance(s), Trash Compactor
- Laundry: Laundry Closet, Main Level
Features
- Ceiling Fan(s), Custom Cabinets, Kitchen Island, Pantry, Smart Thermostat, Vaulted Ceiling(s), Walk-In Closet(s)
- Flooring: Carpet, Ceramic Tile, Wood
- Windows: Thermal Windows
- Basement: Basement BR,Finished,Full,Walk-Out Access
- Number of fireplaces: 1
- Fireplace features: Basement, Family Room, Heat Circulator
Interior area
- Total structure area: 5,900
- Total interior livable area: 5,900 sqft
- Finished area above ground: 3,039
- Finished area below ground: 2,861
Property
Parking
- Total spaces: 2
- Parking features: Attached, Garage Door Opener
- Attached garage spaces: 2
Accessibility
- Accessibility features: Accessible Full Bath, Accessible Bedroom
Features
- Patio & porch: Deck, Patio, Porch
Lot
- Size: 1.5 Acres
- Dimensions: 128 x 511
- Features: Acreage, City Limits
Details
- Parcel number: 12702604002000600
Construction
Type & style
- Home type: SingleFamily
- Property subtype: Single Family Residence
Materials
- Brick
- Roof: Composition
Condition
- Year built: 1996
Details
- Builder name: Gauchat
Utilities & green energy
- Sewer: Public Sewer
- Water: Public
Community & HOA
Community
- Security: Fire Alarm, Security System, Smoke Detector(s)
- Subdivision: Lakeview
HOA
- Has HOA: No
Location
- Region: Warrensburg
Financial & listing details
- Tax assessed value: $346,431
- Annual tax amount: $4,627
- Date on market: 1/3/2024
- Listing terms: Cash,Conventional,FHA,USDA Loan,VA Loan
- Ownership: Private
- Road surface type: Paved
Price history
| Date | Event | Price |
|---|---|---|
| 2/26/2024 | Sold | -- |
Source:  Heartland MLS as distributed by MLS GRID #2467821 Report a problem Heartland MLS as distributed by MLS GRID #2467821 Report a problem | ||
| 1/7/2024 | Pending sale | $499,000$85/sqft |
Source: Heartland MLS as distributed by MLS GRID #2467821 Report a problem | ||
| 1/3/2024 | Listed for sale | $499,000$85/sqft |
Source: Heartland MLS as distributed by MLS GRID #2467821 Report a problem | ||
| 7/4/2023 | Listing removed | -- |
Source: Heartland MLS as distributed by MLS GRID #2420028 Report a problem | ||
| 4/17/2023 | Contingent | $499,000$85/sqft |
Source: Heartland MLS as distributed by MLS GRID #2420028 Report a problem | ||
| 2/26/2023 | Price change | $499,000-5.8%$85/sqft |
Source: Heartland MLS as distributed by MLS GRID #2420028 Report a problem | ||
| 2/1/2023 | Listed for sale | $530,000+29.3%$90/sqft |
Source: Heartland MLS as distributed by MLS GRID #2420028 Report a problem | ||
| 5/27/2016 | Sold | -- |
Source: Heartland MLS as distributed by MLS GRID #45001_1977486 Report a problem | ||
| 3/31/2016 | Price change | $410,000-18%$69/sqft |
Source: Action Realty Co #1977486 Report a problem | ||
| 2/26/2016 | Listed for sale | $500,000$85/sqft |
Source: Action Realty Co #1977486 Report a problem | ||
Public tax history
| Year | Property taxes | Tax assessment |
|---|---|---|
| 2025 | $4,679 +1.8% | $65,822 +9.3% |
| 2024 | $4,598 | $60,214 |
| 2023 | -- | $60,214 +4.5% |
| 2022 | -- | $57,631 |
| 2021 | -- | $57,631 +4.7% |
| 2020 | $4,253 +107% | $55,038 |
| 2019 | $2,055 | $55,038 |
| 2017 | $2,055 | $55,038 |
| 2016 | $2,055 -48.8% | $55,038 |
| 2015 | $4,012 +15.2% | $55,038 |
| 2014 | $3,482 +0.6% | $55,038 |
| 2012 | $3,462 -1.1% | $55,038 |
| 2011 | $3,502 | $55,038 |
| 2010 | $3,502 +1.8% | $55,038 |
| 2009 | $3,439 | $55,038 |
Find assessor info on the county website
Neighborhood: 64093
Nearby homes
- $516,3003 bd3 ba2.3k sqft517 Southwest Dr, Warrensburg, MO 64093Off Market
- $--3 bd2 ba1.7k sqft513 Southwest Dr, Warrensburg, MO 64093Sold
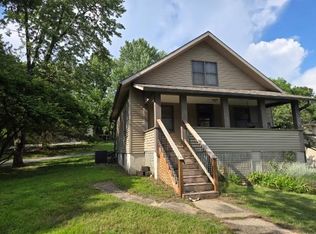
- $288,900-- bd-- ba1.1k sqft532 Southwest Dr, Warrensburg, MO 64093Off Market
- $--2 bd2 ba1.7k sqft511 Southwest Dr, Warrensburg, MO 64093Sold
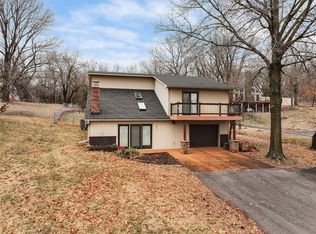
- $343,200-- bd2 ba1.3k sqft509 Southwest Dr, Warrensburg, MO 64093Off Market
- $6,73223.08 Acres591 Southwest Dr, Warrensburg, MO 64093Off Market
- $410,7005 bd3 ba4.5k sqft67 Walnut Way, Warrensburg, MO 64093Off Market
- $438,400-- bd7 ba2.8k sqft507 Southwest Dr, Warrensburg, MO 64093Off Market
Nearby schools
GreatSchools rating
- 8/10Martin Warren Elementary SchoolGrades: 3-5Distance: 1.4 mi
- 4/10Warrensburg Middle SchoolGrades: 6-8Distance: 2.1 mi
- 5/10Warrensburg High SchoolGrades: 9-12Distance: 2.4 mi
Schools provided by the listing agent
- Elementary: Martin Warren
- Middle: Warrensburg
- High: Warrensburg
Source: Heartland MLS as distributed by MLS GRID. This data may not be complete. We recommend contacting the local school district to confirm school assignments for this home.
Get a cash offer in 3 minutes
Find out how much your home could sell for in as little as 3 minutes with a no-obligation cash offer.
Estimated market value
$561,800
Get a cash offer in 3 minutes
Find out how much your home could sell for in as little as 3 minutes with a no-obligation cash offer.
Estimated market value
$561,800
- Missouri
- Johnson County
- Warrensburg
- 64093
- 515 Southwest Dr
Nearby cities
Nearby zip codes
Other Warrensburg Topics
