This beautiful 3 bedroom, 2.5 bath townhouse located in Sneads Ferry, is a short commute from HWY 17, Camp Lejeune's Back Gate, MARSOC, Stone Bay, AMAZING beaches, dining, entertainment & more. This modern home features up-to-date fixtures and appliances that make this a prime target for both investors and home buyers. Sellers previously managed the home from Feb-Sept as an Airbnb last year is brought in over 13K. Most of the furnishings and kitchen accessories are negotiable. This home offers an open concept living room and dining room provide plenty of living space and an appealing site to welcome you home. The kitchen is roomy and provides plenty of cabinet and counterspace for the family chef as well as an island with a sink that is great for preparing food or hanging out and socializing. Upstairs are three spacious bedrooms, each with large closets. The primary room has a huge walk-in closet and its own bathroom. The laundry room is also located on the second floor which makes the chore much more convenient. Out in the backyard, you'll enjoy a covered patio and a wooded grass yard. Give me call and let me help you ''Unlock the Possibilities'' today.
Sold for $269,900
$269,900
515 Stone Crab Lane, Sneads Ferry, NC 28460
3beds
1,415sqft
Townhouse
Built in 2020
1,306 Square Feet Lot
$273,100 Zestimate®
$191/sqft
$1,737 Estimated rent
Home value
$273,100
$259,000 - $287,000
$1,737/mo
Zestimate® history
Owner options
List your home for rent
$1,737/mo
Rent Zestimate®
Find your next renter with Zillow Rental Manager. Plus, with online applications, you can quickly screen prospective tenants – for free.
$1,737/mo
Rent Zestimate®
Refinance and save
$1,627/mo
Est. payment
Refinancing to a lower rate could help reduce your monthly payments and save thousands over the life of the loan.
$1,627/mo
Est. payment
Explore your selling options
Work with a Zillow partner agent
Leverage their expertise and Zillow's premium Showcase listings to get your home seen by more buyers.
Get startedList with your own agent
Get your home in front of millions of buyers by listing it on Zillow.
Learn how to do itSell it yourself
Take full control of how buyers see your home on Zillow by listing For Sale by Owner (FSBO).
List your homeWhat's special
Zillow last checked:
Listing updated:
Listed by:
Tina Dawson 910-650-0954,
Coldwell Banker Sea Coast Advantage
Bought with:
Kayla Maready, 318187
Realty One Group Affinity
Source: Hive MLS,MLS#: 100441506 Originating MLS: Jacksonville Board of Realtors
Originating MLS: Jacksonville Board of RealtorsFacts & features
Interior
Bedrooms & bathrooms
- Bedrooms: 3
- Bathrooms: 3
- Full bathrooms: 2
- 1/2 bathrooms: 1
Rooms
- Room types: Master Bedroom, Bedroom 2, Bedroom 3, Living Room, Kitchen, Breakfast Nook
Primary bedroom
- Level: Second
- Dimensions: 11.4 x 19.6
Bedroom 2
- Level: Second
- Dimensions: 9.7 x 10
Bedroom 3
- Level: Second
- Dimensions: 9.6 x 12
Breakfast nook
- Level: First
- Dimensions: 7.7 x 8.8
Kitchen
- Level: First
- Dimensions: 11.4 x 9.1
Living room
- Level: First
- Dimensions: 12 x 15.1
Heating
- Heat Pump, Electric
Cooling
- Central Air
Appliances
- Included: Electric Oven, Built-In Microwave, Dishwasher
- Laundry: Dryer Hookup, Washer Hookup, Laundry Closet
Features
- Walk-in Closet(s), Entrance Foyer, Ceiling Fan(s), Blinds/Shades, Walk-In Closet(s)
- Flooring: Carpet, Laminate, LVT/LVP
- Basement: None
- Attic: Access Only
- Has fireplace: No
- Fireplace features: None
Interior area
- Total structure area: 1,415
- Total interior livable area: 1,415 sqft
Property
Parking
- Total spaces: 1
- Parking features: On Site
Accessibility
- Accessibility features: None
Features
- Levels: Two
- Stories: 2
- Patio & porch: Covered, Patio, Porch
- Pool features: None
- Fencing: None
- Waterfront features: None
Lot
- Size: 1,306 Square Feet
- Dimensions: 20.67 x 66 x 20.67 x 66
- Features: Dead End
Details
- Parcel number: 765f26
- Zoning: R-5
- Special conditions: Standard
Construction
Type & style
- Home type: Townhouse
- Property subtype: Townhouse
Materials
- Vinyl Siding, Stone Veneer
- Foundation: Slab
- Roof: Shingle
Condition
- New construction: No
- Year built: 2020
Utilities & green energy
- Sewer: Public Sewer
- Water: Public
- Utilities for property: Sewer Available, Water Available
Green energy
- Green verification: None
Community & HOA
Community
- Subdivision: Stonebay Townhomes
HOA
- Has HOA: Yes
- Amenities included: Maintenance Common Areas, Maintenance Roads, Management
- HOA fee: $576 monthly
- HOA name: Innovative Property Solutions
- HOA phone: 910-333-9820
Location
- Region: Sneads Ferry
Financial & listing details
- Price per square foot: $191/sqft
- Tax assessed value: $204,735
- Annual tax amount: $1,341
- Date on market: 9/15/2025
- Cumulative days on market: 32 days
- Listing agreement: Exclusive Right To Sell
- Listing terms: Cash,Conventional,FHA,USDA Loan,VA Loan
- Road surface type: Paved
Price history
| Date | Event | Price |
|---|---|---|
| 7/1/2024 | Sold | $269,900$191/sqft |
Source:  Hive MLS #100441506 Report a problem Hive MLS #100441506 Report a problem | ||
| 5/30/2024 | Contingent | $269,900$191/sqft |
Source: Hive MLS #100441506 Report a problem | ||
| 5/30/2024 | Pending sale | $269,900$191/sqft |
Source: Hive MLS #100441506 Report a problem | ||
| 4/29/2024 | Listed for sale | $269,900+54.2%$191/sqft |
Source: Hive MLS #100441506 Report a problem | ||
| 2/23/2021 | Sold | $175,000$124/sqft |
Source: Public Record Report a problem | ||
Public tax history
| Year | Property taxes | Tax assessment |
|---|---|---|
| 2025 | $1,341 | $204,735 |
| 2024 | $1,341 | $204,735 |
| 2023 | $1,341 0% | $204,735 |
| 2022 | $1,341 +43.3% | $204,735 +54.2% |
| 2021 | $936 +12916.6% | $132,750 +785% |
| 2020 | $7 | $15,000 |
Find assessor info on the county website
Neighborhood: 28460
Nearby homes
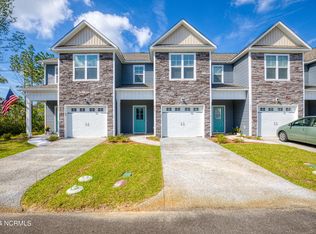
- $265,0003 bd3 ba1.3k sqft513 Stone Crab Ln, Sneads Ferry, NC 28460Sold
- $255,1003 bd3 ba-- sqft517 Stone Crab Ln, Sneads Ferry, NC 28460Off Market

- $255,4003 bd3 ba-- sqft511 Stone Crab Ln, Sneads Ferry, NC 28460Off Market
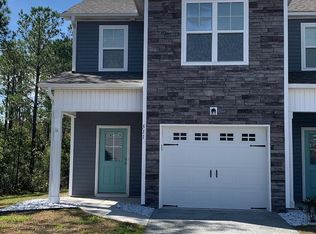
- $288,0003 bd3 ba1.7k sqft509 Stone Crab Ln, Sneads Ferry, NC 28460Sold

- $299,0003 bd3 ba1.6k sqft508 Stone Crab Ln, Sneads Ferry, NC 28460Sold
- $273,0003 bd2 ba1.3k sqft420 Guppy Loop, Sneads Ferry, NC 28460Sold
- $273,0003 bd3 ba1.3k sqft420 Guppy Loop Rd, Sneads Ferry, NC 28460Sold
- $293,1003 bd2 ba1.7k sqft422 Guppy Loop, Sneads Ferry, NC 28460Off Market
Nearby schools
GreatSchools rating
- 5/10Dixon ElementaryGrades: PK-5Distance: 0.4 mi
- 7/10Dixon MiddleGrades: 6-8Distance: 0.9 mi
- 5/10Dixon HighGrades: 9-12Distance: 2.8 mi
Schools provided by the listing agent
- Elementary: Dixon
- Middle: Dixon
- High: Dixon
Source: Hive MLS. This data may not be complete. We recommend contacting the local school district to confirm school assignments for this home.
Get a cash offer in 3 minutes
Find out how much your home could sell for in as little as 3 minutes with a no-obligation cash offer.
Estimated market value
$273,100
Get a cash offer in 3 minutes
Find out how much your home could sell for in as little as 3 minutes with a no-obligation cash offer.
Estimated market value
$273,100
- North Carolina
- Onslow County
- Sneads Ferry
- 28460
- 515 Stone Crab Lane
Nearby cities
Nearby zip codes
Other Sneads Ferry Topics
